SELLER MOTIVATED & PRICED TO SELL! This move-in-ready 3BR/2BA gem features a Mother-in-Law Suite with a separate entrance—perfect for extra rental income or easily converted back into a garage! Enjoy a bright, open floor plan with a spacious kitchen, large island, breakfast bar, and beautiful pine cabinetry. Relax in the massive Florida room overlooking a fully fenced backyard (2024). Big ticket updates include a 2021 A/C, updated flooring, and a storage shed/workshop. NO HOA, NO flood insurance required! Prime location with fast access to Tampa International Airport, Downtown Tampa, St. Pete, and Clearwater. Bring all offers!
For sale
Price cut: $15K (10/3)
$440,000
8209 VASSAR CIRCLE, TAMPA, FL 33634
3beds
1,334sqft
Single Family Residence
Built in 1978
7,840 Square Feet Lot
$436,500 Zestimate®
$330/sqft
$-- HOA
What's special
Great curb appealAbundant natural lightOpen floor planSpacious kitchenUpdated flooringAttractive pine cabinetryRecessed lighting
- 64 days
- 155
- 0
Zillow last checked:
Listing updated:
Listed by:
Irisvel Gomez Sanchez 813-598-5605,
VITA LUXURY REALTY LLC 813-412-9468
Source: Stellar MLS,MLS#: TB8541114 Originating MLS: Suncoast Tampa
Originating MLS: Suncoast Tampa
Facts & features
Interior
Bedrooms & bathrooms
- Bedrooms: 3
- Bathrooms: 2
- Full bathrooms: 2
Primary bedroom
- Features: Built-in Closet
- Level: First
Primary bathroom
- Level: First
Dining room
- Level: First
Kitchen
- Features: Built-in Closet
- Level: First
Living room
- Level: First
Heating
- Central
Cooling
- Central Air
Appliances
- Included: Cooktop, Dishwasher, Dryer, Electric Water Heater, Microwave, Refrigerator, Washer
- Laundry: Electric Dryer Hookup, Inside
Features
- Ceiling Fan(s), Living Room/Dining Room Combo
- Flooring: Ceramic Tile, Luxury Vinyl
- Doors: French Doors
- Has fireplace: No
Interior area
- Total structure area: 2,003
- Total interior livable area: 1,334 sqft
Video & virtual tour
Property
Parking
- Total spaces: 1
- Parking features: Garage - Attached
- Attached garage spaces: 1
Features
- Levels: One
- Stories: 1
Lot
- Size: 7,840 Square Feet
- Dimensions: 70 x 112
Details
- Parcel number: U25281709J00000300019.0
- Zoning: RSC-6
- Special conditions: None
Construction
Type & style
- Home type: SingleFamily
- Property subtype: Single Family Residence
Materials
- Block
- Foundation: Slab
- Roof: Shingle
Condition
- New construction: No
- Year built: 1978
Utilities & green energy
- Sewer: Public Sewer
- Water: Public
- Utilities for property: BB/HS Internet Available, Cable Available, Electricity Available, Public, Water Available
Community & HOA
Community
- Pet fee: $0 monthly
- Subdivision: TWELVE OAKS VILLAGE UNIT 3
HOA
- Has HOA: No
Location
- Region: Tampa
Financial & listing details
- Price per square foot: $330/sqft
- Tax assessed value: $269,393
- Annual tax amount: $4,831
- Date on market: 8/21/2026
- Cumulative days on market: 65 days
- Listing terms: Cash,Conventional,FHA
- Ownership: Fee Simple
- Total actual rent: 0
- Electric utility on property: Yes
- Road surface type: Asphalt
Estimated market value
$436,500
$415,000 - $458,000
$2,393/mo
Price history
| Date | Event | Price |
|---|---|---|
| 10/3/2026 | Price change | $440,000-3.3%$330/sqft |
Source:  Stellar MLS #TB8541114 Report a problem Stellar MLS #TB8541114 Report a problem | ||
| 9/7/2026 | Price change | $455,000-2.2%$341/sqft |
Source: Stellar MLS #TB8541114 Report a problem | ||
| 8/21/2026 | Listed for sale | $465,000+82.4%$349/sqft |
Source: Stellar MLS #TB8541114 Report a problem | ||
| 7/12/2024 | Listing removed | $255,000-5.6%$191/sqft |
Source: Stellar MLS #T3298498 Report a problem | ||
| 5/21/2021 | Sold | $270,000+5.9%$202/sqft |
Source: Stellar MLS #T3298498 Report a problem | ||
| 4/3/2021 | Pending sale | $255,000$191/sqft |
Source: Stellar MLS #T3298498 Report a problem | ||
| 3/31/2021 | Listed for sale | $255,000$191/sqft |
Source: Stellar MLS #T3298498 Report a problem | ||
Public tax history
| Year | Property taxes | Tax assessment |
|---|---|---|
| 2025 | $4,832 +7.8% | $261,993 +2.9% |
| 2024 | $4,481 +3.7% | $254,609 +3% |
| 2023 | $4,323 +4.8% | $247,193 +3% |
| 2022 | $4,126 +11.1% | $239,993 +40% |
| 2021 | $3,712 +219.1% | $171,409 +95.5% |
| 2020 | $1,163 +6.3% | $87,677 +2.3% |
| 2019 | $1,095 | $85,706 +1.9% |
| 2018 | $1,095 +6.9% | $84,108 -33.6% |
| 2017 | $1,024 +1.6% | $126,720 +57.1% |
| 2016 | $1,007 +2.3% | $80,684 +0.7% |
| 2015 | $984 +0.8% | $80,123 +0.8% |
| 2014 | $976 | $79,487 +1.5% |
| 2013 | $976 -0.6% | $78,312 +1.7% |
| 2012 | $982 -7.1% | $77,003 -6.1% |
| 2011 | $1,057 -0.5% | $82,032 -1.5% |
| 2010 | $1,063 -0.2% | $83,308 -0.3% |
| 2009 | $1,065 -0.2% | $83,575 +0.1% |
| 2008 | $1,067 -27.6% | $83,492 +3% |
| 2007 | $1,474 -2.8% | $81,060 +2.5% |
| 2006 | $1,517 +0.8% | $79,083 +3% |
| 2005 | $1,505 | $76,780 +3% |
| 2004 | -- | $74,544 +1.9% |
| 2003 | -- | $73,154 +4.9% |
| 2002 | -- | $69,722 +3.6% |
| 2001 | -- | $67,292 +0.8% |
| 2000 | $1,864 | $66,752 |
Find assessor info on the county website
Monthly payment
Est. payment
Payment breakdown
Explore the cost of this home by adjusting the details. Changes won't be saved.Climate risks
Neighborhood: Town 'n' Country
Similar homes
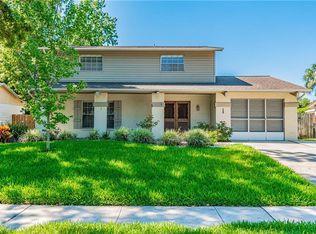
- $398,0003 bd2 ba1.2k sqft6418 W PARIS STREET, TAMPA, FL 33634For Sale
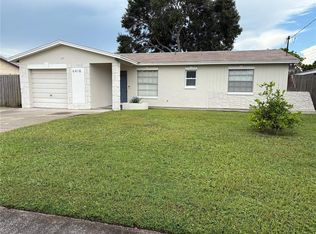
 MLS ID #C7514009, Ken Young, HAROLD T. GOFFE, REALTOR INC.. Stellar MLS
 - $460,0003 bd2 ba1.2k sqft5608 GATEWAY DRIVE, TAMPA, FL 33615New Construction
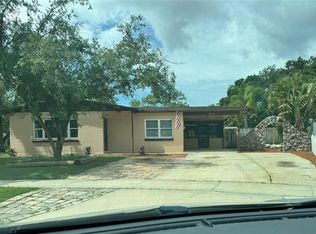 MLS ID #TB8542831, Pilar Lesmes, LOKATION. Stellar MLS
 - $365,0003 bd2 ba1k sqft9608 ELGIN COURT, TAMPA, FL 33615For Sale
 MLS ID #TB8560294, Yari Balmaseda, BALMASEDA & ASSOCIATES INC. Stellar MLS
 - $429,0003 bd2 ba975 sqft10111 N OLA AVENUE, TAMPA, FL 33612For Sale
 MLS ID #TB8524909, Katerin Matos Garcia, FRIENDS REALTY LLC. Stellar MLS
 - $535,0004 bd3 ba1.7k sqft9224 CAMINO VILLA BOULEVARD, TAMPA, FL 33635For SaleMLS ID #TB8539963, Zuleidys Ares, SELLING USA, LLC. Stellar MLS
- $487,9004 bd2 ba1.9k sqft10909 W ELBOW DRIVE, TAMPA, FL 33612For SaleMLS ID #TB8546138, Marissa Davila, AXEN REALTY LLC. Stellar MLS
- $409,9004 bd3 ba1.6k sqft4307 W MAIN STREET, TAMPA, FL 33607For SaleMLS ID #TB8543259, Aldo Truong, LPT REALTY, LLC. Stellar MLS
- $360,0004 bd2 ba1.4k sqft8517 N HIGHLAND AVENUE, TAMPA, FL 33604For SaleMLS ID #TB8484788, Lisette Avin Lopez, FLORIDA ALLIANCE PROPERTIES LLC. Stellar MLS
- $487,5003 bd3 ba1.9k sqft300 E IDLEWILD AVENUE, TAMPA, FL 33604For SaleMLS ID #TB8525275, Fabian Casarez, INVESTCOR REALTY LLC. Stellar MLS
- $456,0003 bd2 ba1.5k sqft12195 71ST WAY, LARGO, FL 33773For SaleMLS ID #TB8551720, Ari Abdi, 1 REALTY GROUP LLC. Stellar MLS
- $390,0004 bd3 ba1.8k sqft9306 FOREST HILLS DRIVE, TAMPA, FL 33612For SaleMLS ID #TB8474565, Mabel Quevedo, JPT REALTY LLC. Stellar MLS
- $355,0003 bd2 ba1.1k sqft4605 E YUKON STREET, TAMPA, FL 33617For SaleMLS ID #TB8540924, Martha Lasserre, AMERICAN HOMES REALTY GROUP. Stellar MLS
- $415,0003 bd2 ba1.6k sqft17512 BRANDYWINE DRIVE, LUTZ, FL 33549For SaleMLS ID #TB8453910, Rick Gomez, BEST OF THE BAY REALTY,INC.. Stellar MLS
- $420,0003 bd2 ba1.3k sqft623 PALM BOULEVARD, DUNEDIN, FL 34698For SaleMLS ID #A4699298, Moe Mossa, SAVVY AVENUE, LLC. Stellar MLS
- $439,9003 bd2 ba1.4k sqft6945 ORKNEY AVENUE N, ST PETERSBURG, FL 33709For SaleMLS ID #TB8515581, Alexis Mathews, CHARLES RUTENBERG REALTY INC. Stellar MLS
- $419,0003 bd2 ba1.1k sqft1200 63RD AVENUE N, ST PETERSBURG, FL 33702For SaleMLS ID #TB8530973, Xina Rim, SEASIDE LUXURY REAL ESTATE GROUP. Stellar MLS
- $549,9004 bd3 ba1.6k sqft8906 N ALBANY AVENUE, TAMPA, FL 33604For SaleMLS ID #TB8531973, Lisette Avin Lopez, FLORIDA ALLIANCE PROPERTIES LLC. Stellar MLS
- $440,0003 bd2 ba1.1k sqft13010 CUMBERLAND DRIVE, LARGO, FL 33773For SaleMLS ID #TB8505873, Walt Sieg, BAY REALTY GROUP INC. Stellar MLS
- $400,0003 bd2 ba1.3k sqft9270 111TH STREET, SEMINOLE, FL 33772For SaleMLS ID #TB8558318, Brett Tesney, CHARLES RUTENBERG REALTY INC. Stellar MLS
- $449,0004 bd2 ba1.8k sqft7400 LOCUST STREET NE, ST PETERSBURG, FL 33702For SaleMLS ID #TB8544117, Hawk Mikado, OUT FAST REALTY & INVESTMENTS. Stellar MLS
