Paid off solar system. Newer cement tile roof. Brand new kitchen & bathrooms. House has been totally remodeled with permits. Screened in room with ceiling fans. Dunedin is golfcart friendly. 1.7 miles to the Dunedin Causeway and Honeymoon Island. 1.5 mile to downtown Dunedin. Dunedin Rec center is .5 miles away with pool, tennis courts, pickle ball, softball/baseball fields and spray ground. Pinellas trail is one block away to access its 47 mile long trail. Hammock park entrance is one block south. Driving range and park is across the street. Dunedin Country Club and golf course is just up the street.
For sale
Price cut: $20K (8/24)
$420,000
623 PALM BOULEVARD, DUNEDIN, FL 34698
3beds
1,339sqft
Single Family Residence
Built in 1969
7,401 Square Feet Lot
$-- Zestimate®
$314/sqft
$-- HOA
What's special
Totally remodeled with permitsPaid off solar systemNewer cement tile roof
- 92 days
- 378
- 37
Zillow last checked:
Listing updated:
Listed by:
Moe Mossa 888-490-1268,
SAVVY AVENUE, LLC 888-490-1268
Source: Stellar MLS,MLS#: A4699298 Originating MLS: Sarasota - Manatee
Originating MLS: Sarasota - Manatee
Facts & features
Interior
Bedrooms & bathrooms
- Bedrooms: 3
- Bathrooms: 2
- Full bathrooms: 2
Primary bedroom
- Features: No Closet
- Level: First
Kitchen
- Level: First
Living room
- Level: First
Heating
- Central, Electric, Exhaust Fan, Solar
Cooling
- Central Air
Appliances
- Included: Dishwasher, Electric Water Heater, Ice Maker, Microwave, Range, Range Hood, Refrigerator
- Laundry: Electric Dryer Hookup, In Garage
Features
- Attic Fan, Attic Ventilator, Ceiling Fan(s), Eating Space In Kitchen, Living Room/Dining Room Combo, Open Floorplan, Primary Bedroom Main Floor, Solid Surface Counters, Stone Counters, Thermostat, Thermostat Attic Fan, Walk-In Closet(s)
- Flooring: Terrazzo
- Doors: French Doors
- Has fireplace: No
Interior area
- Total structure area: 1,739
- Total interior livable area: 1,339 sqft
Video & virtual tour
Property
Parking
- Total spaces: 1
- Parking features: Garage - Attached
- Attached garage spaces: 1
Features
- Levels: One
- Stories: 1
- Exterior features: Irrigation System, Private Mailbox, Storage
Lot
- Size: 7,401 Square Feet
Details
- Parcel number: 222815233460030010
- Special conditions: None
Construction
Type & style
- Home type: SingleFamily
- Property subtype: Single Family Residence
Materials
- Block, Stucco
- Foundation: Slab
- Roof: Tile
Condition
- New construction: No
- Year built: 1969
Utilities & green energy
- Sewer: Public Sewer
- Water: Public
- Utilities for property: Cable Available, Electricity Available, Electricity Connected, Sewer Connected, Solar, Sprinkler Meter, Sprinkler Recycled, Street Lights, Water Available, Water Connected
Community & HOA
Community
- Pet fee: $0 monthly
- Subdivision: DUNEDIN ISLES COUNTRY CLUB SEC A
HOA
- Has HOA: No
Location
- Region: Dunedin
Financial & listing details
- Price per square foot: $314/sqft
- Tax assessed value: $314,166
- Annual tax amount: $901
- Date on market: 7/9/2026
- Cumulative days on market: 92 days
- Listing terms: Cash,Conventional,FHA,VA Loan
- Ownership: Fee Simple
- Total actual rent: 0
- Electric utility on property: Yes
- Road surface type: Concrete
Estimated market value
Not available
Estimated sales range
Not available
Not available
Price history
| Date | Event | Price |
|---|---|---|
| 8/24/2026 | Price change | $420,000-4.5%$314/sqft |
Source:  Stellar MLS #A4699298 Report a problem Stellar MLS #A4699298 Report a problem | ||
| 7/9/2026 | Listed for sale | $440,000-2.2%$329/sqft |
Source: Stellar MLS #A4699298 Report a problem | ||
| 5/1/2026 | Listing removed | $450,000$336/sqft |
Source: Stellar MLS #TB8433349 Report a problem | ||
| 3/19/2026 | Price change | $450,000-5.3%$336/sqft |
Source: Stellar MLS #TB8433349 Report a problem | ||
| 2/21/2026 | Price change | $475,000-4.8%$355/sqft |
Source: Stellar MLS #TB8433349 Report a problem | ||
| 1/6/2026 | Price change | $499,000-5%$373/sqft |
Source: Stellar MLS #TB8433349 Report a problem | ||
| 12/1/2025 | Price change | $525,000-1.9%$392/sqft |
Source: Stellar MLS #TB8433349 Report a problem | ||
| 10/2/2025 | Listed for sale | $535,000+52.9%$400/sqft |
Source: Stellar MLS #TB8433349 Report a problem | ||
| 5/29/2025 | Listing removed | $350,000$261/sqft |
Source: Stellar MLS #TB8367843 Report a problem | ||
| 4/12/2025 | Price change | $350,000-6.7%$261/sqft |
Source: Stellar MLS #TB8367843 Report a problem | ||
| 3/31/2025 | Price change | $375,000-50%$280/sqft |
Source: Stellar MLS #TB8367843 Report a problem | ||
| 3/29/2025 | Listed for sale | $750,000+574.6%$560/sqft |
Source: Stellar MLS #TB8367843 Report a problem | ||
| 8/7/2009 | Sold | $111,179+9.1%$83/sqft |
Source: Public Record Report a problem | ||
| 4/22/2009 | Listed for sale | $101,900-54.3%$76/sqft |
Source: foreclosure.com Report a problem | ||
| 6/9/2006 | Sold | $223,000+64.5%$167/sqft |
Source: Stellar MLS #U7186414 Report a problem | ||
| 9/3/2003 | Sold | $135,600+13.9%$101/sqft |
Source: Public Record Report a problem | ||
| 5/20/2002 | Sold | $119,000$89/sqft |
Source: Public Record Report a problem | ||
Public tax history
| Year | Property taxes | Tax assessment |
|---|---|---|
| 2025 | $902 -23.7% | $92,744 -15.9% |
| 2024 | $1,182 +2.9% | $110,271 +3% |
| 2023 | $1,148 +4.3% | $107,059 +3% |
| 2022 | $1,101 +0.1% | $103,941 +3% |
| 2021 | $1,100 +0.9% | $100,914 +1.4% |
| 2020 | $1,090 +2.8% | $99,521 +2.3% |
| 2019 | $1,060 | $97,283 +1.9% |
| 2018 | $1,060 +2.3% | $95,469 +2.1% |
| 2017 | $1,036 +3.4% | $93,505 +2.1% |
| 2016 | $1,002 -1.7% | $91,582 +0.7% |
| 2015 | $1,019 +2.6% | $90,945 +0.8% |
| 2014 | $994 +1.2% | $90,223 +1.5% |
| 2013 | $982 +2.1% | $88,890 +0.7% |
| 2012 | $962 | $88,305 -2.4% |
| 2011 | -- | $90,489 +1.5% |
| 2010 | -- | $89,152 -31.8% |
| 2009 | -- | $130,773 -13% |
| 2008 | $2,885 | $150,300 -5.7% |
| 2007 | -- | $159,400 +10.8% |
| 2005 | -- | $143,900 +21.6% |
| 2004 | $2,019 -10.4% | $118,300 +14.2% |
| 2003 | $2,254 +161.5% | $103,600 +9.5% |
| 2002 | $862 | $94,600 +12.6% |
| 2001 | $862 +5.3% | $84,000 +23.3% |
| 2000 | $819 | $68,100 |
Find assessor info on the county website
Monthly payment
Est. payment
Payment breakdown
Explore the cost of this home by adjusting the details. Changes won't be saved.Climate risks
Neighborhood: 34698

Similar homes
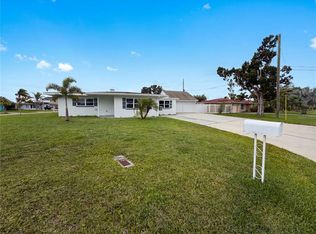
- $430,0003 bd2 ba1.6k sqft567 BAYWOOD DRIVE N, DUNEDIN, FL 34698For Sale
 MLS ID #O6414063, Karen Albright, OPENDOOR BROKERAGE LLC. Stellar MLS
 - $374,9003 bd2 ba1.1k sqft623 DEXTER DRIVE, DUNEDIN, FL 34698For Sale
 MLS ID #TB8533077, Chiyeen Penachio, PALM LIFE REALTY. Stellar MLS
 - $429,9003 bd2 ba1.8k sqft2784 ALEXANDER DRIVE, CLEARWATER, FL 33763For Sale
 MLS ID #TB8501677, Sandra Vigil, FUTURE HOME REALTY INC. Stellar MLS
 - $429,0002 bd2 ba1.2k sqft1630 BYRNEDALE COURT, PALM HARBOR, FL 34684For Sale
 MLS ID #W7889125, Tina Hoover, VERANDA REALTY GROUP. Stellar MLS
 - $440,0003 bd2 ba1.4k sqft2564 SURREY DRIVE, PALM HARBOR, FL 34684For SaleMLS ID #TB8539743, Liz Rodriguez, CHARLES RUTENBERG REALTY INC. Stellar MLS
- $465,0003 bd3 ba1.4k sqft1709 EATON DRIVE NE, CLEARWATER, FL 33756For SaleMLS ID #TB8533800, Evert Williams, COASTAL HOME ADVISORS RE. Stellar MLS
- $411,0003 bd2 ba1.4k sqft9507 LETTERSTONE COURT, TAMPA, FL 33615For SaleMLS ID #O6442681, Karen Albright, OPENDOOR BROKERAGE LLC. Stellar MLS
- $419,0003 bd2 ba1.1k sqft1200 63RD AVENUE N, ST PETERSBURG, FL 33702For SaleMLS ID #TB8530973, Xina Rim, SEASIDE LUXURY REAL ESTATE GROUP. Stellar MLS
- $440,0003 bd2 ba1.3k sqft8209 VASSAR CIRCLE, TAMPA, FL 33634For SaleMLS ID #TB8541114, Irisvel Gomez Sanchez, VITA LUXURY REALTY LLC. Stellar MLS
- $349,9003 bd2 ba1.6k sqft2053 VILLA TERRACE, CLEARWATER, FL 33763For SaleMLS ID #TB8542223, Shay Adelman, RE/MAX REALTEC GROUP INC. Stellar MLS
- $395,0003 bd2 ba1.2k sqft5812 LIVERPOOL DRIVE, TAMPA, FL 33615For SaleMLS ID #C7530826, Federico Burger, REALTY HUB. Stellar MLS
- $350,0002 bd2 ba1.7k sqft29768 67TH STREET N, CLEARWATER, FL 33761For SaleMLS ID #TB8543327, Karen Hutson, ECKERT REALTY & PROPERTY MGMT. Stellar MLS
- $610,0004 bd2 ba1.5k sqft1521 FOXCROFT DRIVE W, PALM HARBOR, FL 34683For SaleMLS ID #TB8546584, Gina Vasquez Savage, HANCOCK REALTY ENTERPRISE INC.. Stellar MLS
- $425,0003 bd2 ba1.5k sqft8806 CYPRESS HAMMOCK DRIVE, TAMPA, FL 33614For SaleMLS ID #TB8524883, Jason Almerico, LING REALTY, LLC. Stellar MLS
- $440,0003 bd2 ba1.1k sqft13010 CUMBERLAND DRIVE, LARGO, FL 33773For SaleMLS ID #TB8505873, Walt Sieg, BAY REALTY GROUP INC. Stellar MLS
- $475,0003 bd2 ba1.5k sqft2930 SHANNON CIR, PALM HARBOR, FL 34684For SaleMLS ID #TB8527930, Frances Vella, CENTURY 21 ELITE LOCATIONS, INC. Stellar MLS
- $224,9003 bd2 ba1.1k sqft2705 SAND HOLLOW CT CLEARWATER, FL 33761-3732, CLEARWATER, FL 33761For SaleMLS ID #TB8545118, George Kolitsopoulos, ADVANCED REALTY GROUP INC. Stellar MLS
- $469,0003 bd2 ba1.5k sqft12195 71ST WAY, LARGO, FL 33773For SaleMLS ID #TB8551720, Ari Abdi, 1 REALTY GROUP LLC. Stellar MLS
- $335,0003 bd2 ba1.5k sqft308 EVELYN AVENUE, CLEARWATER, FL 33765For SaleMLS ID #G5117434, Julie Allred, JIM PARKS AND ASSOCIATES REALTY LLC. Stellar MLS
- $419,9004 bd3 ba1.6k sqft4307 W MAIN STREET, TAMPA, FL 33607For SaleMLS ID #TB8543259, Aldo Truong, LPT REALTY, LLC. Stellar MLS
