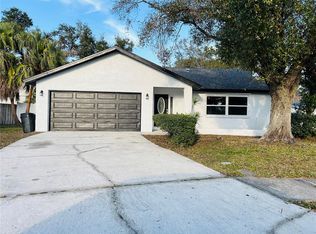
This beautifully renovated home in Largo Florida features a three bedroom, two bathroom, with a single garage. Brand new luxury vinyl flooring stretches seamlessly throughout the home. Fully Renovated Home with Modern Upgrades Move in ready and beautifully updated, this home offers peace of mind and style with extensive renovations throughout. A new roof installed in 2024, new flooring in every room, and fresh interior paint create a clean, modern feel from the moment you step inside. The fully remodeled kitchen is equipped with new cabinetry, sink, granite countertops making it perfect for everyday modern living and entertaining with stainless steel appliances. Both form and function shine with thoughtful improvements across the home, including newer blinds throughout, new ceiling fans, new lighting, and new doors and shelving in all closets for organized living. The main bathroom has been fully remodeled. It features dual sinks, spacious closet, and solid surface countertop for a refreshed and updated space. Outside, enjoy added curb appeal and convenience with an extra wide newly installed concrete driveway and a new roof installed in 2024. Relax year round in the beautiful screened porch, ideal for morning coffee or evening downtime. With updates already completed, this home is ready for its next owner to enjoy comfort, functionality, and modern finishes without lifting a finger. Key features & upgrades: Roof installed in 2024 New flooring throughout Fresh interior paint Fully remodeled kitchen (cabinets, sink, countertop, floor) Stainless steel appliances Remodeled main bathroom Newer blinds New ceiling fans in all rooms New 6 panel closet doors & custom shelving in every closet Extra wide concrete driveway Some information is from county records and buyer to verify information and measurements.
For sale
Price cut: $5K (6/25)
$440,000
13010 Cumberland Dr, Largo, FL 33773
3beds
1,108sqft
:
Get pre-qualified$2,948/mo
Single Family Residence
Built in 1976
6,151 Square Feet Lot
$-- Zestimate®
$397/sqft
$-- HOA
What's special
Fully remodeled kitchenThree bedroomGranite countertopsSingle garageFresh interior paintSolid surface countertopBeautiful screened porch
- 81 days |
- 164 |
- 6 |
Zillow last checked:
Listing updated:
Listed by:
Walt Sieg 727-410-6032,
BAY REALTY GROUP INC 727-410-0632
Source: Stellar MLS,MLS#: TB8505873 Originating MLS: Suncoast Tampa
Originating MLS: Suncoast Tampa
Facts & features
Interior
Bedrooms & bathrooms
- Bedrooms: 3
- Bathrooms: 2
- Full bathrooms: 2
Primary bedroom
- Features: Built-in Closet
- Level: First
- Area: 132 Square Feet
- Dimensions: 12x11
Bedroom 1
- Features: Built-in Closet
- Level: First
- Area: 90 Square Feet
- Dimensions: 10x9
Bedroom 2
- Features: Built-in Closet
- Level: First
- Area: 99 Square Feet
- Dimensions: 9x11
Primary bathroom
- Level: First
- Area: 40 Square Feet
- Dimensions: 8x5
Bathroom 1
- Features: Built-in Closet
- Level: First
- Area: 64 Square Feet
- Dimensions: 8x8
Dining room
- Level: First
- Area: 100 Square Feet
- Dimensions: 10x10
Kitchen
- Level: First
- Area: 126 Square Feet
- Dimensions: 14x9
Living room
- Level: First
- Area: 192 Square Feet
- Dimensions: 16x12
Heating
- Central, Electric
Cooling
- Central Air
Appliances
- Included: Dishwasher, Disposal, Dryer, Electric Water Heater, Ice Maker, Microwave, Refrigerator, Washer
- Laundry: Electric Dryer Hookup, In Garage, Washer Hookup
Features
- Ceiling Fan(s), Living Room/Dining Room Combo, Primary Bedroom Main Floor, Solid Surface Counters, Solid Wood Cabinets, Thermostat
- Flooring: Luxury Vinyl
- Windows: Blinds, Window Treatments
- Has fireplace: No
Interior area
- Total structure area: 1,108
- Total interior livable area: 1,108 sqft
Video & virtual tour
Property
Parking
- Total spaces: 1
- Parking features: Driveway, Garage Door Opener, Ground Level, Off Street
- Attached garage spaces: 1
- Has uncovered spaces: Yes
Features
- Levels: One
- Stories: 1
- Patio & porch: Covered, Front Porch, Rear Porch, Screened
- Exterior features: None
- Fencing: Vinyl
Lot
- Size: 6,151 Square Feet
- Residential vegetation: Trees/Landscaped
Details
- Parcel number: 123015200610010160
- Zoning: R-3
- Special conditions: None
Construction
Type & style
- Home type: SingleFamily
- Architectural style: Contemporary
- Property subtype: Single Family Residence
Materials
- Block
- Foundation: Slab
- Roof: Shingle
Condition
- Completed
- New construction: No
- Year built: 1976
Utilities & green energy
- Sewer: Public Sewer
- Water: None
- Utilities for property: Cable Available, Electricity Available, Underground Utilities, Water Available
Community & HOA
Community
- Pet fee: $0 monthly
- Subdivision: CUMBERLAND PARK
HOA
- Has HOA: No
Location
- Region: Largo
Financial & listing details
- Price per square foot: $397/sqft
- Tax assessed value: $266,272
- Annual tax amount: $1,021
- Date on market: 5/6/2026
- Cumulative days on market: 82 days
- Ownership: Fee Simple
- Total actual rent: 0
- Electric utility on property: Yes
- Road surface type: Asphalt
Estimated market value
Not available
Estimated sales range
Not available
Not available
Price history
| Date | Event | Price |
|---|---|---|
| 6/25/2026 | Price change | $440,000-1.1%$397/sqft |
Source:  Stellar MLS #TB8505873 Report a problem Stellar MLS #TB8505873 Report a problem | ||
| 5/6/2026 | Listed for sale | $445,000+158%$402/sqft |
Source: Stellar MLS #TB8505873 Report a problem | ||
| 2/21/2006 | Sold | $172,500+131.5%$156/sqft |
Source: Stellar MLS #U7168334 Report a problem | ||
| 6/23/1999 | Sold | $74,500$67/sqft |
Source: Public Record Report a problem | ||
Public tax history
| Year | Property taxes | Tax assessment |
|---|---|---|
| 2024 | $949 +3.7% | $93,253 +3% |
| 2023 | $915 +5.2% | $90,537 +3% |
| 2022 | $870 +0.8% | $87,900 +3% |
| 2021 | $863 +1.2% | $85,340 +1.4% |
| 2020 | $853 +3.5% | $84,162 +2.3% |
| 2019 | $824 | $82,270 +1.9% |
| 2018 | $824 +2.4% | $80,736 +2.1% |
| 2017 | $804 +6.2% | $79,075 +2.1% |
| 2016 | $758 -1.6% | $77,449 +0.7% |
| 2015 | $770 +1.8% | $76,911 +0.8% |
| 2014 | $756 +1.6% | $76,301 +1.5% |
| 2013 | $744 +1.7% | $75,173 +1.7% |
| 2012 | $732 | $73,916 -12.6% |
| 2011 | -- | $84,575 -11.2% |
| 2010 | -- | $95,252 -16.4% |
| 2009 | -- | $113,995 -14.4% |
| 2008 | $1,871 | $133,200 -5.5% |
| 2007 | -- | $140,900 +27.5% |
| 2005 | -- | $110,500 +14.3% |
| 2004 | $2,263 +5.6% | $96,700 +6.3% |
| 2003 | $2,142 +39.8% | $91,000 +12.6% |
| 2002 | $1,532 | $80,800 +19% |
| 2001 | $1,532 +8.9% | $67,900 +6.9% |
| 2000 | $1,407 | $63,500 |
Find assessor info on the county website
Monthly payment
Est. payment
Payment breakdown
Explore the cost of this home by adjusting the details. Changes won't be saved.Climate risks
Neighborhood: Cumberland Park
Nearby schools
GreatSchools rating
- 7/10Walsingham Elementary SchoolGrades: PK-5Distance: 1.2 mi
- 5/10Osceola Middle SchoolGrades: 6-8Distance: 2.8 mi
- 3/10Pinellas Park High SchoolGrades: 9-12Distance: 1.7 mi
- $485,0004 bd2 ba1.3k sqft13032 Cumberland Dr, Largo, FL 33773Sold

- $453,2003 bd2 ba1.5k sqft7957 Powder Horn Cir, Largo, FL 33773Off Market
- $283,2002 bd1 ba850 sqft7979 Powder Horn Cir, Largo, FL 33773Off Market

- $269,900-- bd-- ba1.2k sqft8030 Thoroughbred Loop, Largo, FL 33773Off Market
- $255,3002 bd1 ba875 sqft13054 Cumberland Dr, Largo, FL 33773Off Market
- $242,2002 bd1 ba1.2k sqft8032 Thoroughbred Loop, Largo, FL 33773Off Market
- $347,4003 bd1 ba1k sqft7981 Powder Horn Cir, Largo, FL 33773Off Market
- $252,6002 bd1 ba1.2k sqft13049 Thoroughbred Loop, Largo, FL 33773Off Market
A local agent can set up tours, give advice and negotiate with sellers.
Similar homes
- $469,5003 bd2 ba1.5k sqft12195 71st Way, Largo, FL 33773For Sale
 MLS ID #TB8464304, Romeo Nasellari, CHARLES RUTENBERG REALTY INC. Stellar MLS
 - $434,0003 bd2 ba1.3k sqft12609 130th St, Largo, FL 33774For Sale
 MLS ID #TB8526808, Susan Ross, INVESTMENT REALTY. Stellar MLS
 - $439,0003 bd2 ba1.1k sqft1200 63rd Ave N, Saint Petersburg, FL 33702For Sale
 MLS ID #TB8530973, Xina Rim, SEASIDE LUXURY REAL ESTATE GROUP. Stellar MLS
 - $349,9993 bd1 ba943 sqft8672 78th Pl, Seminole, FL 33777For Sale
 MLS ID #TB8531915, Dilan Scargle, COMPASS FLORIDA LLC. Stellar MLS
 - $380,0003 bd2 ba1.2k sqft15525 Bedford Cir E, Clearwater, FL 33764For SaleMLS ID #O6406382, Karen Albright, OPENDOOR BROKERAGE LLC. Stellar MLS
- $399,0002 bd2 ba1.1k sqft8212 101st Ct, Seminole, FL 33777For SaleMLS ID #TB8511137, Lisa Salinard, WAVE REALTY OF TAMPA BAY INC. Stellar MLS
- $389,0003 bd2 ba1.3k sqft2077 Druid Rd E, Clearwater, FL 33764For SaleMLS ID #A4700693, Randal Longo, KEYS REALTY REDEFINED LLC. Stellar MLS
- $385,0003 bd2 ba1.1k sqft9272 51st St, Pinellas Park, FL 33782For SaleMLS ID #TB8530951, Tim Gorr, FUTURE HOME REALTY INC. Stellar MLS
- $449,9003 bd2 ba1.4k sqft6945 Orkney Ave N, Saint Petersburg, FL 33709For SaleMLS ID #TB8515581, Alexis Mathews, CHARLES RUTENBERG REALTY INC. Stellar MLS
- $430,0004 bd3 ba1.5k sqft11301 110th Ter, Seminole, FL 33778For SaleMLS ID #TB8516483, Brett Tesney, CHARLES RUTENBERG REALTY INC. Stellar MLS
- $409,0002 bd2 ba1.2k sqft205 N Missouri Ave, Clearwater, FL 33755For SaleMLS ID #TB8531349, Paola Lombardi, GREAT HOMES REALTY INC. Stellar MLS
- $440,0003 bd2 ba1.3k sqft623 Palm Blvd, Dunedin, FL 34698For SaleMLS ID #A4699298, Moe Mossa, SAVVY AVENUE, LLC. Stellar MLS
- $342,0003 bd2 ba997 sqft8283 86th Ave, Seminole, FL 33777For SaleMLS ID #O6424070, Karen Albright, OPENDOOR BROKERAGE LLC. Stellar MLS
- $269,0003 bd1 ba798 sqft1878 Trotter Rd, Largo, FL 33774For SaleMLS ID #TB8532250, Gabriel Graham, REALTY EXPERTS. Stellar MLS
- $325,0003 bd2 ba1.1k sqft1348 Friend Ave, Clearwater, FL 33756For SaleMLS ID #TB8508214, Fabrice Barrault, STREETSMART REALTY. Stellar MLS
- $315,0003 bd2 ba1.2k sqft1608 Edna Ave, Largo, FL 33770For SaleMLS ID #TB8509013, Matthew Brooks, COLDWELL BANKER REALTY. Stellar MLS
- $449,9993 bd3 ba1.2k sqft6221 13th Ave N, Saint Petersburg, FL 33710For SaleMLS ID #TB8369154, Kathy Lingelbach, FUTURE HOME REALTY INC. Stellar MLS
- $455,0003 bd2 ba1.6k sqft567 Baywood Dr N, Dunedin, FL 34698For SaleMLS ID #O6414063, Karen Albright, OPENDOOR BROKERAGE LLC. Stellar MLS
- $420,0004 bd2 ba1.5k sqft1519 Chandler Ave, Clearwater, FL 33755For SaleMLS ID #TB8501493, Logan McKnight, DUNEDIN LIFE REALTY. Stellar MLS
- $349,0003 bd2 ba1.3k sqft301 Mystic Lake Dr N, Saint Petersburg, FL 33702For SaleMLS ID #TB8532292, Bobby Knuth, RUSSELL PROPERTY GROUP LLC. Stellar MLS
