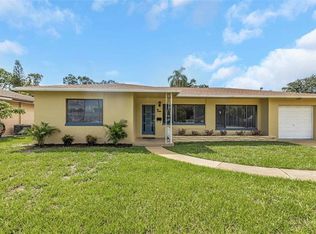
Under contract-accepting backup offers. This charming single-family home located at 2077 Druid Rd in Clearwater, FL offers a perfect blend of vintage charm and modern convenience. Built in 1957, this well-maintained property boasts a spacious interior with a total of 2 bathrooms and no half bathrooms. With a finished area of 1,374 square feet, there is plenty of room to relax and entertain. Situated on a generous lot size of 9,178 square feet, this home provides ample outdoor space for gardening, recreation, or simply enjoying the beautiful Florida weather. The lush landscaping adds to the curb appeal and creates a welcoming atmosphere. The interior of the home features a cozy living room, a functional kitchen with updated appliances, and comfortable bedrooms. The bathrooms are well-appointed with one bathroom having a tub, shower, vanity, toilet and large linen closet. The ensuite bathroom includes an updated shower, toilet and vanity. The large windows throughout the home allow natural light to flood the space, creating a warm and inviting ambiance. The property's location in Clearwater, FL offers easy access to a variety of amenities and attractions. Whether you want to enjoy a day at the beach, explore the local shops and restaurants, or take in the natural beauty of the area, there is something for everyone nearby. Overall, 2077 Druid Rd is the perfect place to call home for those seeking a peaceful retreat with a touch of nostalgia. Don't miss the opportunity to make this lovely property your own and start creating lasting memories in this wonderful community. This home is located in a highly sought-after neighborhood due to its central Pinellas location. The house is across the street from the Druid Road bike trail that leads to Clearwater beach which is only 5 miles away and the Duke Energy trail heading east. The home is zoned for Plumb Elementary, Oak Grove Middle, and Clearwater High Schools. It is a parent's dream that their child will never have to ride a bus to school. It is near shopping, downtown Clearwater and Tampa International Airport yet sits in a quiet neighborhood where many families have resided for decades without moving. The interior boasts an open layout inclusive of a dining room, kitchen and living rooms all with porcelain tile floors and a custom tumbled marble inlay in the living room that looks like an area rug. The three bedrooms have carpet flooring. A bright and cheery bonus room may be used as an office, den or reading room. A screened-in room with large roll-down shades is situated off the dining room provides an outdoor experience without the bugs. The attached two-car garage has an indoor laundry area and extra space for storage or an extra refrigerator. It's a must see! One bedroom is 12 X 13 and the other two are 14 X 12. The house has central heat and air, but if you open up the N and S windows, it has a nice cross-breeze that cools it off well.
Accepting backups
Price cut: $14K (8/4)
$375,000
2077 DRUID ROAD E, CLEARWATER, FL 33764
3beds
1,374sqft
Single Family Residence
Built in 1957
9,178 Square Feet Lot
$363,500 Zestimate®
$273/sqft
$-- HOA
What's special
Ensuite bathroomPorcelain tile floorsSpacious interiorLarge linen closetCentral heat and air
- 82 days
- 459
- 10
Likely to sell faster than
Zillow last checked:
Listing updated:
Listed by:
Randal Longo 305-707-0373,
KEYS REALTY REDEFINED LLC 305-707-0373
Source: Stellar MLS,MLS#: A4700693 Originating MLS: Sarasota - Manatee
Originating MLS: Sarasota - Manatee
Facts & features
Interior
Bedrooms & bathrooms
- Bedrooms: 3
- Bathrooms: 2
- Full bathrooms: 2
Rooms
- Room types: Den/Library/Office
Primary bedroom
- Features: Ceiling Fan(s), En Suite Bathroom, Shower No Tub, Single Vanity, Water Closet/Priv Toilet, Walk-In Closet(s)
- Level: First
- Area: 144 Square Feet
- Dimensions: 12x12
Bedroom 2
- Features: Ceiling Fan(s), Pantry, Walk-In Closet(s)
- Level: First
- Area: 132 Square Feet
- Dimensions: 11x12
Bedroom 3
- Features: Pantry, Walk-In Closet(s)
- Level: First
- Area: 144 Square Feet
- Dimensions: 12x12
Primary bathroom
- Features: En Suite Bathroom, Shower No Tub, Single Vanity
- Level: First
Bathroom 2
- Features: Pantry, Exhaust Fan, Single Vanity, Tub With Shower
- Level: First
Den
- Features: Ceiling Fan(s)
- Level: First
Dining room
- Features: Ceiling Fan(s)
- Level: First
Family room
- Level: First
Kitchen
- Level: First
Heating
- Central, Electric
Cooling
- Central Air
Appliances
- Included: Oven, Cooktop, Dishwasher, Disposal, Electric Water Heater, Exhaust Fan, Freezer, Ice Maker, Refrigerator
- Laundry: Electric Dryer Hookup, In Garage, Washer Hookup
Features
- Ceiling Fan(s), Eating Space In Kitchen, Living Room/Dining Room Combo, Open Floorplan, Solid Wood Cabinets, Thermostat
- Flooring: Carpet, Ceramic Tile
- Doors: Sliding Doors
- Windows: Window Treatments
- Has fireplace: No
Interior area
- Total structure area: 1,374
- Total interior livable area: 1,374 sqft
Video & virtual tour
Property
Parking
- Total spaces: 2
- Parking features: Driveway, Garage Door Opener, Ground Level, Off Street
- Attached garage spaces: 2
- Has uncovered spaces: Yes
- Details: Garage Dimensions: 27x22
Features
- Levels: One
- Stories: 1
- Exterior features: Private Mailbox, Sidewalk
- Has view: Yes
- View description: City
Lot
- Size: 9,178 Square Feet
- Dimensions: 90 x 102
- Features: Corner Lot, City Lot, Landscaped, Level, Sidewalk
Details
- Parcel number: 132915228240020200
- Zoning: R1
- Special conditions: None
Construction
Type & style
- Home type: SingleFamily
- Architectural style: Ranch
- Property subtype: Single Family Residence
Materials
- Block, Stucco
- Foundation: Block, Slab
- Roof: Shingle
Condition
- New construction: No
- Year built: 1957
Utilities & green energy
- Sewer: Public Sewer
- Water: Public
- Utilities for property: Cable Available, Electricity Available, Electricity Connected, Sewer Available, Sewer Connected, Water Available, Water Connected
Community & HOA
Community
- Pet fee: $0 monthly
- Subdivision: DRUID PARK
HOA
- Has HOA: No
Location
- Region: Clearwater
Financial & listing details
- Price per square foot: $273/sqft
- Tax assessed value: $311,777
- Annual tax amount: $5,484
- Date on market: 7/22/2026
- Cumulative days on market: 82 days
- Listing terms: Conventional
- Ownership: Fee Simple
- Total actual rent: 0
- Electric utility on property: Yes
- Road surface type: Paved, Asphalt
Estimated market value
$363,500
$345,000 - $382,000
$2,612/mo
Price history
| Date | Event | Price |
|---|---|---|
| 8/4/2026 | Price change | $375,000-3.6%$273/sqft |
Source:  Stellar MLS #A4700693 Report a problem Stellar MLS #A4700693 Report a problem | ||
| 7/22/2026 | Listed for sale | $389,000+270.5%$283/sqft |
Source: Stellar MLS #A4700693 Report a problem | ||
| 4/20/2022 | Listing removed | -- |
Source: Zillow Rental Manager Report a problem | ||
| 4/16/2022 | Price change | $2,150-6.5%$2/sqft |
Source: Zillow Rental Manager Report a problem | ||
| 4/4/2022 | Listed for rent | $2,300$2/sqft |
Source: Zillow Rental Manager Report a problem | ||
| 1/3/2002 | Sold | $105,000$76/sqft |
Source: Public Record Report a problem | ||
Public tax history
| Year | Property taxes | Tax assessment |
|---|---|---|
| 2025 | $5,484 +9.2% | $269,731 +10% |
| 2024 | $5,024 +6.7% | $245,210 +10% |
| 2023 | $4,708 +11.5% | $222,918 +10% |
| 2022 | $4,221 +9.7% | $202,653 +10% |
| 2021 | $3,847 +7.3% | $184,230 +10% |
| 2020 | $3,584 +8.4% | $167,482 +10% |
| 2019 | $3,307 | $152,256 -2.9% |
| 2018 | $3,307 +9.5% | $156,882 -2.2% |
| 2017 | $3,019 +18.8% | $160,425 +16.4% |
| 2016 | $2,542 +4.9% | $137,780 +4.1% |
| 2015 | $2,422 +9.4% | $132,296 +9.9% |
| 2014 | $2,213 +19.8% | $120,421 +40.1% |
| 2013 | $1,847 -6.6% | $85,945 -6.7% |
| 2012 | $1,979 | $92,127 -19.4% |
| 2011 | -- | $114,300 +0.8% |
| 2010 | -- | $113,360 -23.5% |
| 2009 | -- | $148,106 -13% |
| 2008 | $3,465 | $170,200 -2.2% |
| 2007 | -- | $174,000 +24.3% |
| 2005 | -- | $140,000 +14.6% |
| 2004 | $2,807 +18.5% | $122,200 +19.1% |
| 2003 | $2,369 +155.7% | $102,600 +7.7% |
| 2002 | $926 | $95,300 +12.5% |
| 2001 | $926 +5.4% | $84,700 +16.3% |
| 2000 | $878 | $72,800 |
Find assessor info on the county website
Monthly payment
Est. payment
Payment breakdown
Explore the cost of this home by adjusting the details. Changes won't be saved.Climate risks
Neighborhood: Druid Park East
Nearby schools
Schools provided by the listing agent
- Elementary: Plumb Elementary-PN
- Middle: Oak Grove Middle-PN
- High: Clearwater High-PN
Source: Stellar MLS. This data may not be complete. We recommend contacting the local school district to confirm school assignments for this home.

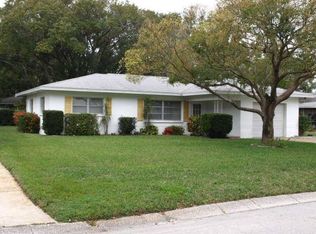
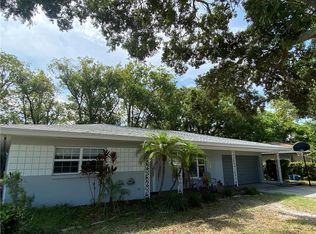
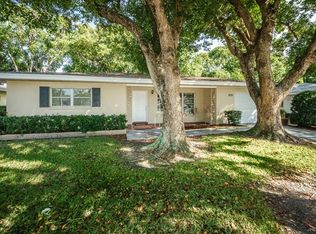
Similar homes
- $365,0002 bd2 ba1.2k sqft1413 EMBASSY DRIVE, CLEARWATER, FL 33764For Sale

 MLS ID #TB8503509, Jennifer Foster, SMITH & ASSOCIATES REAL ESTATE. Stellar MLS
 - $459,0003 bd2 ba1.6k sqft2012 RIPON DRIVE, CLEARWATER, FL 33764For Sale
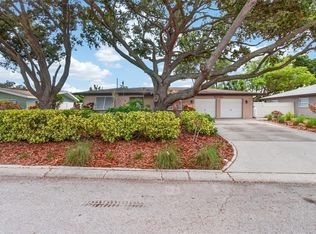 MLS ID #TB8524491, Natercia Ball, KELLER WILLIAMS REALTY PORTFOLIO COLLECTION. Stellar MLS
 - $399,9003 bd2 ba1.5k sqft210 S SATURN AVENUE, CLEARWATER, FL 33755For Sale
 MLS ID #TB8548626, Matthew Brashear, RE/MAX ELITE REALTY. Stellar MLS
 - $399,0004 bd2 ba1.7k sqft2075 N KEENE ROAD, CLEARWATER, FL 33755For Sale
 MLS ID #TB8554259, Marianne Knowles, REAL BROKER, LLC. Stellar MLS
 - $349,9003 bd2 ba1.5k sqft1421 TEMPLE STREET, CLEARWATER, FL 33756For SaleMLS ID #TB8527099, Katrina Jauregui, REDFIN CORPORATION. Stellar MLS
- $425,0003 bd2 ba1.5k sqft1387 BELLEVUE BOULEVARD, CLEARWATER, FL 33756For SaleMLS ID #TB8532139, Janice Mason, COASTAL PROPERTIES GROUP INTERNATIONAL. Stellar MLS
- $515,0004 bd2 ba1.9k sqft2336 HARN BOULEVARD, CLEARWATER, FL 33764For SaleMLS ID #TB8549575, Kenny Hayslett, RE/MAX ACTION FIRST OF FLORIDA. Stellar MLS
- $379,9003 bd2 ba1.9k sqft505 VILLAGE OAK DRIVE, TARPON SPRINGS, FL 34689For SaleMLS ID #TB8556941, Tom Tucker, FUTURE HOME REALTY INC. Stellar MLS
- $470,0003 bd2 ba1.5k sqft2158 BEVERLY LN, CLEARWATER, FL 33763For SaleMLS ID #TB8551859, Kathy Bowen, ORCHARD BROKERAGE, LLC. Stellar MLS
- $525,0004 bd3 ba1.6k sqft1647 SUMMERDALE DRIVE S, CLEARWATER, FL 33764For SaleMLS ID #TB8514769, Michael Flores, 54 REALTY LLC. Stellar MLS
- $384,0004 bd2 ba1.3k sqft8090 68TH STREET N, PINELLAS PARK, FL 33781For SaleMLS ID #TB8526280, Katrina Jauregui, REDFIN CORPORATION. Stellar MLS
- $395,0003 bd2 ba1.3k sqft6355 102ND TERRACE N, PINELLAS PARK, FL 33782For SaleMLS ID #TB8538636, Jessica Jurek, COASTAL PROPERTIES GROUP INTERNATIONAL. Stellar MLS
- $449,9954 bd2 ba1.6k sqft522 FLORIDA AVENUE, CLEARWATER, FL 33756For SaleMLS ID #TB8541483, Jonathan Minerick, HOMECOIN.COM. Stellar MLS
- $269,9003 bd2 ba1.3k sqft1415 WOOD AVENUE, CLEARWATER, FL 33755For SaleMLS ID #TB8490045, John Scalia, EXP REALTY LLC. Stellar MLS
- $369,0003 bd2 ba1.3k sqft9680 PARK LAKE DRIVE N, PINELLAS PARK, FL 33782For SaleMLS ID #TB8519461, Dawn Liedtke, REDFIN CORPORATION. Stellar MLS
- $374,9003 bd2 ba1.2k sqft5953 BIRCHWOOD DRIVE, TAMPA, FL 33625For SaleMLS ID #O6439946, Robert Salmons, ENTERA REALTY LLC. Stellar MLS
- $375,0003 bd2 ba1.4k sqft766 41ST AVENUE NE, ST PETERSBURG, FL 33703For SaleMLS ID #O6431664, Jeff Jones, MARK SPAIN REAL ESTATE. Stellar MLS
- $350,0003 bd1 ba1.1k sqft8685 MAGNOLIA DRIVE, SEMINOLE, FL 33777For SaleMLS ID #TB8519059, Anne Januario, BHHS FLORIDA PROPERTIES GROUP. Stellar MLS
- $525,0003 bd2 ba1.7k sqft1539 VALENCIA STREET, CLEARWATER, FL 33756For SaleMLS ID #TB8535778, Nils Kushta, CHARLES RUTENBERG REALTY INC. Stellar MLS
- $395,0002 bd2 ba1.2k sqft5992 32ND AVENUE N, ST PETERSBURG, FL 33710For SaleMLS ID #TB8532767, Elana McCall, CHARLES RUTENBERG REALTY INC. Stellar MLS
