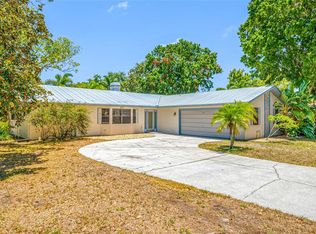
Situated at the end of a peaceful cul-de-sac on a spacious quarter-acre lot in desirable Oakleaf Village, this 3-bedroom, 2-bath ranch-style home offers a rare opportunity to create the home of your dreams. Owned and lovingly maintained by one family, this property is ready for its next chapter and offers exceptional potential for buyers looking to add their own personal touches and updates. With 1,932 square feet of living space and a desirable split-bedroom floor plan, the home features generously sized rooms throughout. A covered front entry welcomes you inside through double doors into a spacious foyer. The large living room and separate dining room provide plenty of space for entertaining and everyday living. The kitchen offers abundant cabinetry, a closet pantry, and a separate dinette area, while the adjacent laundry room adds convenience and functionality. The primary suite includes a private en-suite bathroom, while two additional bedrooms and a second full bath provide comfortable accommodations for family and guests. A two-car garage offers ample storage, and one of the property's most desirable features is the ability to park your boat, RV, camper, or other recreational vehicles right on-site—a rare find in this area. Surrounded by mature oak trees, the property offers a wonderful sense of privacy and charm. The roof was replaced in 2018, providing a solid foundation for future improvements. While the home does need some TLC, it presents an outstanding opportunity to renovate and customize the space to suit your style and needs. Conveniently located just one mile from both US-19 and Alternate 19, you'll enjoy easy access to Innisbrook Resort, historic downtown Tarpon Springs, the world-famous Sponge Docks, Sunset Beach, Fred Howard Park Beach, Lake Tarpon, shopping, dining, and top-rated schools. Best of all, this high-and-dry property is located outside the flood zone, so flood insurance is not required. With no CDD fees and an optional HOA, this home offers flexibility, value, and an unbeatable location in one of Tarpon Springs' most desirable communities.
For sale
Price cut: $15K (7/17)
$430,000
505 VILLAGE OAK DRIVE, TARPON SPRINGS, FL 34689
3beds
1,932sqft
:
Get pre-qualified$2,912/mo
Single Family Residence
Built in 1983
0.25 Acres Lot
$418,300 Zestimate®
$223/sqft
$2/mo HOA
What's special
Two additional bedroomsDouble doorsPeaceful cul-de-sacSpacious quarter-acre lotDesirable split-bedroom floor planSpacious foyerSeparate dining room
- 39 days |
- 598 |
- 40 |
Likely to sell faster than
Zillow last checked:
Listing updated:
Listed by:
Renee Gialousis 727-234-3353,
COLDWELL BANKER REALTY 727-781-3700
Source: Stellar MLS,MLS#: TB8520520 Originating MLS: Suncoast Tampa
Originating MLS: Suncoast Tampa
Facts & features
Interior
Bedrooms & bathrooms
- Bedrooms: 3
- Bathrooms: 2
- Full bathrooms: 2
Rooms
- Room types: Breakfast Room Separate, Utility Room
Primary bedroom
- Features: En Suite Bathroom, Walk-In Closet(s)
- Level: First
- Area: 252 Square Feet
- Dimensions: 12x21
Bedroom 2
- Features: Built-in Closet
- Level: First
- Area: 214.14 Square Feet
- Dimensions: 16.6x12.9
Bedroom 3
- Features: Built-in Closet
- Level: First
- Area: 167.83 Square Feet
- Dimensions: 16.6x10.11
Balcony porch lanai
- Level: First
- Area: 143.5 Square Feet
- Dimensions: 17.5x8.2
Dinette
- Level: First
- Area: 88.97 Square Feet
- Dimensions: 10.11x8.8
Dining room
- Level: First
- Area: 168.19 Square Feet
- Dimensions: 12.1x13.9
Kitchen
- Level: First
- Area: 154.68 Square Feet
- Dimensions: 10.11x15.3
Laundry
- Level: First
- Area: 92 Square Feet
- Dimensions: 9.1x10.11
Living room
- Level: First
- Area: 409.06 Square Feet
- Dimensions: 22.6x18.1
Heating
- Central, Electric
Cooling
- Central Air
Appliances
- Included: Dishwasher, Dryer, Electric Water Heater, Range, Refrigerator, Washer
- Laundry: Inside, Laundry Room
Features
- Solid Wood Cabinets, Split Bedroom, Walk-In Closet(s)
- Flooring: Carpet, Ceramic Tile, Concrete
- Doors: Sliding Doors
- Has fireplace: No
Interior area
- Total structure area: 1,932
- Total interior livable area: 1,932 sqft
Video & virtual tour
Property
Parking
- Total spaces: 2
- Parking features: Garage Door Opener, Parking Pad
- Attached garage spaces: 2
- Has uncovered spaces: Yes
- Details: Garage Dimensions: 22x19
Features
- Levels: One
- Stories: 1
- Patio & porch: Front Porch, Rear Porch
- Exterior features: Private Mailbox, Rain Gutters, Sidewalk
Lot
- Size: 0.25 Acres
- Dimensions: 110 x 97
- Features: Cul-De-Sac, City Lot, Sidewalk
- Residential vegetation: Mature Landscaping, Oak Trees
Details
- Parcel number: 242715629390010130
- Zoning: R-3
- Special conditions: None
Construction
Type & style
- Home type: SingleFamily
- Property subtype: Single Family Residence
Materials
- Block, Stucco
- Foundation: Slab
- Roof: Shingle
Condition
- New construction: No
- Year built: 1983
Utilities & green energy
- Sewer: Public Sewer
- Water: Public
- Utilities for property: Cable Available, Electricity Connected, Public, Sewer Connected, Street Lights, Water Connected
Community & HOA
Community
- Features: Deed Restrictions, Sidewalks
- Pet fee: $0 monthly
- Subdivision: OAKLEAF VILLAGE
HOA
- Has HOA: Yes
- HOA fee: $2 monthly
Location
- Region: Tarpon Springs
Financial & listing details
- Price per square foot: $223/sqft
- Tax assessed value: $387,967
- Annual tax amount: $1,600
- Date on market: 6/18/2026
- Cumulative days on market: 40 days
- Listing terms: Cash,Conventional,FHA
- Ownership: Fee Simple
- Total actual rent: 0
- Electric utility on property: Yes
- Road surface type: Paved, Asphalt
Estimated market value
$418,300
$397,000 - $439,000
$2,444/mo
Price history
| Date | Event | Price |
|---|---|---|
| 7/17/2026 | Price change | $430,000-3.4%$223/sqft |
Source:  Stellar MLS #TB8520520 Report a problem Stellar MLS #TB8520520 Report a problem | ||
| 6/19/2026 | Listed for sale | $445,000+324.2%$230/sqft |
Source: Stellar MLS #TB8520520 Report a problem | ||
| 5/1/1991 | Sold | $104,900$54/sqft |
Source: Agent Provided Report a problem | ||
Public tax history
| Year | Property taxes | Tax assessment |
|---|---|---|
| 2024 | $1,501 +2.8% | $137,554 +3% |
| 2023 | $1,460 +4.1% | $133,548 +3% |
| 2022 | $1,403 +0.1% | $129,658 +3% |
| 2021 | $1,401 +0.9% | $125,882 +1.4% |
| 2020 | $1,389 +2.7% | $124,144 +2.3% |
| 2019 | $1,353 | $121,353 +1.9% |
| 2018 | $1,353 +1.9% | $119,090 +2.1% |
| 2017 | $1,327 +3.4% | $116,641 +2.1% |
| 2016 | $1,284 -1.6% | $114,242 +0.7% |
| 2015 | $1,304 +0.9% | $113,448 +0.8% |
| 2014 | $1,293 +1.2% | $112,548 +1.5% |
| 2013 | $1,277 -7.7% | $110,885 +1.7% |
| 2012 | $1,384 | $109,031 -2.3% |
| 2011 | -- | $111,630 +0.2% |
| 2010 | -- | $111,454 +2.7% |
| 2009 | -- | $108,524 +0.1% |
| 2008 | $1,281 | $108,416 +3% |
| 2007 | -- | $105,258 -33.6% |
| 2005 | -- | $158,500 +11% |
| 2004 | $1,480 +2.2% | $142,800 +6.7% |
| 2003 | $1,448 -2.5% | $133,800 +11.7% |
| 2002 | $1,485 | $119,800 +14% |
| 2001 | $1,485 +4.6% | $105,100 +9.7% |
| 2000 | $1,420 | $95,800 |
Find assessor info on the county website
Monthly payment
Est. payment
Payment breakdown
Explore the cost of this home by adjusting the details. Changes won't be saved.Climate risks
Neighborhood: 34689
Nearby schools
GreatSchools rating
- 5/10Tarpon Springs Elementary SchoolGrades: PK-5Distance: 1.7 mi
- 6/10Tarpon Springs Middle SchoolGrades: 6-8Distance: 2.6 mi
- 6/10Tarpon Springs High SchoolGrades: PK,9-12Distance: 2.2 mi
Schools provided by the listing agent
- Elementary: Sunset Hills Elementary-PN
- Middle: Tarpon Springs Middle-PN
- High: Tarpon Springs High-PN
Source: Stellar MLS. This data may not be complete. We recommend contacting the local school district to confirm school assignments for this home.
- $337,900-- bd2 ba1.2k sqft503 Village Oak Dr, Tarpon Springs, FL 34689Off Market
- $331,3003 bd2 ba1.3k sqft506 Newleaf Dr, Tarpon Springs, FL 34689Off Market
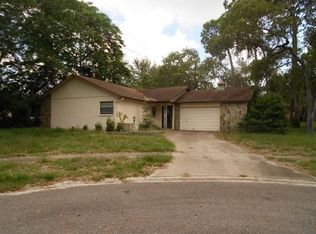
- $345,100-- bd2 ba1.5k sqft504 Newleaf Dr, Tarpon Springs, FL 34689Off Market
- $406,7003 bd2 ba2k sqft506 Village Oak Dr, Tarpon Springs, FL 34689Off Market
- $359,7002 bd2 ba1.5k sqft504 Village Oak Dr, Tarpon Springs, FL 34689Off Market
- $435,8003 bd2 ba1.6k sqft1414 Silver Oak Dr, Tarpon Springs, FL 34689Off Market
- $443,0003 bd2 ba1.9k sqft1416 Silver Oak Dr, Tarpon Springs, FL 34689Off Market
- $458,7004 bd3 ba2.3k sqft1412 Silver Oak Dr, Tarpon Springs, FL 34689Off Market
A local agent can set up tours, give advice and negotiate with sellers.
A local lender can help you make sure your offer is ready when you are.
Similar homes
- $410,0003 bd2 ba1.8k sqft636 TESSIER COURT, TARPON SPRINGS, FL 34689For Sale
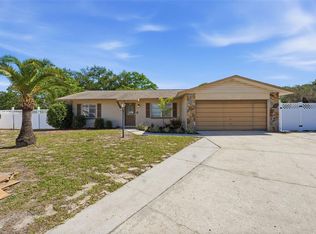
 MLS ID #TB8497212, Pluri Castaneda, 54 REALTY LLC. Stellar MLS
 - $499,0003 bd2 ba1.7k sqft1251 HOLIDAY DRIVE, TARPON SPRINGS, FL 34689For Sale
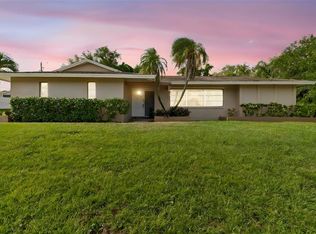 MLS ID #TB8511051, Michael Pappas, III, PAPPAS REAL ESTATE LLC. Stellar MLS
 - $398,0003 bd2 ba1.6k sqft334 CROSSWINDS DRIVE, PALM HARBOR, FL 34683For Sale
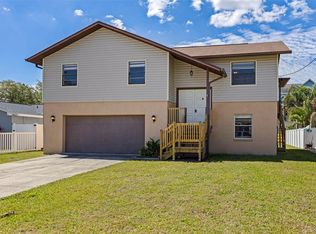 MLS ID #TB8497379, Alee Douglass, PREMIER SOTHEBYS INTL REALTY. Stellar MLS
 - $524,9003 bd2 ba2k sqft2409 OSPREY AVENUE, PALM HARBOR, FL 34683For Sale
 MLS ID #TB8521786, Agnes Vetter, COASTAL PROPERTIES GROUP INTERNATIONAL. Stellar MLS
 - $599,9993 bd2 ba2.1k sqft2135 VANCE AVENUE, PALM HARBOR, FL 34683For SaleMLS ID #TB8509568, Scott Marinelli, REALTY EXPERTS. Stellar MLS
- $599,0003 bd2 ba2k sqft670 SPARROW AVENUE, PALM HARBOR, FL 34683For SaleMLS ID #TB8528356, Linda Urban, MIHARA & ASSOCIATES INC.. Stellar MLS
- $469,9003 bd2 ba1.7k sqft12707 LINDA DRIVE, TAMPA, FL 33612For SaleMLS ID #TB8531333, Janice Rodriguez, LPT REALTY, LLC. Stellar MLS
- $530,0003 bd2 ba2.1k sqft1039 NORTHRIDGE DRIVE, PALM HARBOR, FL 34683For SaleMLS ID #TB8488020, Nik Slavik, RE/MAX CHAMPIONS. Stellar MLS
- $450,0004 bd3 ba2.5k sqft9224 LAKEVIEW DRIVE, NEW PORT RICHEY, FL 34654For SaleMLS ID #TB8528778, Sharon Stewart, BHHS FLORIDA PROPERTIES GROUP. Stellar MLS
- $449,9003 bd2 ba1.6k sqft14801 PERRIWINKLE PLACE, TAMPA, FL 33625For SaleMLS ID #TB8525379, Justin Eskew, KELLER WILLIAMS TAMPA PROPERTIES. Stellar MLS
- $420,0003 bd2 ba1k sqft929 BRITTON STREET, LARGO, FL 33770For SaleMLS ID #TB8531342, Sharon Deegan, COLDWELL BANKER REALTY. Stellar MLS
- $575,0003 bd3 ba2k sqft1763 PEBBLE HILL COURT, PALM HARBOR, FL 34683For SaleMLS ID #TB8525142, Micaela Morenz, PA, BLAKE REAL ESTATE INC. Stellar MLS
- $495,0004 bd2 ba1.8k sqft4608 SOUTHBREEZE DRIVE, TAMPA, FL 33624For SaleMLS ID #TB8523847, Marla Adams, FLIP SIDE REALTY BY DESIGN. Stellar MLS
- $400,0004 bd2 ba1.2k sqft1613 GREENWOOD DRIVE, DUNEDIN, FL 34698For SaleMLS ID #TB8508395, Katie Ducharme Procissi, KATIE DUCHARME REALTY, LLC. Stellar MLS
- $499,9002 bd2 ba1.5k sqft110 GEORGIA AVE. AVENUE, CRYSTAL BEACH, FL 34681For SaleMLS ID #TB8508271, Jamie Everett, FUTURE HOME REALTY INC. Stellar MLS
- $570,0003 bd2 ba1.9k sqft520 SANDY HOOK ROAD, PALM HARBOR, FL 34683For SaleMLS ID #TB8506782, Denise Dorris, COASTAL PROPERTIES GROUP INTERNATIONAL. Stellar MLS
- $445,0003 bd2 ba1.6k sqft6805 LONGPOINTE WAY, TAMPA, FL 33615For SaleMLS ID #TB8521238, Sylvia Haddad, REDFIN CORPORATION. Stellar MLS
- $429,0002 bd2 ba1.5k sqft2087 DRUID ROAD E, CLEARWATER, FL 33764For SaleMLS ID #TB8511515, Vickee Walthall, COASTAL PROPERTIES GROUP INTERNATIONAL. Stellar MLS
- $634,0004 bd3 ba2.6k sqft3817 NICHOLAS CIRCLE, TARPON SPRINGS, FL 34688For SaleMLS ID #O6410747, Steven Koleno, BEYCOME OF FLORIDA LLC. Stellar MLS
- $425,0003 bd2 ba1.8k sqft2024 W SITKA STREET, TAMPA, FL 33604For SaleMLS ID #TB8491910, David Morales, REDFIN CORPORATION. Stellar MLS
