Discover space, flexibility, and value in this move-in ready Palm Harbor home with no HOA. Offering three bedrooms, two baths, a two-car garage, and 1,656 heated square feet, this two-story property features a versatile layout, generous outdoor living spaces, and room to make it your own. Freshly painted throughout with new carpet in the bedrooms, the home is ready for its next owner. Enter into and ascend to the upper level with your main living space. Descending, a bonus room creates an inviting gathering space and opens directly to the covered patio and backyard. This homes living space provides endless possibilities for today's lifestyle, whether you need a home office, fitness room, playroom, media space, or additional living area. The open-concept living and kitchen area is designed for everyday comfort and casual entertaining. The kitchen features granite countertops, a breakfast bar, and ample workspace, all flowing seamlessly into the main living area. All three bedrooms are located on the second level, including the primary suite with a private en-suite bath. Outdoor living is a standout feature of this property. Enjoy morning coffee or evening sunsets from the expansive second-story balcony, or relax beneath the covered patio overlooking the spacious backyard. The fully fenced yard, complete with a new fence, offers privacy, room to play, and plenty of space to create your ideal outdoor retreat. Located in the heart of Palm Harbor, this home offers easy access to some of the area's most loved destinations. Downtown Palm Harbor is less than six miles away, while charming downtown Dunedin and the beaches of Honeymoon Island are just a short drive. Enjoy nearby parks, including Wall Springs Park, along with local restaurants, shopping, and the coastal lifestyle that makes Palm Harbor one of Tampa Bay's most desirable communities. With a flexible floor plan, fresh updates, abundant outdoor space, and a prime Palm Harbor location, this home presents an exceptional opportunity to make it your own.
For sale
$398,000
334 CROSSWINDS DRIVE, PALM HARBOR, FL 34683
3beds
1,656sqft
Single Family Residence
Built in 1984
7,331 Square Feet Lot
$-- Zestimate®
$240/sqft
$-- HOA
What's special
Two-car garageFreshly painted throughoutBreakfast barThree bedroomsGranite countertopsAmple workspaceTwo baths
- 136 days
- 518
- 43
Zillow last checked:
Listing updated:
Listed by:
Alee Douglass 727-330-5305,
PREMIER SOTHEBYS INTL REALTY 813-217-5288
Source: Stellar MLS,MLS#: TB8497379 Originating MLS: Suncoast Tampa
Originating MLS: Suncoast Tampa
Facts & features
Interior
Bedrooms & bathrooms
- Bedrooms: 3
- Bathrooms: 2
- Full bathrooms: 2
Primary bedroom
- Features: Walk-In Closet(s)
- Level: Second
Bedroom 2
- Features: Built-in Closet
- Level: Second
Bedroom 3
- Features: Built-in Closet
- Level: Second
Kitchen
- Level: First
Living room
- Level: First
Heating
- Central, Electric
Cooling
- Central Air
Appliances
- Included: Dishwasher, Dryer, Microwave, Refrigerator, Washer
- Laundry: Inside, Laundry Room, Upper Level
Features
- Ceiling Fan(s), Kitchen/Family Room Combo, PrimaryBedroom Upstairs, Thermostat
- Flooring: Carpet, Laminate, Linoleum, Tile
- Has fireplace: No
Interior area
- Total structure area: 3,140
- Total interior livable area: 1,656 sqft
Video & virtual tour
Property
Parking
- Total spaces: 2
- Parking features: Garage - Attached
- Attached garage spaces: 2
Features
- Levels: Two
- Stories: 2
- Patio & porch: Covered, Porch, Rear Porch
- Exterior features: Other
Lot
- Size: 7,331 Square Feet
Details
- Parcel number: 232715058320000520
- Zoning: R-3
- Special conditions: None
Construction
Type & style
- Home type: SingleFamily
- Architectural style: Traditional
- Property subtype: Single Family Residence
Materials
- Stucco, Wood Frame
- Foundation: Slab
- Roof: Shingle
Condition
- Completed
- New construction: No
- Year built: 1984
Utilities & green energy
- Sewer: Public Sewer
- Water: Public
- Utilities for property: Public, Sewer Connected, Water Connected
Community & HOA
Community
- Pet fee: $0 monthly
- Subdivision: BAYWOOD VILLAGE
HOA
- Has HOA: No
Location
- Region: Palm Harbor
Financial & listing details
- Price per square foot: $240/sqft
- Tax assessed value: $326,699
- Annual tax amount: $4,708
- Date on market: 4/24/2026
- Cumulative days on market: 129 days
- Listing terms: Cash,Conventional,FHA,VA Loan
- Ownership: Fee Simple
- Total actual rent: 0
- Road surface type: Paved
Estimated market value
Not available
Estimated sales range
Not available
Not available
Price history
| Date | Event | Price |
|---|---|---|
| 6/5/2026 | Price change | $398,000-6.4%$240/sqft |
Source:  Stellar MLS #TB8497379 Report a problem Stellar MLS #TB8497379 Report a problem | ||
| 4/24/2026 | Listed for sale | $425,000+117.9%$257/sqft |
Source: Stellar MLS #TB8497379 Report a problem | ||
| 12/18/2015 | Sold | $195,000-2.5%$118/sqft |
Source: Stellar MLS #U7755265 Report a problem | ||
| 10/30/2015 | Listed for sale | $200,000$121/sqft |
Source: KELLER WILLIAMS REALTY #U7755265 Report a problem | ||
Public tax history
| Year | Property taxes | Tax assessment |
|---|---|---|
| 2025 | $4,708 -11.3% | $212,394 -15.1% |
| 2024 | $5,306 +6.7% | $250,026 +10% |
| 2023 | $4,974 +21.4% | $227,296 +10% |
| 2022 | $4,096 +10.9% | $206,633 +10% |
| 2021 | $3,694 -1.3% | $187,848 +0.1% |
| 2020 | $3,742 -0.3% | $187,711 +0.6% |
| 2019 | $3,753 | $186,629 +7.5% |
| 2018 | $3,753 +6.4% | $173,553 +5.5% |
| 2017 | $3,527 +9.2% | $164,528 +7.1% |
| 2016 | $3,231 +110.3% | $153,655 +38.6% |
| 2015 | $1,536 +0.6% | $110,829 +0.8% |
| 2014 | $1,526 +1.3% | $109,949 +1.5% |
| 2013 | $1,507 -28.7% | $108,324 +8.1% |
| 2012 | $2,115 | $100,218 -5.6% |
| 2011 | -- | $106,185 -4.5% |
| 2010 | -- | $111,178 -14.5% |
| 2009 | -- | $130,056 -19.3% |
| 2008 | $3,236 | $161,100 -16.9% |
| 2007 | -- | $193,800 +18.6% |
| 2005 | -- | $163,400 +28.2% |
| 2004 | $2,814 +11.9% | $127,500 +12.5% |
| 2003 | $2,514 +20.2% | $113,300 +15.7% |
| 2002 | $2,091 | $97,900 +2.5% |
| 2001 | $2,091 +13% | $95,500 +10.9% |
| 2000 | $1,851 | $86,100 |
Find assessor info on the county website
Monthly payment
Est. payment
Payment breakdown
Explore the cost of this home by adjusting the details. Changes won't be saved.Climate risks
Neighborhood: 34683

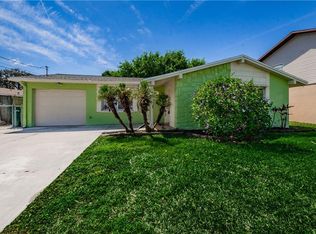
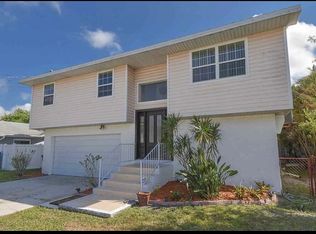
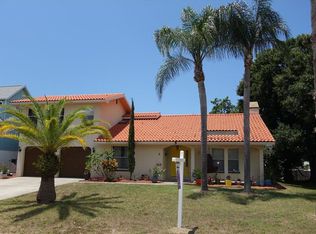
Similar homes
- $399,9003 bd2 ba1.5k sqft2202 CITRUS HILL LANE, PALM HARBOR, FL 34683For Sale

 MLS ID #TB8538998, Micaela Morenz, PA, BLAKE REAL ESTATE INC. Stellar MLS
 - $315,0003 bd2 ba1.5k sqft436 MANOR BOULEVARD, PALM HARBOR, FL 34683For Sale
 MLS ID #TB8532205, Collette Genet, COMPASS FLORIDA LLC. Stellar MLS
 - $424,0003 bd2 ba1.9k sqft505 VILLAGE OAK DRIVE, TARPON SPRINGS, FL 34689For Sale
 MLS ID #TB8520520, Renee Gialousis, COLDWELL BANKER REALTY. Stellar MLS
 - $368,0003 bd2 ba1.4k sqft952 WICKS DRIVE, PALM HARBOR, FL 34684For Sale
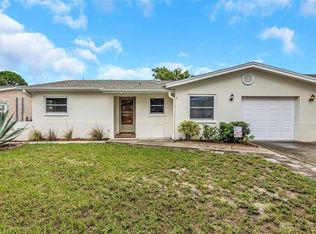 MLS ID #TB8542740, Laurie Lowe, FLORIDA REALTY INVESTMENTS. Stellar MLS
 - $530,0003 bd2 ba2.1k sqft1039 NORTHRIDGE DRIVE, PALM HARBOR, FL 34683For SaleMLS ID #TB8488020, Nik Slavik, RE/MAX CHAMPIONS. Stellar MLS
- $399,9003 bd2 ba1.4k sqft6922 SILVERMILL DRIVE, TAMPA, FL 33635For SaleMLS ID #TB8545961, Lisbety Mena, AVENUE HOMES LLC. Stellar MLS
- $425,0003 bd2 ba1.4k sqft1059 S POINTE ALEXIS DR, TARPON SPRINGS, FL 34689For SaleMLS ID #TB8460227, Michael Pappas, III, PAPPAS REAL ESTATE LLC. Stellar MLS
- $559,0003 bd3 ba2k sqft1763 PEBBLE HILL COURT, PALM HARBOR, FL 34683For SaleMLS ID #TB8525142, Micaela Morenz, PA, BLAKE REAL ESTATE INC. Stellar MLS
- $493,9003 bd2 ba1.7k sqft527 WAYFARER DRIVE, TARPON SPRINGS, FL 34689For SaleMLS ID #TB8539206, Michelle Garcia, CENTURY 21 EXECUTIVE TEAM. Stellar MLS
- $317,0003 bd2 ba1.5k sqft4251 WOODFIELD AVENUE, HOLIDAY, FL 34691For SaleMLS ID #TB8545580, Antonio Vera, HOME PRIME REALTY LLC. Stellar MLS
- $385,0003 bd3 ba1.8k sqft9230 JASMINE BOULEVARD, NEW PORT RICHEY, FL 34654For SaleMLS ID #TB8529200, Brenda Rubio, LLC, BHHS FLORIDA PROPERTIES GROUP. Stellar MLS
- $399,9003 bd2 ba1.4k sqft16317 CALIENTE PLACE, TAMPA, FL 33624For SaleMLS ID #TB8514284, Julie Brantley, MIHARA & ASSOCIATES INC.. Stellar MLS
- $325,0003 bd2 ba1.4k sqft7022 ARBOR VIEW LANE, NEW PORT RICHEY, FL 34653For SaleMLS ID #TB8537823, Matthew Griffin, OPTIMA ONE REALTY. Stellar MLS
- $368,0002 bd1 ba1.1k sqft1680 PINEHURST ROAD, DUNEDIN, FL 34698For SaleMLS ID #TB8536789, Syna Sooklall, 3 POINT REAL ESTATE SOLUTION. Stellar MLS
- $390,0002 bd2 ba1.5k sqft7123 SILVERMILL DRIVE, TAMPA, FL 33635For SaleMLS ID #TB8488026, Peter Dorwin, RE/MAX REALTEC GROUP INC. Stellar MLS
- $400,0003 bd2 ba1.3k sqft6355 102ND TERRACE N, PINELLAS PARK, FL 33782For SaleMLS ID #TB8538636, Jessica Jurek, COASTAL PROPERTIES GROUP INTERNATIONAL. Stellar MLS
- $459,9004 bd2 ba1.6k sqft1109 E ROHE STREET #A & B, TARPON SPRINGS, FL 34689For SaleMLS ID #TB8499092, Lance Willard LLC, CHARLES RUTENBERG REALTY INC. Stellar MLS
- $359,9003 bd2 ba1.1k sqft12151 76TH STREET, LARGO, FL 33773For SaleMLS ID #TB8542144, Darlene Sheets, FUTURE HOME REALTY INC. Stellar MLS
- $289,0003 bd2 ba1k sqft514 E MORGAN STREET, TARPON SPRINGS, FL 34689For SaleMLS ID #TB8476416, Angelica Vazquez, EZ CHOICE REALTY. Stellar MLS
- $359,9003 bd2 ba1.2k sqft2476 CORONADO WAY, DUNEDIN, FL 34698For SaleMLS ID #TB8454623, Erin Humphrey, COASTAL PROPERTIES GROUP INTERNATIONAL. Stellar MLS
