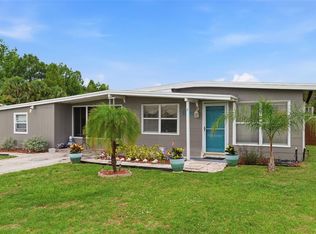
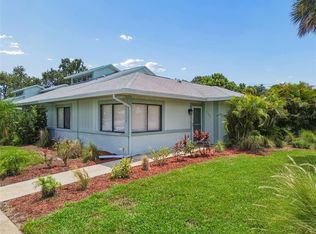
Versatile Living & Prime Location! Whether you’re seeking a perfect starter home, a low-maintenance second home, or a high-potential rental/Airbnb, this 2-bedroom, 2-bathroom residence delivers. Move in with total peace of mind thanks to a brand-new A/C (2025), newer HWH (2021),newer washer and dryer (2022) and a functional layout featuring two full baths and a 1-car garage. The primary bedroom has an ensuite bathroom. The oversized backyard is a blank canvas with plenty of room for a private pool. Located in a friendly community with low HOA fees, tennis courts, and a playground, you are minutes away from Gulf beaches, the historic Tarpon Springs Sponge Docks, The Phillies spring training facility, championship golf, shopping, dining and both TPA and PIE airports. Your Florida opportunity awaits!
For sale
Price cut: $11K (7/23)
$332,500
516 SHERIDAN DRIVE, PALM HARBOR, FL 34684
2beds
965sqft
:
Get pre-qualified$2,275/mo
Single Family Residence
Built in 1988
7,540 Square Feet Lot
$324,700 Zestimate®
$345/sqft
$24/mo HOA
What's special
Tennis courts
- 132 days |
- 576 |
- 22 |
Zillow last checked:
Listing updated:
Listed by:
Karen Daley 813-928-4874,
SMITH & ASSOCIATES REAL ESTATE 813-839-3800,
Melissa Hinchliffe 813-928-0269,
SMITH & ASSOCIATES REAL ESTATE
Source: Stellar MLS,MLS#: TB8490944 Originating MLS: Suncoast Tampa
Originating MLS: Suncoast Tampa
Facts & features
Interior
Bedrooms & bathrooms
- Bedrooms: 2
- Bathrooms: 2
- Full bathrooms: 2
Rooms
- Room types: Utility Room
Primary bedroom
- Features: En Suite Bathroom, Walk-In Closet(s)
- Level: First
- Area: 180 Square Feet
- Dimensions: 12x15
Bedroom 2
- Features: Built-in Closet
- Level: First
- Area: 132 Square Feet
- Dimensions: 12x11
Kitchen
- Level: First
- Area: 99 Square Feet
- Dimensions: 11x9
Living room
- Level: First
- Area: 256 Square Feet
- Dimensions: 16x16
Heating
- Central, Electric
Cooling
- Central Air
Appliances
- Included: Dishwasher, Dryer, Electric Water Heater, Microwave, Range, Refrigerator, Washer
- Laundry: Inside
Features
- Cathedral Ceiling(s), Ceiling Fan(s), Walk-In Closet(s)
- Flooring: Ceramic Tile
- Doors: Sliding Doors
- Has fireplace: No
Interior area
- Total structure area: 1,386
- Total interior livable area: 965 sqft
Video & virtual tour
Property
Parking
- Total spaces: 1
- Parking features: Driveway, Garage Door Opener
- Attached garage spaces: 1
- Has uncovered spaces: Yes
Features
- Levels: One
- Stories: 1
- Patio & porch: Front Porch, Rear Porch, Side Porch
- Exterior features: Lighting
- Fencing: Wood
Lot
- Size: 7,540 Square Feet
- Dimensions: 46 x 132
- Features: In County, Sidewalk
- Residential vegetation: Trees/Landscaped
Details
- Parcel number: 082816485830005300
- Zoning: RES
- Special conditions: None
Construction
Type & style
- Home type: SingleFamily
- Property subtype: Single Family Residence
Materials
- Block, Stucco
- Foundation: Slab
- Roof: Shingle
Condition
- New construction: No
- Year built: 1988
Utilities & green energy
- Sewer: Public Sewer
- Water: Public
- Utilities for property: Cable Connected, Electricity Connected, Public, Sewer Connected, Street Lights, Water Connected
Community & HOA
Community
- Features: Deed Restrictions, Sidewalks
- Pet fee: $0 monthly
- Subdivision: LAKE ST GEORGE SOUTH
HOA
- Has HOA: Yes
- HOA fee: $24 monthly
- HOA name: Elite Property Management
- HOA phone: 727-400-6850
Location
- Region: Palm Harbor
Financial & listing details
- Price per square foot: $345/sqft
- Tax assessed value: $258,985
- Annual tax amount: $2,064
- Date on market: 3/27/2026
- Cumulative days on market: 132 days
- Listing terms: Cash,Conventional,FHA,VA Loan
- Ownership: Fee Simple
- Total actual rent: 0
- Electric utility on property: Yes
- Road surface type: Paved
Estimated market value
$324,700
$308,000 - $341,000
$1,877/mo
Price history
| Date | Event | Price |
|---|---|---|
| 7/23/2026 | Price change | $332,500-3.2%$345/sqft |
Source:  Stellar MLS #TB8490944 Report a problem Stellar MLS #TB8490944 Report a problem | ||
| 5/16/2026 | Price change | $343,500-0.4%$356/sqft |
Source: Stellar MLS #TB8490944 Report a problem | ||
| 3/27/2026 | Listed for sale | $345,000+10.6%$358/sqft |
Source: Stellar MLS #TB8490944 Report a problem | ||
| 4/17/2024 | Listing removed | -- |
Source: Berkshire Hathaway HomeServices Florida Realty #U8216154 Report a problem | ||
| 11/29/2023 | Sold | $312,000-5.4%$323/sqft |
Source: Stellar MLS #U8216154 Report a problem | ||
| 10/12/2023 | Pending sale | $329,900$342/sqft |
Source: Stellar MLS #U8216154 Report a problem | ||
| 10/5/2023 | Listed for sale | $329,900+89.1%$342/sqft |
Source: Stellar MLS #U8216154 Report a problem | ||
| 7/12/2018 | Sold | $174,500+2.6%$181/sqft |
Source: Public Record Report a problem | ||
| 6/5/2018 | Listed for sale | $170,000+153.7%$176/sqft |
Source: FUTURE HOME REALTY INC #U8006642 Report a problem | ||
| 5/6/2017 | Listing removed | $1,250$1/sqft |
Source: FUTURE HOME REALTY, INC. #U7817343 Report a problem | ||
| 5/1/2017 | Listed for rent | $1,250$1/sqft |
Source: FUTURE HOME REALTY, INC. #U7817343 Report a problem | ||
| 12/1/1994 | Sold | $67,000$69/sqft |
Source: Public Record Report a problem | ||
Public tax history
| Year | Property taxes | Tax assessment |
|---|---|---|
| 2025 | $4,797 -1.2% | $258,985 -3.5% |
| 2024 | $4,853 +127% | $268,432 +74.1% |
| 2023 | $2,138 +3.6% | $154,226 +3% |
| 2022 | $2,064 -0.2% | $149,734 +3% |
| 2021 | $2,068 +0.5% | $145,373 +1.4% |
| 2020 | $2,057 -0.7% | $143,366 +0.3% |
| 2019 | $2,072 | $143,000 +17.4% |
| 2018 | $2,072 -11.5% | $121,824 +5.5% |
| 2017 | $2,341 +17.5% | $115,430 +17.9% |
| 2016 | $1,992 +6.2% | $97,909 +7.9% |
| 2015 | $1,875 +8.6% | $90,719 +9.8% |
| 2014 | $1,726 +12.2% | $82,602 +20.3% |
| 2013 | $1,538 -4.7% | $68,651 -9.1% |
| 2012 | $1,614 | $75,521 -9.5% |
| 2011 | -- | $83,409 -2.3% |
| 2010 | -- | $85,377 -13.2% |
| 2009 | -- | $98,304 -21% |
| 2008 | $2,521 | $124,500 -12.2% |
| 2007 | -- | $141,800 +35.4% |
| 2005 | -- | $104,700 +4.6% |
| 2004 | $2,209 +7.9% | $100,100 +8.5% |
| 2003 | $2,048 +23.4% | $92,300 +6% |
| 2002 | $1,660 | $87,100 +14.9% |
| 2001 | $1,660 +11.9% | $75,800 +9.9% |
| 2000 | $1,483 | $69,000 |
Find assessor info on the county website
Monthly payment
Est. payment
Payment breakdown
Explore the cost of this home by adjusting the details. Changes won't be saved.Climate risks
Neighborhood: 34684
Nearby schools
GreatSchools rating
- 9/10Lake St. George Elementary SchoolGrades: PK-5Distance: 0.6 mi
- 5/10Palm Harbor Middle SchoolGrades: 6-8Distance: 1.9 mi
- 5/10Countryside High SchoolGrades: PK,9-12Distance: 2.8 mi
Schools provided by the listing agent
- Elementary: Lake St George Elementary-PN
- Middle: Palm Harbor Middle-PN
- High: Countryside High-PN
Source: Stellar MLS. This data may not be complete. We recommend contacting the local school district to confirm school assignments for this home.
- $404,3003 bd2 ba1.3k sqft520 Sheridan Dr, Palm Harbor, FL 34684Off Market

- $351,6003 bd2 ba1.3k sqft512 Sheridan Dr, Palm Harbor, FL 34684Off Market
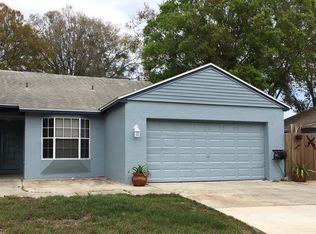
- $301,9002 bd1 ba935 sqft2778 Teak Dr, Palm Harbor, FL 34684Off Market
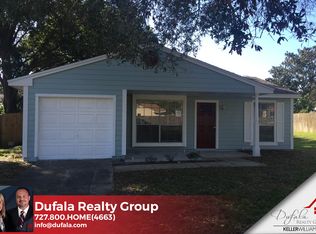
- $300,4003 bd2 ba1k sqft508 Sheridan Dr, Palm Harbor, FL 34684Off Market
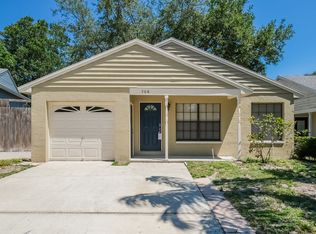
- $325,2003 bd2 ba1.1k sqft524 Sheridan Dr, Palm Harbor, FL 34684Off Market
- $290,400-- bd1 ba935 sqft2784 Teak Dr, Palm Harbor, FL 34684Off Market
- $291,9002 bd1 ba935 sqft3853 Regent Dr, Palm Harbor, FL 34684Off Market
- $290,2002 bd2 ba1k sqft3859 Regent Dr, Palm Harbor, FL 34684Off Market
A local agent can set up tours, give advice and negotiate with sellers.
Similar homes
- $290,0002 bd2 ba918 sqft2662 MEGAN COURT, PALM HARBOR, FL 34684For Sale
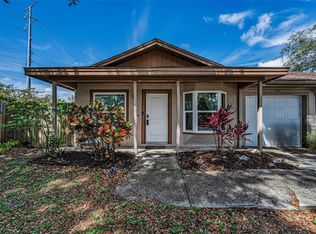
 MLS ID #TB8512496, Sonja Craparo, PREMIER SOTHEBY'S INTL REALTY. Stellar MLS
 - $300,0003 bd2 ba1.4k sqft3878 TANAGER PLACE, PALM HARBOR, FL 34685For Sale
 MLS ID #TB8515007, Monica Karcz, PA, REDFIN CORPORATION. Stellar MLS
 - $320,0002 bd1 ba816 sqft100 AVERY AVENUE, CRYSTAL BEACH, FL 34681For Sale
 MLS ID #TB8513449, Debra Drung PA, CHARLES RUTENBERG REALTY INC. Stellar MLS
 - $345,0002 bd2 ba1.3k sqft1109 SOMERSET CIRCLE S, DUNEDIN, FL 34698For Sale
 MLS ID #TB8534563, Sarah Stone, COASTAL PROPERTIES GROUP INTERNATIONAL. Stellar MLS
 - $415,0003 bd2 ba1.1k sqft446 KELLY GREEN STREET, PALM HARBOR, FL 34683For SaleMLS ID #TB8534392, Stacey Ward, KELLER WILLIAMS REALTY- PALM HARBOR. Stellar MLS
- $295,0002 bd2 ba1k sqft716 BOSTON STREET, TARPON SPRINGS, FL 34689For SaleMLS ID #TB8531154, Katerina Kamenicky, KELLER WILLIAMS REALTY- PALM HARBOR. Stellar MLS
- $399,0003 bd2 ba1.3k sqft29861 69TH STREET N, CLEARWATER, FL 33761For SaleMLS ID #TB8528118, Mary White, SOUTHERN LIFE REALTY. Stellar MLS
- $350,0003 bd2 ba961 sqft9403 AFTON COURT, TAMPA, FL 33615For SaleMLS ID #TB8534425, Chandler Thompson, FRANK ALBERT REALTY. Stellar MLS
- $320,0002 bd3 ba1k sqft500 NEW YORK AVENUE #25, DUNEDIN, FL 34698For SaleMLS ID #TB8516614, Connie Beal, FUTURE HOME REALTY INC. Stellar MLS
- $355,0002 bd2 ba1.1k sqft2140 NE COACHMAN ROAD, CLEARWATER, FL 33765For SaleMLS ID #TB8513738, Melody Hunter, CHARLES RUTENBERG REALTY INC. Stellar MLS
- $349,0002 bd2 ba1.1k sqft110 N JUPITER AVENUE, CLEARWATER, FL 33755For SaleMLS ID #O6414604, Walter Taylor, III, KELLER WILLIAMS REALTY AT THE PARKS. Stellar MLS
- $320,0002 bd2 ba1k sqft11255 109TH WAY, LARGO, FL 33778For SaleMLS ID #TB8534697, Chris Sakamoto, MARK SPAIN REAL ESTATE. Stellar MLS
- $354,9003 bd2 ba1.3k sqft8601 TWIN FARMS PL, TAMPA, FL 33635For SaleMLS ID #TB8504681, Stacy Kitchell, ENGEL & VOELKERS UPPER TAMPA BAY. Stellar MLS
- $415,0003 bd2 ba1.4k sqft10326 OUT ISLAND DRIVE, TAMPA, FL 33615For SaleMLS ID #TB8536362, Wendy Diaz, FUTURE HOME REALTY INC. Stellar MLS
- $285,0002 bd2 ba1.2k sqft1338 GREENLEA DRIVE, HOLIDAY, FL 34691For SaleMLS ID #TB8532650, Norma Coppley, KELLER WILLIAMS REALTY- PALM HARBOR. Stellar MLS
- $270,0002 bd2 ba946 sqft3409 HILL MOOR DRIVE, PALM HARBOR, FL 34685For SaleMLS ID #TB8524584, Melissa Conway, KW REALTY ELITE PARTNERS. Stellar MLS
- $330,0003 bd2 ba1.2k sqft10616 BUCKS RUN, NEW PORT RICHEY, FL 34654For SaleMLS ID #TB8509522, Jo-Ann Frazho, ATRIUM REALTY, LLC. Stellar MLS
- $329,9002 bd2 ba1.2k sqft3748 15TH AVENUE SE, LARGO, FL 33771For SaleMLS ID #TB8521307, Janet Diamond PA, FUTURE HOME REALTY INC. Stellar MLS
- $399,0002 bd2 ba980 sqft108 12TH AVENUE S, SAFETY HARBOR, FL 34695For SaleMLS ID #TB8524509, Michele Miklinski, CHARLES RUTENBERG REALTY INC. Stellar MLS
- $379,0003 bd3 ba1.4k sqft5485 FRIARSWAY DRIVE, TAMPA, FL 33624For SaleMLS ID #TB8534116, Joey Torres, STOFEL & ASSOCIATES REALTY. Stellar MLS
