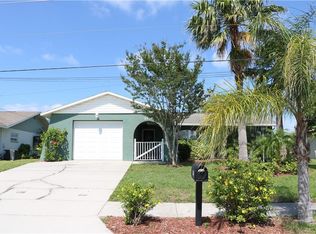
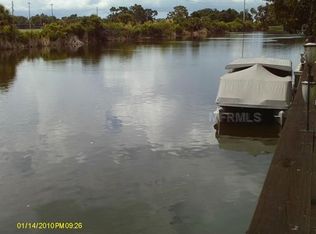
WATERFRONT LIVING w/ BOAT ACCESS || NO FLOOD INSURANCE REQUIRED || NO REAR NEIGHBORS || SOLAR PANELS **PAID FOR** Saves You Thousands || UPDATED HURRICANE WINDOWS || NEW ROOF 2025 & NEW HVAC 2026. Step inside to a home with plenty of windows and natural light coming in to brighten your every day! This FLEX FLOORPLAN offers many possibilities for a 3rd or 4th bedroom. The Home is presently a 2BR home, but there are 2-3 BONUS ROOMS that could be turned into a bedroom naturally and easily. A Large Multi-Purpose Room with Open Concept Space Overlooking the Waterfront Features Dinette, Sitting Area and Possible Home Office Space. The Primary Bedroom features a Walk in Closet, Ensuite with a Shower and Additional Space for a Den or Home Office. Split bedroom plan with inside laundry room. The private dock provides a great spot for kayaking, fishing, or simply enjoying the waterfront, with access to Lake Conley and the surrounding chain of lakes. NEW ROOF 2025, NEW HVAC 2026, Hot Water Tank 2024, NEWER 150MPH HURRICANE WINDOWS, and Newer Solar Panels, NEWER paver driveway, Garage with insulated garage door. Solar Panels are ** PAID FOR ** SAVE THOUSANDS YEARLY** on electric bills with average $30 monthly. This Home Offers a Seamless Blend of In-Door Out-Door Living. Step Outside through the Newer Sliding Door onto a Large 1000sqft Deck and Lighted Gazebo, Providing the Perfect Area for Entertaining on the Water. Leave Your Personal Dock for a Boat Ride, Explore a Chain of 3 Lakes Where Fishing and Bird Life is Plentiful. Seawall. Designed for Panoramic Views of Breathtaking Sunsets. Enjoy wildlife and Florida’s water birds, it’s like having a bird sanctuary in your back yard. Fish for bass and snook, while catching blue crabs for alfresco dining on your deck. Designed for Entertaining and Relaxation, the Residence Captures a Peaceful Ambiance Perfect for Lake Front Living. Featuring Meticulously Landscaped Grounds and an irrigation system drawing water from the lake. NO HOA, NO CDD. Walk 1 block to dog park. Walk or bike several blocks to the IMPRESSIVE J. BEN HARRILL SPORTS COMPLEX with pickleball/ tennis courts, soccer fields, baseball diamonds, basketball courts, outdoor hockey rink, playground, and Air Conditioned Gym with pickleball. Right around the corner from miles of bike trails and nature trails. Plus near Anclote River Park with a beach, fishing pier and boating.
For sale
$324,900
2529 SAN LUIS ROAD, HOLIDAY, FL 34691
3beds
1,836sqft
Single Family Residence
Built in 1986
6,120 Square Feet Lot
$-- Zestimate®
$177/sqft
$-- HOA
What's special
Possible home office spaceFlex floorplanSplit bedroom planUpdated hurricane windowsSitting areaInside laundry roomNewer paver driveway
- 10 days
- 851
- 91
Zillow last checked:
Listing updated:
Listed by:
Bradley Uline 727-432-5993,
RE/MAX REALTEC GROUP INC 727-789-5555,
Angela Goh 813-399-8471,
RE/MAX REALTEC GROUP INC
Source: Stellar MLS,MLS#: TB8562072 Originating MLS: Suncoast Tampa
Facts & features
Interior
Bedrooms & bathrooms
- Bedrooms: 3
- Bathrooms: 2
- Full bathrooms: 2
Rooms
- Room types: Bonus Room, Breakfast Room Separate, Den/Library/Office, Family Room, Florida Room, Utility Room
Primary bedroom
- Features: Makeup/Vanity Space, Walk-In Closet(s)
- Level: First
- Area: 176 Square Feet
- Dimensions: 11x16
Primary bathroom
- Features: Shower No Tub, No Closet
- Level: First
- Area: 60 Square Feet
- Dimensions: 6x10
Florida room
- Features: No Closet
- Level: First
- Area: 225 Square Feet
- Dimensions: 9x25
Kitchen
- Features: Breakfast Bar, No Closet
- Level: First
- Area: 168 Square Feet
- Dimensions: 14x12
Living room
- Features: No Closet
- Level: First
- Area: 224 Square Feet
- Dimensions: 16x14
Office
- Features: No Closet
- Level: First
- Area: 81 Square Feet
- Dimensions: 9x9
Heating
- Central, Electric
Cooling
- Central Air
Appliances
- Included: Dishwasher, Electric Water Heater, Microwave, Range, Refrigerator
- Laundry: Inside, Laundry Room, Washer Hookup
Features
- Ceiling Fan(s), Eating Space In Kitchen, Kitchen/Family Room Combo, Living Room/Dining Room Combo, Open Floorplan, Split Bedroom, Walk-In Closet(s)
- Flooring: Carpet, Ceramic Tile
- Doors: Sliding Doors
- Has fireplace: No
Interior area
- Total structure area: 2,396
- Total interior livable area: 1,836 sqft
Video & virtual tour
Property
Parking
- Total spaces: 2
- Parking features: Garage Door Opener
- Attached garage spaces: 2
- Details: Garage Dimensions: 22x20
Features
- Levels: One
- Stories: 1
- Patio & porch: Deck, Rear Porch
- Exterior features: Awning(s), Irrigation System, Sidewalk
- Has view: Yes
- View description: Water, Canal, Lake
- Has water view: Yes
- Water view: Water,Canal,Lake
- Waterfront features: Canal - Brackish, Canal - Freshwater, Canal - Saltwater, Lake - Chain of Lakes, Brackish Canal Access, Freshwater Canal Access, Saltwater Canal Access, Lake Privileges, Seawall
- Body of water: CANAL TO LAKE CONLEY
Lot
- Size: 6,120 Square Feet
- Features: Conservation Area, In County, Landscaped, Sidewalk
- Residential vegetation: Mature Landscaping
Details
- Additional structures: Gazebo
- Parcel number: 25 26 15 006G 00001 6960
- Zoning: 00R4
- Special conditions: None
Construction
Type & style
- Home type: SingleFamily
- Architectural style: Florida
- Property subtype: Single Family Residence
Materials
- Block, Stucco
- Foundation: Slab
- Roof: Shingle
Condition
- New construction: No
- Year built: 1986
Utilities & green energy
- Electric: Photovoltaics Seller Owned
- Sewer: Public Sewer
- Water: Canal/Lake For Irrigation, Public
- Utilities for property: Electricity Connected, Sewer Connected, Solar, Sprinkler Recycled, Water Connected
Green energy
- Energy generation: Solar
Community & HOA
Community
- Pet fee: $0 monthly
- Subdivision: ALOHA GARDENS
HOA
- Has HOA: No
Location
- Region: Holiday
Financial & listing details
- Price per square foot: $177/sqft
- Tax assessed value: $332,844
- Annual tax amount: $487
- Date on market: 10/29/2026
- Cumulative days on market: 193 days
- Listing terms: Cash,Conventional,FHA,VA Loan
- Ownership: Fee Simple
- Total actual rent: 0
- Electric utility on property: Yes
- Road surface type: Paved
Estimated market value
Not available
Estimated sales range
Not available
Not available
Price history
| Date | Event | Price |
|---|---|---|
| 10/30/2026 | Listed for sale | $324,900+3.1%$177/sqft |
Source:  Stellar MLS #TB8562072 Report a problem | ||
| 10/9/2026 | Listing removed | $315,000$172/sqft |
Source: Stellar MLS #W7884683 Report a problem | ||
| 8/22/2026 | Price change | $315,000-3.1%$172/sqft |
Source: Stellar MLS #W7884683 Report a problem | ||
| 7/9/2026 | Price change | $325,000-4.4%$177/sqft |
Source: Stellar MLS #W7884683 Report a problem | ||
| 5/29/2026 | Price change | $340,000-2.6%$185/sqft |
Source: Stellar MLS #W7884683 Report a problem | ||
| 4/9/2026 | Listed for sale | $349,000+203.5%$190/sqft |
Source: Stellar MLS #W7884683 Report a problem | ||
| 4/29/2002 | Sold | $115,000+57.5%$63/sqft |
Source: Public Record Report a problem | ||
| 4/6/1995 | Sold | $73,000$40/sqft |
Source: Public Record Report a problem | ||
Public tax history
| Year | Property taxes | Tax assessment |
|---|---|---|
| 2025 | $460 +3.3% | $113,660 +2.9% |
| 2024 | $446 +4.2% | $110,460 |
| 2023 | $428 +8.6% | $110,460 +3% |
| 2022 | $394 +4.5% | $107,250 +7.6% |
| 2021 | $377 +2.9% | $99,720 +1.4% |
| 2020 | $366 -66.4% | $98,350 +2.3% |
| 2019 | $1,088 | $96,140 +1.9% |
| 2018 | $1,088 +2.7% | $94,356 |
| 2017 | $1,059 +1% | $94,356 +4.2% |
| 2016 | $1,048 +4.5% | $90,514 +0.7% |
| 2015 | $1,003 +3.3% | $89,885 -1.4% |
| 2014 | $970 | $91,151 +3.8% |
| 2013 | -- | $87,854 +0.2% |
| 2012 | -- | $87,658 -3% |
| 2011 | -- | $90,385 -8.5% |
| 2010 | -- | $98,825 -26.8% |
| 2009 | -- | $135,026 -26.2% |
| 2008 | -- | $182,922 -7.8% |
| 2007 | -- | $198,374 +12.6% |
| 2006 | -- | $176,152 +50.5% |
| 2005 | -- | $117,026 +13.3% |
| 2004 | -- | $103,265 +15.3% |
| 2003 | -- | $89,546 +13.8% |
| 2002 | -- | $78,689 +22.1% |
| 2000 | -- | $64,469 |
| 1999 | -- | $64,469 |
Find assessor info on the county website
Monthly payment
Est. payment
Payment breakdown
Explore the cost of this home by adjusting the details. Changes won't be saved.Climate risks
Neighborhood: Aloha Gardens
Similar homes
- $334,0003 bd3 ba2.1k sqft3652 WESTCHESTER DRIVE, HOLIDAY, FL 34691For Sale

 MLS ID #W7888034, Melissa Horn, FLORIDA LUXURY REALTY INC. Stellar MLS
- $245,9954 bd2 ba1.5k sqft2217 HARRISON DRIVE, HOLIDAY, FL 34691For Sale
 MLS ID #TB8549035, Eddie Rivera, IMPACT REALTY TAMPA BAY. Stellar MLS
- $235,0002 bd1 ba1k sqft3136 FAIRMOUNT DRIVE, HOLIDAY, FL 34691For Sale
 MLS ID #TB8564043, Danique Haywood, MARK SPAIN REAL ESTATE. Stellar MLS
- $269,9003 bd2 ba1k sqft3128 HARVARDSTON LOOP, HOLIDAY, FL 34691For Sale
 MLS ID #TB8540537, Rick Ford, EXP REALTY LLC. Stellar MLS
- $234,9003 bd2 ba1.2k sqft3431 OVERLAND DRIVE, HOLIDAY, FL 34691For SaleMLS ID #TB8542483, Connie Beal, FUTURE HOME REALTY INC. Stellar MLS
- $319,9003 bd2 ba1.4k sqft4307 WOOD TRAIL BOULEVARD, NEW PORT RICHEY, FL 34653For SaleMLS ID #O6450370, Robert Salmons, ENTERA REALTY LLC. Stellar MLS
- $279,9002 bd2 ba1.6k sqft4715 NEEDLE PALM DRIVE, NEW PORT RICHEY, FL 34652For SaleMLS ID #TB8546195, Marsha Medani, ALEXANDER REAL ESTATE, INC.. Stellar MLS
- $214,9002 bd2 ba1.2k sqft3533 WILSON DRIVE, HOLIDAY, FL 34691For SaleMLS ID #TB8533816, Marty Zachrison, PREMIER REALTY CONSULTANTS. Stellar MLS
- $330,0002 bd2 ba1.4k sqft4451 TIDAL POND ROAD, NEW PORT RICHEY, FL 34652For SaleMLS ID #U8184095, Roy Fizell, RE/MAX REALTEC GROUP INC. Stellar MLS
- $325,0003 bd2 ba1.4k sqft13016 CLUB DRIVE, HUDSON, FL 34667For SaleMLS ID #TB8437276, Amy Williams, LPT REALTY, LLC. Stellar MLS
- $359,0003 bd2 ba1.2k sqft2476 CORONADO WAY, DUNEDIN, FL 34698For SaleMLS ID #TB8554842, Erin Humphrey, BAY TO SHORE PROPERTY MANAGEMENT AND LEASING LLC. Stellar MLS
- $249,0002 bd2 ba1.3k sqft5049 SHERRY LANE, NEW PORT RICHEY, FL 34653For SaleMLS ID #TB8565204, Natasha Maynard, KELLER WILLIAMS REALTY- PALM HARBOR. Stellar MLS
- $325,0003 bd2 ba1.3k sqft7922 LILAC DRIVE, PORT RICHEY, FL 34668For SaleMLS ID #TB8554994, Janessa Urra, MARK SPAIN REAL ESTATE. Stellar MLS
- $294,9003 bd2 ba1.4k sqft4816 W ADDAX DRIVE, NEW PORT RICHEY, FL 34653For SaleMLS ID #O6411121, Robert Salmons, ENTERA REALTY LLC. Stellar MLS
- $449,0003 bd2 ba1.9k sqft1311 VERMONT AVENUE, TARPON SPRINGS, FL 34689For SaleMLS ID #TB8560628, Renee Gialousis, COLDWELL BANKER REALTY. Stellar MLS
- $334,9002 bd2 ba1.8k sqft9423 SUMMERBREEZE TERRACE, NEW PORT RICHEY, FL 34655For SaleMLS ID #W7889036, Deborah Roy, PA, RE/MAX MARKETING SPECIALISTS. Stellar MLS
- $350,0002 bd2 ba1.8k sqft1444 CANBERLEY COURT, NEW PORT RICHEY, FL 34655For SaleMLS ID #TB8554365, Cyndi Olmstead, CONCI, REALTORS. Stellar MLS
- $259,9003 bd2 ba1.4k sqft13017 CLUB DRIVE, HUDSON, FL 34667For SaleMLS ID #TB8564394, Alissa Caputo, FUTURE HOME REALTY INC. Stellar MLS
