COMING SOON with professional photos! Come see one of the largest homes in the neighborhood with almost 2,200 SF! This spacious and inviting home is an open concept living with 3 bedrooms, 2.5 bathrooms and a bonus room/game room or den, a large kitchen and 2 car garage! This home has a SPLIT bedroom plan and MOVE IN READY! The open kitchen features a breakfast nook and eat in counter space with STAINLESS STEEL appliance and stone countertops that flows seamlessly into the dining area and living room, creating an ideal setup for entertaining family and friends. In the front of the house, you'll find a bedroom and a full bathroom. Off the living room, you'll find the large primary suite with a wood burning fireplace for chilly nights and enough room for all your king size furniture along with a full bathroom and double sink vanity. The 3rd bedroom is in the back of the house next to the bonus room that can be used as a game room, media room or office/den and has a 1/2 bath creating the perfect guest space, mother-in-law space or even your teenager! The backyard is fully fenced in for your fur babies to roam with a shed for additional storage. Beacon Square neighborhood has an optional community center with a pool, playground, fitness center, tiki hut and activities starting at just $23/month. Boat storage is available too for just $30/month. Conveniently located off Hwy 19, just south of State Rd 54 and minutes to downtown Tarpon Springs with shopping, restaurants and hospital nearby. Call me to schedule a showing today!
Coming soon
$350,000
3652 WESTCHESTER DRIVE, HOLIDAY, FL 34691
3beds
2,197sqft
:
Get pre-qualified$2,338/mo
Single Family Residence
Built in 1969
5,950 Square Feet Lot
$-- Zestimate®
$159/sqft
$-- HOA
What's special
- 8 days |
- 131 |
- 7 |
Zillow last checked:
Listing updated:
Listed by:
Melissa Horn 727-222-3070,
FLORIDA LUXURY REALTY INC 727-862-4447
Source: Stellar MLS,MLS#: W7888034 Originating MLS: West Pasco
Originating MLS: West Pasco
Facts & features
Interior
Bedrooms & bathrooms
- Bedrooms: 3
- Bathrooms: 3
- Full bathrooms: 2
- 1/2 bathrooms: 1
Rooms
- Room types: Bonus Room, Den/Library/Office
Primary bedroom
- Features: En Suite Bathroom, Built-in Closet
- Level: First
Bedroom 2
- Features: Built-in Closet
- Level: First
Bedroom 3
- Features: Storage Closet
- Level: First
Bonus room
- Features: En Suite Bathroom, No Closet
- Level: First
Dining room
- Level: First
Kitchen
- Level: First
Living room
- Features: Built-In Shelving
- Level: First
Heating
- Central
Cooling
- Central Air
Appliances
- Included: Cooktop, Dishwasher, Disposal, Electric Water Heater
- Laundry: In Garage
Features
- Ceiling Fan(s), Eating Space In Kitchen, Kitchen/Family Room Combo, Open Floorplan, Primary Bedroom Main Floor, Split Bedroom
- Flooring: Laminate, Tile
- Windows: Skylight(s), Window Treatments
- Has fireplace: Yes
- Fireplace features: Master Bedroom, Wood Burning
Interior area
- Total structure area: 2,669
- Total interior livable area: 2,197 sqft
Property
Parking
- Total spaces: 2
- Parking features: Garage - Attached
- Attached garage spaces: 2
Features
- Levels: One
- Stories: 1
- Exterior features: Rain Gutters
Lot
- Size: 5,950 Square Feet
Details
- Additional structures: Shed(s)
- Parcel number: 1526240020000008790
- Zoning: R4
- Special conditions: None
Construction
Type & style
- Home type: SingleFamily
- Property subtype: Single Family Residence
Materials
- Block
- Foundation: Slab
- Roof: Shingle
Condition
- New construction: No
- Year built: 1969
Utilities & green energy
- Sewer: Septic Tank
- Water: Public
- Utilities for property: Public
Community & HOA
Community
- Features: Clubhouse, Fitness Center, Playground, Pool
- Pet fee: $0 monthly
- Subdivision: BEACON SQUARE
HOA
- Has HOA: No
Location
- Region: Holiday
Financial & listing details
- Price per square foot: $159/sqft
- Tax assessed value: $417,365
- Annual tax amount: $3,662
- Date on market: 7/28/2026
- Listing terms: Cash,Conventional,FHA,VA Loan
- Ownership: Fee Simple
- Total actual rent: 0
- Road surface type: Asphalt
Estimated market value
Not available
Estimated sales range
Not available
Not available
Price history
| Date | Event | Price |
|---|---|---|
| 12/18/2025 | Listing removed | $2,700$1/sqft |
Source: Zillow Rentals Report a problem | ||
| 12/11/2025 | Listed for rent | $2,700$1/sqft |
Source: Zillow Rentals Report a problem | ||
| 1/5/2021 | Sold | $212,000+6.1%$96/sqft |
Source: Public Record Report a problem | ||
| 6/1/2020 | Listing removed | $199,900$91/sqft |
Source: OPEN WINDOW REAL ESTATE SERVICES #T3234115 Report a problem | ||
| 4/28/2020 | Price change | $199,900-2.4%$91/sqft |
Source: OPEN WINDOW REAL ESTATE SERVICES #T3234115 Report a problem | ||
| 4/3/2020 | Price change | $204,900-4.7%$93/sqft |
Source: OPEN WINDOW REAL ESTATE SERVICES #T3234115 Report a problem | ||
| 3/27/2020 | Listed for sale | $214,900+108.6%$98/sqft |
Source: OPEN WINDOW REAL ESTATE SERVICES #T3234115 Report a problem | ||
| 4/13/2018 | Sold | $103,000-2.8%$47/sqft |
Source: Public Record Report a problem | ||
| 3/12/2018 | Listed for sale | $106,000+23.1%$48/sqft |
Source: OWNERS.COM #O5568190 Report a problem | ||
| 11/30/2017 | Sold | $86,100-36.2%$39/sqft |
Source: Public Record Report a problem | ||
| 11/10/2017 | Listed for sale | $135,000$61/sqft |
Source: CENTURY 21 Professional Realty #W7630846 Report a problem | ||
| 11/3/2017 | Pending sale | $135,000$61/sqft |
Source: CENTURY 21 Professional Realty #W7630846 Report a problem | ||
| 10/23/2017 | Listed for sale | $135,000$61/sqft |
Source: CENTURY 21 Professional Realty #W7630846 Report a problem | ||
| 10/20/2017 | Pending sale | $135,000$61/sqft |
Source: CENTURY 21 Professional Realty #W7630846 Report a problem | ||
| 9/27/2017 | Price change | $135,000+13.4%$61/sqft |
Source: CENTURY 21 Professional Realty #W7630846 Report a problem | ||
| 7/6/2017 | Pending sale | $119,000$54/sqft |
Source: CENTURY 21 Professional Realty #W7630846 Report a problem | ||
| 6/30/2017 | Price change | $119,000-14.4%$54/sqft |
Source: CENTURY 21 Professional Realty #W7630846 Report a problem | ||
| 6/14/2017 | Listed for sale | $139,000+5.3%$63/sqft |
Source: CENTURY 21 Professional Realty #W7630846 Report a problem | ||
| 10/21/2003 | Sold | $132,000+730.2%$60/sqft |
Source: Public Record Report a problem | ||
| 12/16/1998 | Sold | $15,900$7/sqft |
Source: Public Record Report a problem | ||
Public tax history
| Year | Property taxes | Tax assessment |
|---|---|---|
| 2024 | $3,573 +3.9% | $237,770 |
| 2023 | $3,439 +11.5% | $237,770 +3% |
| 2022 | $3,085 +2% | $230,850 +6.1% |
| 2021 | $3,025 +0.6% | $217,607 +23.8% |
| 2020 | $3,006 +28% | $175,801 +1.3% |
| 2019 | $2,348 | $173,580 +12.9% |
| 2018 | $2,348 -12.6% | $153,768 +38.3% |
| 2017 | $2,684 +44.1% | $111,168 +23.8% |
| 2016 | $1,863 +25.2% | $89,764 +15.1% |
| 2015 | $1,488 +5.1% | $77,995 +3.1% |
| 2014 | $1,416 | $75,626 +8.1% |
| 2013 | -- | $69,959 -12.6% |
| 2012 | -- | $80,034 -15.4% |
| 2011 | -- | $94,613 -0.6% |
| 2010 | -- | $95,203 +0.2% |
| 2009 | -- | $94,987 -35.5% |
| 2008 | -- | $147,304 -18.7% |
| 2007 | -- | $181,219 +2.2% |
| 2006 | -- | $177,290 +33.1% |
| 2005 | -- | $133,211 +12.2% |
| 2004 | -- | $118,678 +632.2% |
| 2003 | -- | $16,208 +4.3% |
| 2002 | -- | $15,544 +6.2% |
| 2000 | -- | $14,631 |
| 1999 | -- | $14,631 |
Find assessor info on the county website
Monthly payment
Est. payment
Payment breakdown
Explore the cost of this home by adjusting the details. Changes won't be saved.Climate risks
Neighborhood: 34691
Nearby schools
GreatSchools rating
- 5/10Gulf Trace Elementary SchoolGrades: PK-5Distance: 1 mi
- 3/10Paul R. Smith Middle SchoolGrades: 6-8Distance: 2.7 mi
- 3/10Anclote High SchoolGrades: 9-12Distance: 2.6 mi
- $214,4002 bd2 ba988 sqft3648 Westchester Dr, Holiday, FL 34691Off Market

- $237,5003 bd2 ba1.2k sqft3706 Westchester Dr, Holiday, FL 34691Off Market

- $169,4002 bd1 ba848 sqft3701 Cheswick Dr, Holiday, FL 34691Off Market
- $146,300-- bd1 ba1k sqft3649 Cheswick Dr, Holiday, FL 34691Off Market
- $201,3003 bd2 ba1k sqft3709 Cheswick Dr, Holiday, FL 34691Off Market
- $236,8003 bd2 ba1.1k sqft3640 Westchester Dr, Holiday, FL 34691Off Market
- $146,700-- bd1 ba988 sqft3701 Westchester Dr, Holiday, FL 34691Off Market
- $196,2002 bd2 ba1k sqft3649 Westchester Dr, Holiday, FL 34691Off Market
A local agent can set up tours, give advice and negotiate with sellers.
A local lender can help you make sure your offer is ready when you are.
Similar homes
- $254,0002 bd2 ba1.1k sqft3019 LLOYD DRIVE, HOLIDAY, FL 34691For Sale
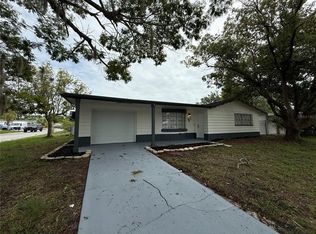
 MLS ID #S5153853, Miguel Gutierrez, NAIM REAL ESTATE LLC. Stellar MLS
 - $--3 bd2 ba1.5k sqft4303 Cold Harbor Dr, New Port Richey, FL 34653Auction
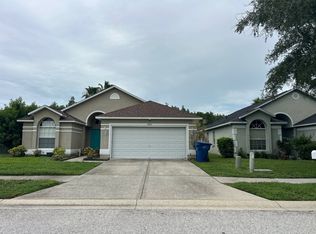 Auction.com 2
 - $349,0004 bd2 ba1.5k sqft11705 MARY LOU DRIVE, HUDSON, FL 34669For Sale
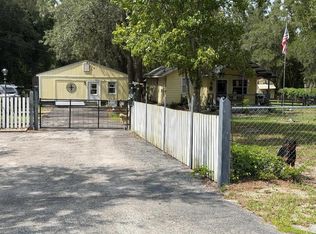 MLS ID #W7888166, Pam Pampenella, PA, INVESTMENT FLORIDA REALTY LLC. Stellar MLS
 - $250,0003 bd2 ba1.4k sqft6145 MAPLEWOOD DRIVE, NEW PORT RICHEY, FL 34653For Sale
 MLS ID #TB8535118, Teri Kelly, KELLY REALTY GROUP LLC. Stellar MLS
 - $250,0002 bd2 ba1.6k sqft3629 HAVEN DRIVE, NEW PORT RICHEY, FL 34652For SaleMLS ID #O6415298, Ron Astorga, DALTON WADE INC. Stellar MLS
- $214,5002 bd2 ba1.1k sqft2702 DRUID PLACE, HOLIDAY, FL 34691For SaleMLS ID #O6404815, Christopher Wallace, MAINSTAY BROKERAGE LLC. Stellar MLS
- $328,0003 bd2 ba1.6k sqft3723 SARAZEN DRIVE, NEW PORT RICHEY, FL 34655For SaleMLS ID #W7886122, Jodi Holley, BHHS FLORIDA PROPERTIES GROUP. Stellar MLS
- $375,0003 bd2 ba1.5k sqft1650 NAVIGATOR LANE, TARPON SPRINGS, FL 34689For SaleMLS ID #TB8523140, Nicholas Dellorfano, DALTON WADE INC. Stellar MLS
- $400,0003 bd2 ba1.9k sqft18334 SPENCER ROAD, ODESSA, FL 33556For SaleMLS ID #TB8532848, Noelle McEntire, VREELAND REAL ESTATE LLC. Stellar MLS
- $225,0003 bd2 ba1.3k sqft3415 COLDWELL DRIVE, HOLIDAY, FL 34691For SaleMLS ID #TB8513062, Dean Shafer, LPT REALTY, LLC. Stellar MLS
- $359,9002 bd1 ba1.2k sqft605 S FLORIDA AVENUE, TARPON SPRINGS, FL 34689For SaleMLS ID #TB8524031, Jennifer Koelling, KELLER WILLIAMS REALTY PORTFOLIO COLLECTION. Stellar MLS
- $239,9003 bd2 ba1.2k sqft5005 AVERY ROAD, NEW PORT RICHEY, FL 34652For SaleMLS ID #TB8534187, Viral Doshi, AMETHYST PROPERTY ADVISORS LLC. Stellar MLS
- $339,9003 bd3 ba1.3k sqft7811 TYSON DRIVE, PORT RICHEY, FL 34668For SaleMLS ID #TB8525816, Sady Chavez-Gallo, FRIENDS REALTY LLC. Stellar MLS
- $400,0003 bd2 ba1.7k sqft8511 SIAMANG COURT, NEW PORT RICHEY, FL 34653For SaleMLS ID #TB8508447, Ingrid Santaliz, MARK SPAIN REAL ESTATE. Stellar MLS
- $389,0003 bd2 ba1.1k sqft623 DEXTER DRIVE, DUNEDIN, FL 34698For SaleMLS ID #TB8533077, Chiyeen Penachio, PALM LIFE REALTY. Stellar MLS
- $299,9003 bd2 ba1.6k sqft9401 GLEN MOOR LANE, PORT RICHEY, FL 34668For SaleMLS ID #TB8531105, Lazara Hernandez, BELLA VISTA REALTY GROUP LLC. Stellar MLS
- $--3 bd2 ba1.8k sqft8511 Horizon Ln, Hudson, FL 34667AuctionXome
- $325,0003 bd2 ba1.7k sqft12407 WEATHERSTONE ROW, HUDSON, FL 34667AuctionMLS ID #W7887833, Roy Barnhart, BAM REALTY ADVISORS INC. Stellar MLS
- $370,0003 bd2 ba2k sqft8218 MELISSA COURT, HUDSON, FL 34667For SaleMLS ID #TB8507274, Beth Bataoel, KELLER WILLIAMS REALTY- PALM HARBOR. Stellar MLS
- $400,0003 bd2 ba1.1k sqft5005 STOLLS AVENUE, TAMPA, FL 33615For SaleMLS ID #O6430421, Candace Garber, TRUDEALS REALTY CORP. Stellar MLS
