**Completely Renovated & Move-In Ready!** Welcome to this beautifully renovated **3-bedroom, 2-bathroom** home that combines modern style, comfort, and spacious living. Thoughtfully updated throughout, this property offers an open and inviting layout perfect for everyday living and entertaining. The heart of the home is the **fully renovated open-concept kitchen and dining area**, featuring modern appliances, contemporary finishes, and ample space for family gatherings. Large windows fill the home with abundant natural light, creating a bright and welcoming atmosphere. Enjoy the comfort of a **spacious enclosed, air-conditioned patio**, providing additional living space that can be used as a family room, entertainment area, or relaxing retreat all year round. The home also includes a **one-car garage** and generous interior spaces designed for comfort and functionality. Located in a **highly desirable neighborhood**, this home is just minutes from top-rated schools, hospitals, shopping centers, restaurants, and parks, offering both convenience and an exceptional quality of life. This move-in-ready home is the perfect opportunity for anyone looking for modern updates, spacious living, and a prime location. Schedule your private showing today!
For sale
Price cut: $12.9K (9/4)
$287,000
9401 GLEN MOOR LANE, PORT RICHEY, FL 34668
3beds
1,628sqft
Single Family Residence
Built in 1976
5,391 Square Feet Lot
$285,600 Zestimate®
$176/sqft
$-- HOA
What's special
Contemporary finishesModern styleCompletely renovatedOne-car garageSpacious livingOpen and inviting layoutSpacious enclosed air-conditioned patio
- 46 days
- 498
- 40
Zillow last checked:
Listing updated:
Listed by:
Lazara Hernandez 727-400-1250,
BELLA VISTA REALTY GROUP LLC 813-770-8954,
Rachel Sosa Garcia 727-488-3569,
BELLA VISTA REALTY GROUP LLC
Source: Stellar MLS,MLS#: TB8531105 Originating MLS: Suncoast Tampa
Originating MLS: Suncoast Tampa
Facts & features
Interior
Bedrooms & bathrooms
- Bedrooms: 3
- Bathrooms: 2
- Full bathrooms: 2
Primary bedroom
- Features: Walk-In Closet(s)
- Level: First
- Area: 231.42 Square Feet
- Dimensions: 17.4x13.3
Bathroom 1
- Level: First
- Area: 40 Square Feet
- Dimensions: 8x5
Kitchen
- Level: First
- Area: 108.23 Square Feet
- Dimensions: 13.7x7.9
Living room
- Level: First
- Area: 215.76 Square Feet
- Dimensions: 12.4x17.4
Heating
- Central, Electric
Cooling
- Central Air
Appliances
- Included: Electric Water Heater, Microwave, Range, Refrigerator
- Laundry: In Garage
Features
- Ceiling Fan(s), Kitchen/Family Room Combo, Open Floorplan, Solid Wood Cabinets, Stone Counters, Thermostat, Walk-In Closet(s)
- Flooring: Laminate
- Doors: Sliding Doors
- Has fireplace: No
Interior area
- Total structure area: 1,868
- Total interior livable area: 1,628 sqft
Video & virtual tour
Property
Parking
- Total spaces: 1
- Parking features: Garage - Attached
- Attached garage spaces: 1
Features
- Levels: One
- Stories: 1
- Exterior features: Garden
Lot
- Size: 5,391 Square Feet
Details
- Parcel number: 162522002.0000.01301.0
- Zoning: R4
- Special conditions: None
Construction
Type & style
- Home type: SingleFamily
- Property subtype: Single Family Residence
Materials
- Block, Stucco
- Foundation: Block
- Roof: Shingle
Condition
- New construction: No
- Year built: 1976
Utilities & green energy
- Sewer: Public Sewer
- Water: Public
- Utilities for property: Cable Available, Cable Connected, Electricity Available, Electricity Connected, Public, Sewer Available, Sewer Connected, Water Available, Water Connected
Community & HOA
Community
- Pet fee: $0 monthly
- Subdivision: EMBASSY HILLS
HOA
- Has HOA: No
Location
- Region: Port Richey
Financial & listing details
- Price per square foot: $176/sqft
- Tax assessed value: $203,054
- Annual tax amount: $3,429
- Date on market: 7/20/2026
- Cumulative days on market: 46 days
- Listing terms: Cash,Conventional,FHA,VA Loan
- Ownership: Fee Simple
- Total actual rent: 0
- Electric utility on property: Yes
- Road surface type: Asphalt
Estimated market value
$285,600
$271,000 - $300,000
$1,990/mo
Price history
| Date | Event | Price |
|---|---|---|
| 9/4/2026 | Price change | $287,000-4.3%$176/sqft |
Source:  Stellar MLS #TB8531105 Report a problem Stellar MLS #TB8531105 Report a problem | ||
| 8/5/2026 | Price change | $299,900-3.3%$184/sqft |
Source: Stellar MLS #TB8531105 Report a problem | ||
| 7/20/2026 | Listed for sale | $310,000+72.2%$190/sqft |
Source: Stellar MLS #TB8531105 Report a problem | ||
| 4/24/2026 | Sold | $180,000+33.3%$111/sqft |
Source: Stellar MLS #TB8495117 Report a problem | ||
| 4/11/2026 | Pending sale | $135,000$83/sqft |
Source: Stellar MLS #TB8495117 Report a problem | ||
| 4/7/2026 | Listed for sale | $135,000+42.1%$83/sqft |
Source: Stellar MLS #TB8495117 Report a problem | ||
| 4/1/2026 | Listing removed | $1,780$1/sqft |
Source: Zillow Rentals Report a problem | ||
| 3/16/2026 | Listed for rent | $1,780+49%$1/sqft |
Source: Zillow Rentals Report a problem | ||
| 11/25/2015 | Listing removed | $1,195$1/sqft |
Source: Zillow Rental Network Report a problem | ||
| 11/24/2015 | Price change | $1,195+4%$1/sqft |
Source: Zillow Rental Network Report a problem | ||
| 11/18/2015 | Sold | $95,000+88.9%$58/sqft |
Source: Public Record Report a problem | ||
| 11/17/2015 | Listed for rent | $1,149$1/sqft |
Source: Waypoint Homes Report a problem | ||
| 9/30/2015 | Sold | $50,300+50200%$31/sqft |
Source: Public Record Report a problem | ||
| 8/25/2014 | Listing removed | -- |
Source: Auction.com Report a problem | ||
| 8/6/2014 | Listed for sale | -- |
Source: Auction.com Report a problem | ||
| 5/30/2014 | Listing removed | -- |
Source: Auction.com Report a problem | ||
| 5/10/2014 | Listed for sale | $100-99.9% |
Source: Auction.com Report a problem | ||
| 1/5/2009 | Sold | $109,000-9.2%$67/sqft |
Source: Public Record Report a problem | ||
| 5/26/2008 | Listing removed | $120,000$74/sqft |
Source: Homes.com #7347723 Report a problem | ||
| 5/24/2008 | Listed for sale | $120,000-11.8%$74/sqft |
Source: Homes.com #7347723 Report a problem | ||
| 5/12/2005 | Sold | $136,000+66.9%$84/sqft |
Source: Public Record Report a problem | ||
| 5/31/2002 | Sold | $81,500$50/sqft |
Source: Public Record Report a problem | ||
Public tax history
| Year | Property taxes | Tax assessment |
|---|---|---|
| 2025 | $3,430 +2.8% | $203,054 -4.8% |
| 2024 | $3,336 +5.8% | $213,198 +29.3% |
| 2023 | $3,155 +24.7% | $164,860 +10% |
| 2022 | $2,531 +13.4% | $149,880 +21% |
| 2021 | $2,232 +8.7% | $123,880 +10% |
| 2020 | $2,054 +7.9% | $112,620 +10% |
| 2019 | $1,904 | $102,390 +10% |
| 2018 | $1,904 +11.9% | $93,082 +24% |
| 2017 | $1,702 +20.9% | $75,051 +14.1% |
| 2016 | $1,407 +30.2% | $65,802 +21.4% |
| 2015 | $1,081 | $54,193 +4.5% |
| 2014 | $1,081 | $51,872 +4.9% |
| 2013 | -- | $49,451 -2.8% |
| 2012 | -- | $50,876 -13.3% |
| 2011 | -- | $58,673 -8% |
| 2010 | -- | $63,795 -17.7% |
| 2009 | -- | $77,493 -26.8% |
| 2008 | -- | $105,835 -17.5% |
| 2007 | -- | $128,328 +12.1% |
| 2006 | -- | $114,495 +28% |
| 2005 | -- | $89,426 +15.9% |
| 2004 | -- | $77,125 +12.4% |
| 2003 | -- | $68,601 +9.3% |
| 2002 | -- | $62,752 +16.6% |
| 2000 | -- | $53,835 |
| 1999 | -- | $53,835 |
Find assessor info on the county website
Monthly payment
Est. payment
Payment breakdown
Explore the cost of this home by adjusting the details. Changes won't be saved.Climate risks
Neighborhood: 34668
Nearby schools
Schools provided by the listing agent
- Elementary: Anclote Elementary-PO
- Middle: Bayonet Point Middle-PO
- High: Gulf High-PO
Source: Stellar MLS. This data may not be complete. We recommend contacting the local school district to confirm school assignments for this home.
Similar homes
- $273,0003 bd2 ba1.4k sqft7015 POTOMAC DRIVE, PORT RICHEY, FL 34668For Sale

 MLS ID #TB8522638, Sandy Quinones, BELLA VISTA REALTY GROUP LLC. Stellar MLS
 - $279,9003 bd2 ba1.3k sqft7623 BRAMBLEWOOD DRIVE, PORT RICHEY, FL 34668For Sale
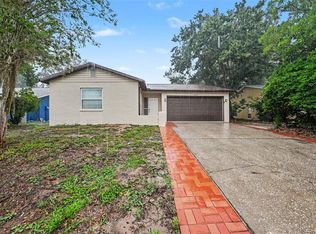 MLS ID #O6430529, Robert Salmons, ENTERA REALTY LLC. Stellar MLS
 - $--2 bd2 ba1k sqft6421 Stone Rd, Port Richey, FL 34668Auction
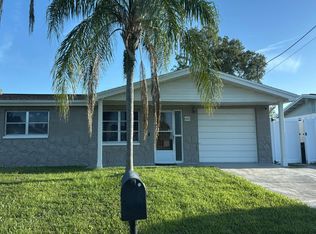 Auction.com 2
 - $259,9003 bd2 ba1.4k sqft8846 CARMEN LANE, PORT RICHEY, FL 34668For Sale
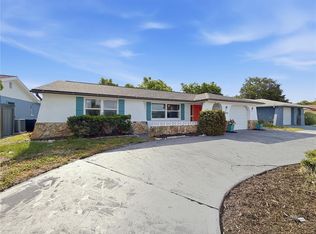 MLS ID #W7886392, Jodi Holley, BHHS FLORIDA PROPERTIES GROUP. Stellar MLS
 - $269,9003 bd2 ba1.4k sqft7335 GULF HIGHLANDS DRIVE, PORT RICHEY, FL 34668For SaleMLS ID #TB8532853, Vlad Sutka, PRISTINE BAY REAL ESTATE SERVICES. Stellar MLS
- $220,0002 bd2 ba1.3k sqft9436 GLEN MOOR LANE, PORT RICHEY, FL 34668For SaleMLS ID #TB8536227, Shawn Miller, PREMIER REALTY. Stellar MLS
- $285,0004 bd3 ba2.2k sqft11633 FOX RUN, PORT RICHEY, FL 34668For SaleMLS ID #W7887636, Brande Greenlee, GREENLEE REALTY GROUP. Stellar MLS
- $249,9003 bd2 ba1.5k sqft6135 SEABREEZE DRIVE, PORT RICHEY, FL 34668For SaleMLS ID #TB8506313, Hilary Provost, BRANDYWINE HOMES USA. Stellar MLS
- $215,0002 bd2 ba1.6k sqft9830 MARK TWAIN LANE, PORT RICHEY, FL 34668For SaleMLS ID #TB8539314, Michael Bennett, Sr., PEOPLE'S TRUST REALTY. Stellar MLS
- $247,5002 bd3 ba1.4k sqft8220 FOX HOLLOW DRIVE, PORT RICHEY, FL 34668For SaleMLS ID #TB8516543, Maria Kastritsos, OLYMPIC REALTY SERVICES LLC. Stellar MLS
- $276,9003 bd2 ba1k sqft12022 CHUCK CIRCLE, HUDSON, FL 34669For SaleMLS ID #TB8538308, Lynne Powers, POWERS REAL ESTATE SOLUTIONS LLC. Stellar MLS
- $215,0003 bd2 ba1.3k sqft6301 SEABREEZE DRIVE, PORT RICHEY, FL 34668For SaleMLS ID #S5150605, Rafael Guanill, WF REALTY CORP.. Stellar MLS
- $275,0003 bd2 ba1.5k sqft8900 WHISTLER WAY, HUDSON, FL 34667For SaleMLS ID #W7888740, Gena Taylor, F I GREY & SON RESIDENTIAL. Stellar MLS
- $225,0002 bd2 ba1.5k sqft8210 LORA DEL RIO DRIVE, PORT RICHEY, FL 34668For SaleMLS ID #TB8520039, Angelique Blake, MARK SPAIN REAL ESTATE. Stellar MLS
- $196,0003 bd1 ba1.3k sqft6703 SANDRA DRIVE, PORT RICHEY, FL 34668For SaleMLS ID #O6416589, Steven Koleno, BEYCOME OF FLORIDA LLC. Stellar MLS
- $275,0003 bd2 ba1.3k sqft6047 9TH AVENUE, NEW PORT RICHEY, FL 34653For SaleMLS ID #TB8529156, Camilo Perez, HOME SOLD REALTY LLC. Stellar MLS
- $224,5002 bd2 ba1.3k sqft6123 HALIFAX DRIVE, NEW PORT RICHEY, FL 34653For SaleMLS ID #TB8533251, Tim Shea, COLDWELL BANKER REALTY. Stellar MLS
- $273,9003 bd2 ba1.2k sqft4553 EDITH STREET, NEW PORT RICHEY, FL 34652For SaleMLS ID #S5154317, Miguel Gutierrez, NAIM REAL ESTATE LLC. Stellar MLS
