Short Sale. Short Sale. Welcome to 9436 Glen Moor Ln, a delightful 2-bedroom, 2-bathroom home located in the heart of Port Richey, Florida. This cozy abode offers a perfect blend of comfort and convenience, making it an ideal choice for families, first-time homebuyers, or those seeking a peaceful retreat. Key Features: 2 bedrooms, 2 bathrooms Sunlit living spaces Updated kitchen with modern appliances Spacious backyard with room for outdoor activities .New HVAC SYSTEM! New Pipes all the way until road. Attached garage Close to Gulf Coast beaches, parks, and shopping Located in a great school district Conveniently located near major highways and amenities. This home boasts an inviting atmosphere with ample natural light flooding the living areas. The updated kitchen is perfect for preparing delicious meals, while the spacious backyard provides plenty of space for relaxation or entertaining guests. Don't miss the opportunity to make this charming Port Richey residence your own. Schedule a viewing today and experience the comfortable, easy living this home has to offer.
For sale
Price cut: $10K (9/28)
$210,000
9436 GLEN MOOR LANE, PORT RICHEY, FL 34668
2beds
1,374sqft
Single Family Residence
Built in 1977
5,850 Square Feet Lot
$207,100 Zestimate®
$153/sqft
$-- HOA
What's special
Attached garageNew hvac systemSunlit living spaces
- 46 days
- 338
- 22
Likely to sell faster than
Zillow last checked:
Listing updated:
Listed by:
Shawn Miller 727-687-2324,
PREMIER REALTY 727-687-2324
Source: Stellar MLS,MLS#: TB8536227 Originating MLS: Suncoast Tampa
Originating MLS: Suncoast Tampa
Facts & features
Interior
Bedrooms & bathrooms
- Bedrooms: 2
- Bathrooms: 2
- Full bathrooms: 2
Primary bedroom
- Features: Walk-In Closet(s)
- Level: First
- Area: 225 Square Feet
- Dimensions: 15x15
Bedroom 2
- Features: Walk-In Closet(s)
- Level: First
- Area: 225 Square Feet
- Dimensions: 15x15
Primary bathroom
- Level: First
- Area: 50 Square Feet
- Dimensions: 10x5
Bathroom 2
- Level: First
- Area: 50 Square Feet
- Dimensions: 10x5
Dining room
- Level: First
- Area: 144 Square Feet
- Dimensions: 12x12
Great room
- Level: First
- Area: 300 Square Feet
- Dimensions: 15x20
Kitchen
- Level: First
- Area: 160 Square Feet
- Dimensions: 20x8
Kitchen
- Level: First
Living room
- Level: First
- Area: 330 Square Feet
- Dimensions: 15x22
Heating
- Electric
Cooling
- Central Air
Appliances
- Included: Dishwasher, Microwave, Range, Refrigerator
- Laundry: Other
Features
- Ceiling Fan(s)
- Flooring: Ceramic Tile, Other
- Has fireplace: No
Interior area
- Total structure area: 1,374
- Total interior livable area: 1,374 sqft
Property
Parking
- Total spaces: 1
- Parking features: Driveway
- Attached garage spaces: 1
- Has uncovered spaces: Yes
Features
- Levels: One
- Stories: 1
- Exterior features: Other
Lot
- Size: 5,850 Square Feet
Details
- Parcel number: 222516098.0000.01772.0
- Zoning: R4
- Special conditions: Short Sale
Construction
Type & style
- Home type: SingleFamily
- Property subtype: Single Family Residence
Materials
- Block
- Foundation: Slab
- Roof: Shingle
Condition
- New construction: No
- Year built: 1977
Utilities & green energy
- Sewer: Public Sewer
- Water: Public
- Utilities for property: Public
Community & HOA
Community
- Pet fee: $0 monthly
- Subdivision: EMBASSY HILLS
HOA
- Has HOA: No
Location
- Region: Port Richey
Financial & listing details
- Price per square foot: $153/sqft
- Tax assessed value: $186,553
- Annual tax amount: $3,318
- Date on market: 8/19/2026
- Cumulative days on market: 47 days
- Listing terms: Cash,Conventional,FHA,VA Loan
- Ownership: Fee Simple
- Total actual rent: 0
- Road surface type: Concrete
Estimated market value
$207,100
$197,000 - $217,000
$1,650/mo
Price history
| Date | Event | Price |
|---|---|---|
| 9/28/2026 | Price change | $210,000-4.5%$153/sqft |
Source:  Stellar MLS #TB8536227 Report a problem Stellar MLS #TB8536227 Report a problem | ||
| 8/20/2026 | Listed for sale | $220,000-8.7%$160/sqft |
Source: Stellar MLS #TB8536227 Report a problem | ||
| 8/1/2026 | Listing removed | $241,000$175/sqft |
Source: Stellar MLS #TB8353984 Report a problem | ||
| 7/31/2026 | Listed for sale | $241,000$175/sqft |
Source: Stellar MLS #TB8353984 Report a problem | ||
| 8/10/2025 | Pending sale | $241,000$175/sqft |
Source: Stellar MLS #TB8353984 Report a problem | ||
| 2/23/2025 | Listed for sale | $241,000$175/sqft |
Source: Stellar MLS #TB8353984 Report a problem | ||
| 2/20/2024 | Sold | $241,000+3%$175/sqft |
Source: Stellar MLS #T3473330 Report a problem | ||
| 1/19/2024 | Pending sale | $234,000$170/sqft |
Source: Stellar MLS #T3473330 Report a problem | ||
| 12/7/2023 | Price change | $234,000-11.7%$170/sqft |
Source: Stellar MLS #T3473330 Report a problem | ||
| 12/3/2023 | Price change | $265,000-1.9%$193/sqft |
Source: Stellar MLS #T3473330 Report a problem | ||
| 11/29/2023 | Listed for sale | $270,000$197/sqft |
Source: Stellar MLS #T3473330 Report a problem | ||
| 11/5/2023 | Pending sale | $270,000$197/sqft |
Source: Stellar MLS #T3473330 Report a problem | ||
| 9/19/2023 | Listed for sale | $270,000+17.4%$197/sqft |
Source: Stellar MLS #T3473330 Report a problem | ||
| 3/17/2022 | Sold | $230,000-2.1%$167/sqft |
Source: Public Record Report a problem | ||
| 2/5/2022 | Pending sale | $235,000$171/sqft |
Source: Stellar MLS #T3347591 Report a problem | ||
| 2/2/2022 | Price change | $235,000-2.1%$171/sqft |
Source: Stellar MLS #T3347591 Report a problem | ||
| 1/9/2022 | Listed for sale | $240,000+211.7%$175/sqft |
Source: Stellar MLS #T3347591 Report a problem | ||
| 2/12/2016 | Listing removed | $850$1/sqft |
Source: Sun Cove Realty, Inc. Report a problem | ||
| 1/27/2016 | Listed for rent | $850$1/sqft |
Source: Sun Cove Realty Report a problem | ||
| 1/20/2016 | Listing removed | $77,000$56/sqft |
Source: Owner Report a problem | ||
| 1/8/2016 | Price change | $77,000-1.3%$56/sqft |
Source: Owner Report a problem | ||
| 1/6/2016 | Price change | $78,000+14.7%$57/sqft |
Source: Owner Report a problem | ||
| 12/9/2015 | Pending sale | $68,000$49/sqft |
Source: Owner Report a problem | ||
| 10/6/2015 | Listed for sale | $68,000-13.9%$49/sqft |
Source: Owner Report a problem | ||
| 8/24/2015 | Listing removed | $79,000$57/sqft |
Source: RE/MAX ADVANTAGE REALTY #U7743859 Report a problem | ||
| 7/21/2015 | Listed for sale | $79,000+21.5%$57/sqft |
Source: RE/MAX ADVANTAGE REALTY #U7743859 Report a problem | ||
| 3/25/2014 | Sold | $65,000+62.5%$47/sqft |
Source: Public Record Report a problem | ||
| 12/12/2013 | Sold | $40,000$29/sqft |
Source: Public Record Report a problem | ||
Public tax history
| Year | Property taxes | Tax assessment |
|---|---|---|
| 2025 | $3,381 -4.9% | $186,553 -4.8% |
| 2024 | $3,556 +95.6% | $195,872 +3.3% |
| 2023 | $1,818 +99.4% | $189,666 +26.1% |
| 2022 | $911 +3.4% | $150,351 +82% |
| 2021 | $881 +2.5% | $82,620 +1.4% |
| 2020 | $859 +3.2% | $81,480 +2.3% |
| 2019 | $833 | $79,653 +1.9% |
| 2018 | $833 -9.1% | $78,168 +11.6% |
| 2017 | $916 +24% | $70,012 +14.6% |
| 2016 | $739 +25% | $61,070 +19% |
| 2015 | $591 -38.8% | $51,331 +4.9% |
| 2014 | $967 | $48,911 +5.2% |
| 2013 | -- | $46,492 -1.6% |
| 2012 | -- | $47,237 -9.7% |
| 2011 | -- | $52,316 -8% |
| 2010 | -- | $56,843 -22.5% |
| 2009 | -- | $73,344 -27.1% |
| 2008 | -- | $100,655 -17.9% |
| 2007 | -- | $122,562 +12.7% |
| 2006 | -- | $108,770 +28.2% |
| 2005 | -- | $84,871 +17% |
| 2004 | -- | $72,528 +12.4% |
| 2003 | -- | $64,508 +9.8% |
| 2002 | -- | $58,757 +18.5% |
| 2000 | -- | $49,570 |
| 1999 | -- | $49,570 |
Find assessor info on the county website
Monthly payment
Est. payment
Payment breakdown
Explore the cost of this home by adjusting the details. Changes won't be saved.Climate risks
Neighborhood: 34668
Nearby schools
Schools provided by the listing agent
- Elementary: Chasco Elementary-PO
- Middle: Chasco Middle-PO
- High: Fivay High-PO
Source: Stellar MLS. This data may not be complete. We recommend contacting the local school district to confirm school assignments for this home.

Similar homes
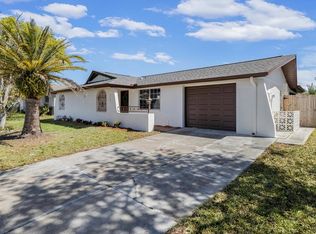
- $199,9002 bd2 ba1.1k sqft10632 LABURNUM DRIVE, PORT RICHEY, FL 34668For Sale

 MLS ID #O6445778, Robert Salmons, ENTERA REALTY LLC. Stellar MLS
 - $210,0003 bd2 ba1.2k sqft8130 MONARCH DRIVE, PORT RICHEY, FL 34668For Sale
 MLS ID #TB8548770, CARLOS DIEZ CORDOVA, MARK SPAIN REAL ESTATE. Stellar MLS
 - $229,9002 bd2 ba1.3k sqft7805 SUE ELLEN DRIVE, PORT RICHEY, FL 34668For Sale
 MLS ID #TB8550738, Brian Kanicki, 54 REALTY LLC. Stellar MLS
 - $210,0002 bd2 ba932 sqft10102 GLEN MOOR LANE, PORT RICHEY, FL 34668For Sale
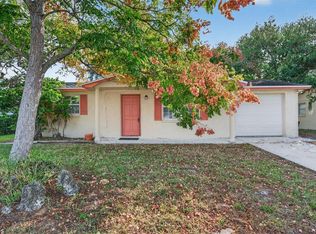 MLS ID #TB8442938, Marc Similien, CHARLES RUTENBERG REALTY INC. Stellar MLS
 - $199,9002 bd2 ba1.5k sqft10550 CALICO LOOP, PORT RICHEY, FL 34668For SaleMLS ID #W7888385, Bev Hudock, BHHS FLORIDA PROPERTIES GROUP. Stellar MLS
- $225,0002 bd2 ba990 sqft9401 GRAY FOX LANE, PORT RICHEY, FL 34668For SaleMLS ID #W7886503, Allan Safranek, III, RICHEY REALTY. Stellar MLS
- $208,3652 bd2 ba1k sqft10840 NORWOOD AVENUE, PORT RICHEY, FL 34668For SaleMLS ID #TB8530502, Ann Parker, PEOPLE'S CHOICE REALTY SVC LLC. Stellar MLS
- $234,9003 bd2 ba1k sqft9631 MARLINTON LANE, PORT RICHEY, FL 34668For SaleMLS ID #W7888566, Nicholas Vavoulis, RE/MAX MARKETING SPECIALISTS. Stellar MLS
- $225,0002 bd2 ba1k sqft10831 MAPLEWOOD AVENUE, PORT RICHEY, FL 34668For SaleMLS ID #W7889168, Sheree Landreth, BHHS FLORIDA PROPERTIES GROUP. Stellar MLS
- $205,0002 bd2 ba1k sqft9741 LAMANTIN DRIVE, PORT RICHEY, FL 34668For SaleMLS ID #W7883926, Jason Webb, NJS REALTY PLLC. Stellar MLS
- $199,0002 bd2 ba1.3k sqft10636 SALAMANCA DRIVE, PORT RICHEY, FL 34668For SaleMLS ID #W7885510, Kelly Mothershead Timmons, KELLER WILLIAMS REALTY- PALM HARBOR. Stellar MLS
- $224,0002 bd1 ba1k sqft9617 LAKE CHRISE LANE, PORT RICHEY, FL 34668For SaleMLS ID #W7881892, John Grey, FI GREY & SON INC COMMERCIAL. Stellar MLS
- $230,0002 bd2 ba1.4k sqft10811 PEPPERTREE LANE, PORT RICHEY, FL 34668For SaleMLS ID #TB8542520, David Ramos, REAL BROKER, LLC. Stellar MLS
- $260,0002 bd2 ba1.4k sqft8521 CEDARVIEW COURT, PORT RICHEY, FL 34668For SaleMLS ID #TB8544689, Patrick Massey, MARK SPAIN REAL ESTATE. Stellar MLS
- $247,5002 bd3 ba1.4k sqft8220 FOX HOLLOW DRIVE, PORT RICHEY, FL 34668For SaleMLS ID #TB8516543, Maria Kastritsos, OLYMPIC REALTY SERVICES LLC. Stellar MLS
- $169,0002 bd1 ba912 sqft9735 RAINBOW LANE, PORT RICHEY, FL 34668For SaleMLS ID #TB8546579, Yousef Bassoumi, LPT REALTY, LLC. Stellar MLS
- $314,9003 bd2 ba1.7k sqft8949 FOREST LAKE DRIVE, PORT RICHEY, FL 34668For SaleMLS ID #W7888643, Dainellys Villacis, FUTURE HOME REALTY. Stellar MLS
- $195,0002 bd1 ba768 sqft11015 MARTHA AVENUE, PORT RICHEY, FL 34668For SaleMLS ID #TB8440262, Kevin Byrne, IMPACT REALTY TAMPA BAY. Stellar MLS
- $250,0003 bd3 ba1.3k sqft7710 BIRCHWOOD DRIVE, PORT RICHEY, FL 34668For SaleMLS ID #TB8533999, Kimberly Haney, JT REALTY & ASSOCIATES. Stellar MLS
- $225,0002 bd2 ba1.5k sqft13300 SHADBERRY LANE, HUDSON, FL 34667For SaleMLS ID #TB8548461, Marie Betlow, LLC, CENTURY 21 LIST WITH BEGGINS. Stellar MLS
