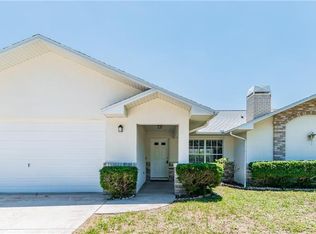
WELCOME TO HUDSON! If you're looking for a home that offers comfortable living, great outdoor space, and a convenient location, this 3-bedroom, 2-bath home is worth a look! The open floor plan creates an easy flow between the living and dining areas, while the spacious kitchen new appliances, and plenty of counter space—perfect for everyday living or entertaining family and friends. The primary suite offers a private retreat with an updated ensuite bath, and the guest bathroom has also been updated. Two additional bedrooms are located separately from the primary suite, offering added privacy and flexibility for guests, family, or a home office. You'll also appreciate the inside laundry room with storage. The real bonus is outside! The oversized, Birdcage Patio provides plenty of room to relax, entertain, or simply enjoy the Florida sunshine and evening sunsets. Enjoy all the amenities this community has to offer, including a clubhouse, pool, tennis and basketball courts, and playground. And when you're ready for some beach time, Hudson Beach is just 3 miles away! Conveniently located near shopping, dining, boating, fishing, and all that the Gulf Coast lifestyle has to offer. Come see what makes this Hudson home a great place to call home—schedule your showing today!
For sale
$275,000
8900 WHISTLER WAY, HUDSON, FL 34667
3beds
1,545sqft
Single Family Residence
Built in 1988
8,539 Square Feet Lot
$-- Zestimate®
$178/sqft
$33/mo HOA
What's special
- 15 days
- 521
- 34
Zillow last checked:
Listing updated:
Listed by:
Gena Taylor 727-457-3738,
F I GREY & SON RESIDENTIAL 727-495-2424
Source: Stellar MLS,MLS#: W7888740 Originating MLS: West Pasco
Originating MLS: West Pasco
Facts & features
Interior
Bedrooms & bathrooms
- Bedrooms: 3
- Bathrooms: 2
- Full bathrooms: 2
Rooms
- Room types: Great Room, Utility Room
Primary bedroom
- Features: En Suite Bathroom, Walk-In Closet(s)
- Level: First
- Area: 238 Square Feet
- Dimensions: 14x17
Bedroom 2
- Features: Built-In Shelving, Ceiling Fan(s), Built-in Features, Built-in Closet
- Level: First
- Area: 108 Square Feet
- Dimensions: 9x12
Bedroom 3
- Features: Built-in Closet
- Level: First
- Area: 110 Square Feet
- Dimensions: 11x10
Bathroom 1
- Features: Tub With Shower, No Closet
- Level: First
- Area: 42 Square Feet
- Dimensions: 6x7
Kitchen
- Level: First
- Area: 120 Square Feet
- Dimensions: 10x12
Laundry
- Features: Built-In Shelving
- Level: First
- Area: 35 Square Feet
- Dimensions: 5x7
Living room
- Features: Stone Counters
- Level: First
- Area: 280 Square Feet
- Dimensions: 14x20
Heating
- Electric
Cooling
- Central Air
Appliances
- Included: Dishwasher, Disposal, Dryer, Electric Water Heater, Range, Refrigerator, Washer, Water Softener
- Laundry: Laundry Room
Features
- Cathedral Ceiling(s), Ceiling Fan(s), Eating Space In Kitchen, High Ceilings, Living Room/Dining Room Combo, Open Floorplan, Primary Bedroom Main Floor, Solid Surface Counters, Solid Wood Cabinets, Split Bedroom, Thermostat, Vaulted Ceiling(s), Walk-In Closet(s)
- Flooring: Carpet, Laminate, Tile
- Doors: Sliding Doors
- Windows: Window Treatments
- Has fireplace: No
Interior area
- Total structure area: 2,161
- Total interior livable area: 1,545 sqft
Video & virtual tour
Property
Parking
- Total spaces: 2
- Parking features: Driveway, Garage Door Opener
- Attached garage spaces: 2
- Has uncovered spaces: Yes
Features
- Levels: One
- Stories: 1
- Patio & porch: Patio, Rear Porch, Screened
- Exterior features: Irrigation System, Private Mailbox, Private Yard
Lot
- Size: 8,539 Square Feet
- Dimensions: 81 115 80
- Features: Cleared, Corner Lot, Landscaped
- Residential vegetation: Mature Landscaping
Details
- Parcel number: 3524160040000007810
- Zoning: R4
- Special conditions: None
Construction
Type & style
- Home type: SingleFamily
- Architectural style: Traditional
- Property subtype: Single Family Residence
- Attached to another structure: Yes
Materials
- Stucco
- Foundation: Slab
- Roof: Shingle
Condition
- Completed
- New construction: No
- Year built: 1988
Utilities & green energy
- Sewer: Public Sewer
- Water: Public
- Utilities for property: Cable Available, Electricity Connected, Public, Sewer Connected, Water Connected
Community & HOA
Community
- Features: Deed Restrictions, Pool, Tennis Court(s)
- Security: Security Lights, Smoke Detector(s)
- Pet fee: $0 monthly
- Subdivision: WOODWARD VILLAGE
HOA
- Has HOA: Yes
- Amenities included: Tennis Court(s)
- HOA fee: $33 monthly
- HOA name: Lois Yassanye
- HOA phone: 727-863-5447
Location
- Region: Hudson
Financial & listing details
- Price per square foot: $178/sqft
- Tax assessed value: $205,035
- Annual tax amount: $1,045
- Date on market: 8/28/2026
- Ownership: Fee Simple
- Total actual rent: 0
- Electric utility on property: Yes
- Road surface type: Paved
Estimated market value
Not available
Estimated sales range
Not available
Not available
Price history
| Date | Event | Price |
|---|---|---|
| 8/28/2026 | Listed for sale | $275,000+139.1%$178/sqft |
Source:  Stellar MLS #W7888740 Report a problem Stellar MLS #W7888740 Report a problem | ||
| 6/30/2014 | Sold | $115,000-1.6%$74/sqft |
Source: Agent Provided Report a problem | ||
| 7/2/2003 | Sold | $116,900$76/sqft |
Source: Agent Provided Report a problem | ||
Public tax history
| Year | Property taxes | Tax assessment |
|---|---|---|
| 2022 | $854 +3.6% | $83,280 +6.1% |
| 2021 | $824 +2.6% | $78,510 +1.4% |
| 2020 | $803 +3.3% | $77,430 +2.3% |
| 2019 | $777 | $75,690 +1.9% |
| 2018 | $777 +2.2% | $74,281 |
| 2017 | $761 -0.6% | $74,281 +5.1% |
| 2016 | $766 +4.3% | $70,695 +0.7% |
| 2015 | $734 +9.1% | $70,204 +7.9% |
| 2014 | $673 | $65,094 +3.3% |
| 2013 | -- | $63,025 +0.7% |
| 2012 | -- | $62,617 -18.3% |
| 2011 | -- | $76,663 |
Find assessor info on the county website
Monthly payment
Est. payment
Payment breakdown
Explore the cost of this home by adjusting the details. Changes won't be saved.Climate risks
Neighborhood: 34667
Nearby schools
Schools provided by the listing agent
- Elementary: Hudson Elementary-PO
- Middle: Hudson Middle-PO
- High: Fivay High-PO
Source: Stellar MLS. This data may not be complete. We recommend contacting the local school district to confirm school assignments for this home.
Similar homes
- $293,5003 bd2 ba1.7k sqft12407 WEATHERSTONE ROW, HUDSON, FL 34667Auction

 MLS ID #W7887833, Roy Barnhart, BAM REALTY ADVISORS INC. Stellar MLS
 - $334,9003 bd2 ba2k sqft8425 DANBURY LANE, HUDSON, FL 34667For Sale
 MLS ID #W7888821, Cynthia Cabanas, NEXTHOME CABANAS REALTY. Stellar MLS
 - $275,0003 bd2 ba1.7k sqft8607 LONGBOAT LANE, HUDSON, FL 34667For Sale
 MLS ID #TB8511931, Yosmary Acosta Alonso, JPT REALTY LLC. Stellar MLS
 - $276,9003 bd2 ba1k sqft12022 CHUCK CIRCLE, HUDSON, FL 34669For Sale
 MLS ID #TB8538308, Lynne Powers, POWERS REAL ESTATE SOLUTIONS LLC. Stellar MLS
 - $309,9003 bd2 ba1.5k sqft12302 FIELDSTONE LANE, HUDSON, FL 34667For SaleMLS ID #W7888138, Michael Twyman, CHARLES RUTENBERG REALTY INC. Stellar MLS
- $399,0003 bd2 ba1.9k sqft13625 DEVENTER COURT, HUDSON, FL 34667For SaleMLS ID #TB8538896, Varghese Mammen, MAMMOTH REALTY, LLC. Stellar MLS
- $280,0002 bd2 ba1k sqft13725 PLUMOSA AVENUE, HUDSON, FL 34667For SaleMLS ID #O6316687, Denise Assersohn, FLORIDA RESORT REALTY LLC. Stellar MLS
- $269,9003 bd2 ba1.4k sqft7335 GULF HIGHLANDS DRIVE, PORT RICHEY, FL 34668For SaleMLS ID #TB8532853, Vlad Sutka, PRISTINE BAY REAL ESTATE SERVICES. Stellar MLS
- $209,9002 bd2 ba1.5k sqft8701 LINCOLNSHIRE DRIVE, HUDSON, FL 34667For SaleMLS ID #TB8538252, Ryan Sack, FUTURE HOME REALTY INC. Stellar MLS
- $237,0002 bd2 ba1k sqft7428 MAKO DRIVE, HUDSON, FL 34667For SaleMLS ID #O6424062, Karen Albright, OPENDOOR BROKERAGE LLC. Stellar MLS
- $259,9992 bd1 ba1k sqftCountry Club Estates, Hudson, FL 34667For Sale
 MLS ID #A12061469, Dania Perez, Vera Vita RE. MIAMI
 - $287,0003 bd2 ba1.6k sqft9401 GLEN MOOR LANE, PORT RICHEY, FL 34668For SaleMLS ID #TB8531105, Lazara Hernandez, BELLA VISTA REALTY GROUP LLC. Stellar MLS
- $309,9993 bd2 ba1.7k sqft2127 WHITEWOOD AVENUE, SPRING HILL, FL 34609For SaleMLS ID #TB8545540, Kristine Hancock, LA ROSA REALTY, LLC. Stellar MLS
- $269,5003 bd2 ba1.5k sqft5144 CHIME WAY, HOLIDAY, FL 34690For SaleMLS ID #W7888993, Michele Rehm, STAR ONE REALTY GROUP ELITE. Stellar MLS
- $261,0002 bd2 ba1.5k sqft7561 HOLLY LAKE LANE, NEW PORT RICHEY, FL 34653For SaleMLS ID #TB8542452, Darlene Solomon, DALTON WADE INC. Stellar MLS
- $269,0003 bd2 ba1.1k sqft5176 WELLINGTON ROAD, SPRING HILL, FL 34609For SaleMLS ID #TB8543930, Scarlett De La Mota, SHARKS REALTY GROUP LLC. Stellar MLS
