Stunning corner-lot home in Hudson, FL, offering over 1,700 square feet, 3 bedrooms, 2 bathrooms, and a 2-car garage. Fully remodeled, the home features new bathrooms and a spacious master bedroom that includes a dedicated office space, a walk-in closet, and a private en-suite bathroom. The kitchen has been completely renovated and equipped with brand-new appliances. The property stands out for its magnificent interior lighting and open-concept floor plan, which integrates the kitchen, dining area, and living room. It features new laminate flooring, doors and windows. The property is fully fenced to ensure privacy and has been freshly painted, both inside and out.
For sale
Price cut: $10K (10/6)
$259,900
8607 LONGBOAT LANE, HUDSON, FL 34667
3beds
1,748sqft
Single Family Residence
Built in 1977
7,500 Square Feet Lot
$-- Zestimate®
$149/sqft
$-- HOA
What's special
Corner-lot homeDedicated office spacePrivate en-suite bathroomOpen-concept floor planNew laminate flooringMagnificent interior lightingBrand-new appliances
- 143 days
- 726
- 111
Zillow last checked:
Listing updated:
Listed by:
Yosmary Acosta Alonso 813-453-6773,
JPT REALTY LLC 813-325-4177
Source: Stellar MLS,MLS#: TB8511931 Originating MLS: Suncoast Tampa
Originating MLS: Suncoast Tampa
Facts & features
Interior
Bedrooms & bathrooms
- Bedrooms: 3
- Bathrooms: 2
- Full bathrooms: 2
Primary bedroom
- Features: Walk-In Closet(s)
- Level: First
Kitchen
- Level: First
Living room
- Level: First
Heating
- Central
Cooling
- Central Air
Appliances
- Included: Dishwasher, Range, Range Hood, Refrigerator
- Laundry: In Garage
Features
- Ceiling Fan(s), Kitchen/Family Room Combo, Open Floorplan, Walk-In Closet(s)
- Flooring: Laminate
- Has fireplace: Yes
- Fireplace features: Family Room
Interior area
- Total structure area: 2,516
- Total interior livable area: 1,748 sqft
Video & virtual tour
Property
Parking
- Total spaces: 2
- Parking features: Garage - Attached
- Attached garage spaces: 2
Features
- Levels: One
- Stories: 1
- Exterior features: Other, Private Yard
Lot
- Size: 7,500 Square Feet
Details
- Parcel number: 142416004A000001630
- Zoning: R4
- Special conditions: None
Construction
Type & style
- Home type: SingleFamily
- Property subtype: Single Family Residence
Materials
- Block, Concrete, Stucco
- Foundation: Slab
- Roof: Shingle
Condition
- New construction: No
- Year built: 1977
Utilities & green energy
- Sewer: Public Sewer
- Water: Public
- Utilities for property: Cable Available, Electricity Connected, Water Connected
Community & HOA
Community
- Pet fee: $0 monthly
- Subdivision: SEA PINES
HOA
- Has HOA: No
Location
- Region: Hudson
Financial & listing details
- Price per square foot: $149/sqft
- Tax assessed value: $250,224
- Annual tax amount: $4,417
- Date on market: 5/24/2026
- Cumulative days on market: 144 days
- Listing terms: Cash,Conventional,FHA,Other
- Ownership: Fee Simple
- Total actual rent: 0
- Electric utility on property: Yes
- Road surface type: Asphalt
Estimated market value
Not available
Estimated sales range
Not available
$2,005/mo
Price history
| Date | Event | Price |
|---|---|---|
| 10/6/2026 | Price change | $259,900-3.7%$149/sqft |
Source:  Stellar MLS #TB8511931 Report a problem Stellar MLS #TB8511931 Report a problem | ||
| 9/8/2026 | Price change | $269,900-1.9%$154/sqft |
Source: Stellar MLS #TB8511931 Report a problem | ||
| 8/25/2026 | Price change | $275,000-4.8%$157/sqft |
Source: Stellar MLS #TB8511931 Report a problem | ||
| 7/10/2026 | Price change | $289,000-3.6%$165/sqft |
Source: Stellar MLS #TB8511931 Report a problem | ||
| 5/24/2026 | Listed for sale | $299,900+132.5%$172/sqft |
Source: Stellar MLS #TB8511931 Report a problem | ||
| 7/22/2025 | Sold | $129,000+6042.9%$74/sqft |
Source: Stellar MLS #W7873266 Report a problem | ||
| 3/11/2025 | Sold | $2,100-99.1%$1/sqft |
Source: Public Record Report a problem | ||
| 8/2/2024 | Listing removed | -- |
Source: Stellar MLS #T3488675 Report a problem | ||
| 11/28/2023 | Listed for sale | $240,000+9.1%$137/sqft |
Source: Stellar MLS #T3488675 Report a problem | ||
| 4/21/2022 | Sold | $220,000+76%$126/sqft |
Source: Public Record Report a problem | ||
| 12/13/2017 | Sold | $125,000-7.1%$72/sqft |
Source: Public Record Report a problem | ||
| 10/26/2017 | Price change | $134,500-3.2%$77/sqft |
Source: FUTURE HOME REALTY INC #U7833717 Report a problem | ||
| 10/1/2017 | Listed for sale | $139,000$80/sqft |
Source: FUTURE HOME REALTY INC #U7833717 Report a problem | ||
Public tax history
| Year | Property taxes | Tax assessment |
|---|---|---|
| 2025 | $4,417 -2.6% | $250,224 -2.1% |
| 2024 | $4,533 +4.2% | $255,600 +6.1% |
| 2023 | $4,349 +57.2% | $241,004 +15% |
| 2022 | $2,767 +14.8% | $209,599 +67.7% |
| 2021 | $2,410 +14.8% | $124,980 +10% |
| 2020 | $2,100 +10% | $113,620 +10% |
| 2019 | $1,909 | $103,298 +10% |
| 2018 | $1,909 +13.6% | $93,907 +48.8% |
| 2017 | $1,680 +161.8% | $63,094 +4.2% |
| 2016 | $642 +3.8% | $60,525 +0.7% |
| 2015 | $618 +3.4% | $60,104 |
| 2014 | $598 | -- |
| 2013 | -- | $58,746 +1.1% |
| 2012 | -- | $58,099 -20% |
| 2011 | -- | $72,614 -11.7% |
| 2010 | -- | $82,256 -3.3% |
| 2009 | -- | $85,044 -33.2% |
| 2008 | -- | $127,362 -20.1% |
| 2007 | -- | $159,413 +11.4% |
| 2006 | -- | $143,086 +23.6% |
| 2005 | -- | $115,775 +33.9% |
| 2004 | -- | $86,434 +4.8% |
| 2003 | -- | $82,437 +14.3% |
| 2002 | -- | $72,131 +26.8% |
| 2000 | -- | $56,879 |
| 1999 | -- | $56,879 |
Find assessor info on the county website
Monthly payment
Est. payment
Payment breakdown
Explore the cost of this home by adjusting the details. Changes won't be saved.Climate risks
Neighborhood: 34667

Similar homes
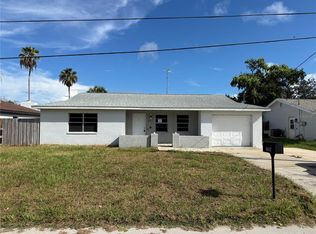
- $249,9002 bd2 ba1k sqft8504 LAFITTE DRIVE, HUDSON, FL 34667For Sale
 MLS ID #W7876697, Kristen Krutz, RE/MAX MARKETING SPECIALISTS. Stellar MLS
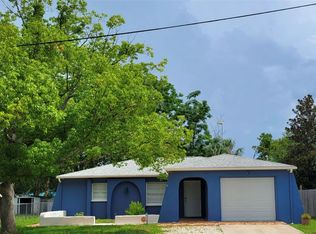
 - $264,9993 bd2 ba1.7k sqft12407 WEATHERSTONE ROW, HUDSON, FL 34667Auction
 MLS ID #W7887833, Roy Barnhart, BAM REALTY ADVISORS INC. Stellar MLS
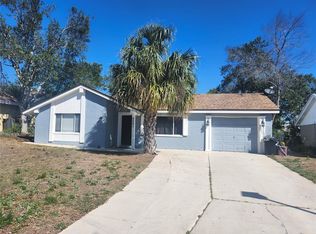
 - $260,0003 bd3 ba1.3k sqft8501 HUNTING SADDLE DRIVE, HUDSON, FL 34667For Sale
 MLS ID #W7873432, Randal Jenkins, FLORIDA REAL ESTATE PARTNERS. Stellar MLS
 - $239,9003 bd2 ba1k sqft14820 ATLANTIC AVENUE, HUDSON, FL 34667For Sale
 MLS ID #TB8430435, Jamie Meloni, MELONI REALTY, INC.. Stellar MLS
 - $299,9003 bd2 ba1.5k sqft12302 FIELDSTONE LANE, HUDSON, FL 34667For SaleMLS ID #W7888138, Michael Twyman, CHARLES RUTENBERG REALTY INC. Stellar MLS
- $324,9003 bd3 ba1.3k sqft7401 COUNTRY CLUB DRIVE, HUDSON, FL 34667For SaleMLS ID #TB8555455, Blanca Lopez Torres, FRIENDS REALTY LLC. Stellar MLS
- $259,0002 bd2 ba1.4k sqft7815 GREYBIRCH TERRACE, PORT RICHEY, FL 34668For SaleMLS ID #TB8553381, Margot Yalcin-Reynicke, FUTURE HOME REALTY INC. Stellar MLS
- $220,0002 bd2 ba1k sqft7434 MAKO DRIVE, HUDSON, FL 34667For SaleMLS ID #W7883711, Stacey Zinsmeister, SIRROM REALTY LLC. Stellar MLS
- $340,0003 bd2 ba1.1k sqft13730 MELANIE AVENUE, HUDSON, FL 34667For SaleMLS ID #W7889737, Kayla McDonald, PA, RE/MAX ALLIANCE GROUP. Stellar MLS
- $275,0003 bd2 ba1.1k sqft7310 IVANHOE DRIVE, PORT RICHEY, FL 34668For SaleMLS ID #TB8551985, Joshua Wood, KELLER WILLIAMS REALTY- PALM HARBOR. Stellar MLS
- $294,9003 bd2 ba1.4k sqft11426 FOX RUN, PORT RICHEY, FL 34668For SaleMLS ID #TB8545287, Melisa Gutierrez Carballo, HOMETRUST REALTY GROUP. Stellar MLS
- $293,0003 bd2 ba1.3k sqft7708 ROSEWOOD DRIVE, PORT RICHEY, FL 34668For SaleMLS ID #A4697711, Moe Mossa, SAVVY AVENUE, LLC. Stellar MLS
- $219,9992 bd2 ba900 sqft8302 SPLIT RAIL LANE, HUDSON, FL 34667For SaleMLS ID #S5145524, Robert Santiago, FLORIDA REALTY TEAM OF CENTRAL. Stellar MLS
- $285,0004 bd3 ba2.2k sqft11633 FOX RUN, PORT RICHEY, FL 34668For SaleMLS ID #W7887636, Brande Greenlee, GREENLEE REALTY GROUP. Stellar MLS
- $289,9003 bd2 ba1.4k sqft10501 HARDWOOD COURT, PORT RICHEY, FL 34668For SaleMLS ID #TB8500496, Dee Su, PARADISE FLORIDA KEYS REAL ESTATE. Stellar MLS
- $289,0003 bd2 ba1.3k sqft6533 RIDGE CREST DRIVE, PORT RICHEY, FL 34668For SaleMLS ID #TB8522370, Eduardo Rosales, FRIENDS REALTY LLC. Stellar MLS
- $265,0002 bd1 ba1k sqft7521 BOUGENVILLE DRIVE, PORT RICHEY, FL 34668For SaleMLS ID #TB8492021, Kimberley Ja Weaver, IMPACT REALTY TAMPA BAY. Stellar MLS
- $235,0003 bd2 ba1.2k sqft9331 RAINBOW LANE, PORT RICHEY, FL 34668For SaleMLS ID #TB8505590, Alissa Caputo, FUTURE HOME REALTY INC. Stellar MLS
- $289,1993 bd2 ba1.3k sqft6568 TREEHAVEN DRIVE, SPRING HILL, FL 34606For SaleMLS ID #TB8515560, Dayana Machural Gambe, FRIENDS REALTY LLC. Stellar MLS
