Skip main navigation
Sold for $197,500
  • $197,500

    8617 Long Boat Ln, Hudson, FL 34667

    2beds
    1,052sqft
    Single Family Residence
    Built in 1977
    6,400 Square Feet Lot
    $193,100 Zestimate®
    $188/sqft
    $1,603 Estimated rent

    Home value

    $193,100

    $178,000 - $207,000

    $1,603/mo

    Zestimate® history
    Loading
    Loading...

    Owner options

    List your home for rent

    $1,603/mo

    Rent Zestimate®

    Find your next renter with Zillow Rental Manager. Plus, with online applications, you can quickly screen prospective tenants – for free.

    Learn more

    $1,603/mo

    Rent Zestimate®

    Refinance and save

    $1,430/mo

    Est. payment

    Refinancing to a lower rate could help reduce your monthly payments and save thousands over the life of the loan.

    See today's rates

    $1,430/mo

    Est. payment

    Explore your selling options

    Work with a Zillow partner agent

    Leverage their expertise and Zillow's premium Showcase listings to get your home seen by more buyers.

    Get started

    List with your own agent

    Get your home in front of millions of buyers by listing it on Zillow.

    Learn how to do it

    Sell it yourself

    Take full control of how buyers see your home on Zillow by listing For Sale by Owner (FSBO).

    List your home

    What's special

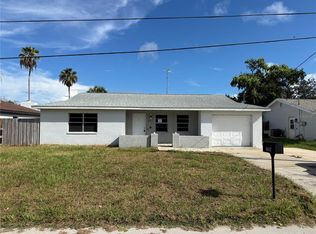
    Welcome to your serene retreat! This captivating 2-bedroom, 2-bathroom haven offers more than just a place to reside – it's a sanctuary waiting to embrace you. Step inside to discover a realm of comfort and convenience. Recent upgrades including a new AC, garage door, water heater, and a forthcoming new roof ensure worry-free living for the fortunate new owner. Unwind in the master bedroom featuring stylish vinyl plank floors, an updated bathroom, and a spacious walk-in closet adorned with elegant built-in shelving. The second bedroom boasts laminate flooring and additional built-in shelving, offering ample space for relaxation or productivity. Prepare culinary delights in the expansive kitchen adorned with granite countertops, stainless steel appliances, and abundant storage, perfect for the culinary enthusiast. The generously sized living room, bathed in natural light, beckons you to relax and entertain in its inviting embrace. Open the front and back doors to invite a refreshing breeze that flows effortlessly throughout the home, creating an atmosphere of tranquility. Outside, lush greenery surrounds you, with palms, oaks, and a prolific mango tree gracing both the front and back yards. Delight in the symphony of bird songs each morning as cardinals, blue jays, doves, finches, woodpeckers, and an array of songbirds serenade you. Relax on the revamped back porch, savoring the sights and sounds of nature in your own private oasis. As an added bonus, a charming family of turkeys, along with ibises and cranes, often grace the neighborhood, adding to the enchanting allure of this peaceful abode. Situated on a quiet dead-end street with minimal traffic, serenity and tranquility are yours to enjoy. Don't miss this rare opportunity to own a slice of paradise – schedule your viewing today and let the magic of this idyllic retreat captivate you!

    Zillow last checked:

    Listing updated:

    Listing Provided by:

    Chelsea OKeefe 727-364-5453,

    REALNET FLORIDA REAL ESTATE 813-288-8000

    Bought with:

    Laura Cecere Deegan, 3288448

    DALTON WADE INC

    Source: Stellar MLS,MLS#: W7865475MLS LogoOriginating MLS: Tampa

    Facts & features

    Interior

    Bedrooms & bathrooms
    • Bedrooms: 2
    • Bathrooms: 2
    • Full bathrooms: 2
    Primary bedroom
    • Features: Walk-In Closet(s)
    • Level: First
    • Dimensions: 14x11
    Bedroom 2
    • Features: Built-in Closet
    • Level: First
    • Dimensions: 11x12
    Primary bathroom
    • Level: First
    • Dimensions: 8x5
    Bathroom 2
    • Level: First
    • Dimensions: 8x5
    Balcony porch lanai
    • Level: First
    • Dimensions: 15x10
    Dining room
    • Level: First
    • Dimensions: 11x8
    Kitchen
    • Level: First
    • Dimensions: 12x11
    Living room
    • Features: Ceiling Fan(s)
    • Level: First
    • Dimensions: 15x13
    Heating
    • Central
    Cooling
    • Central Air
    Appliances
    • Included: Convection Oven, Dishwasher, Dryer, Electric Water Heater, Microwave, Refrigerator, Tankless Water Heater, Washer, Water Softener
    • Laundry: In Garage
    Features
    • Attic Fan, Built-in Features, Ceiling Fan(s), Open Floorplan, Solid Surface Counters, Solid Wood Cabinets, Thermostat, Walk-In Closet(s)
    • Flooring: Laminate, Tile, Vinyl
    • Doors: Sliding Doors
    • Windows: Double Pane Windows
    • Has fireplace: No
    Interior area
    • Total structure area: 1,540
    • Total interior livable area: 1,052 sqft

    Property

    Parking
    • Total spaces: 1
    • Parking features: Driveway, Garage Door Opener
    • Attached garage spaces: 1
    • Has uncovered spaces: Yes
    Features
    • Levels: One
    • Stories: 1
    • Patio & porch: Covered, Enclosed, Patio, Porch, Rear Porch, Screened
    • Exterior features: Private Mailbox
    • Fencing: Chain Link,Wood
    Lot
    • Size: 6,400 sqft
    • Features: FloodZone, City Lot, In County, Landscaped, Level, Street Dead-End
    • Residential vegetation: Fruit Trees, Mature Landscaping, Oak Trees, Trees/Landscaped, Wooded
    Details
    • Parcel number: 142416004A000001670
    • Zoning: R4
    • Special conditions: None

    Construction

    Type & style
    • Home type: SingleFamily
    • Property subtype: Single Family Residence
    Materials
    • Block
    • Foundation: Slab
    • Roof: Shingle
    Condition
    • Completed
    • New construction: No
    • Year built: 1977

    Utilities & green energy

    • Sewer: Public Sewer
    • Water: Public
    • Utilities for property: Cable Connected, Electricity Connected, Phone Available, Public, Sewer Connected, Street Lights, Water Connected

    Community & neighborhood

    Community
    • Community features: Park, Playground
    Location
    • Region: Hudson
    • Subdivision: SEA PINES

    HOA & financial

    HOA
    • Has HOA: No
    Other fees
    • Pet fee: $0 monthly
    Other financial information
    • Total actual rent: 0

    Other

    Other facts
    • Listing terms: Cash,Conventional,FHA,VA Loan
    • Ownership: Fee Simple
    • Road surface type: Asphalt

    Price history

    DateEventPrice
    8/16/2024Sold$197,500+4%$188/sqft
    Source: Stellar MLS #W7865475 Report a problem
    7/5/2024Pending sale$189,900$181/sqft
    Source: Stellar MLS #W7865475 Report a problem
    7/3/2024Price change$189,900-2.6%$181/sqft
    Source: Stellar MLS #W7865475 Report a problem
    6/12/2024Listed for sale$195,000+95.2%$185/sqft
    Source: Stellar MLS #W7865475 Report a problem
    6/18/2018Sold$99,900-2%$95/sqft
    Source: Public Record Report a problem
    4/16/2018Pending sale$101,900$97/sqft
    Source: CENTURY 21 Palm Realty of Pasco, Inc. #W7800028 Report a problem
    4/11/2018Listed for sale$101,900+27.4%$97/sqft
    Source: CENTURY 21 PALM REALTY #W7800028 Report a problem
    7/12/2004Sold$80,000+14.3%$76/sqft
    Source: Public Record Report a problem
    6/18/2003Sold$70,000+7.7%$67/sqft
    Source: Public Record Report a problem
    6/24/2002Sold$65,000+44.4%$62/sqft
    Source: Public Record Report a problem
    9/22/1994Sold$45,000$43/sqft
    Source: Public Record Report a problem

    Public tax history

    YearProperty taxesTax assessment
    2024$796 +3.6%$75,710
    2023$768 +10.1%$75,710 +3%
    2022$698 +0.9%$73,510 +6.1%
    2021$692 +1.5%$69,300 +1.4%
    2020$682 +1.3%$68,350 +2.3%
    2019$673 $66,815 +75.1%
    2018$673 +80.4%$38,156
    2017$373 +2.4%$38,156 +4.2%
    2016$364 +16.3%$36,602 +0.7%
    2015$313 +8.6%$36,348 -1.3%
    2014$288 $36,819 +4.8%
    2013-- $35,136 +1%
    2012-- $34,785 -22.2%
    2011-- $44,694 -12.8%
    2010-- $51,238 -6.9%
    2009-- $55,045 -30.8%
    2008-- $79,512 -20.9%
    2007-- $100,531 +15.3%
    2006-- $87,193 +25.3%
    2005-- $69,608 +112.6%
    2004-- $32,735 -33.6%
    2003-- $49,275 +14.5%
    2002-- $43,040 +26.8%
    2000-- $33,951
    1999-- $33,951

    Find assessor info on the county website

    Neighborhood: 34667

    Nearby schools

    GreatSchools rating
    Schools provided by the listing agent
    • Elementary: Hudson Primary Academy (K-3)
    • Middle: Hudson Academy ( 4-8)
    • High: Hudson High-PO

    Source: Stellar MLS. This data may not be complete. We recommend contacting the local school district to confirm school assignments for this home.

    Get a cash offer in 3 minutes
    Find out how much your home could sell for in as little as 3 minutes with a no-obligation cash offer.
    Estimated market value
    $193,100
    Get a cash offer in 3 minutes
    Find out how much your home could sell for in as little as 3 minutes with a no-obligation cash offer.
    Estimated market value
    $193,100