WELCOME TO 7401 COUNTRY CLUB DR!!!! This beautifully FULL RENOVATED home is truly move-in ready! Everything has been updated from top to bottom, including a NEW ROOF, NEW A/C SYSTEM, NEW FLOORING, throughout, NEW INTERIOR AND EXTERIOR PAINT, THREE COMPLETELY RENOVATED BATHROOMS, A BRAND-NEW KITCHEN, NEW APPLIANCES, and NEW CABINETRY. No detail has been overlooked! NO FLOOD ZONE!! Enjoy the comfort and peace of mind of a home where all the major updates have already been completed. Conveniently located in Hudson near shopping, dining, medical facilities, and major roadways. Don't miss this beautifully updated home yours. Schedule your private showing today.
For sale
$324,900
7401 COUNTRY CLUB DRIVE, HUDSON, FL 34667
3beds
1,350sqft
Single Family Residence
Built in 1969
6,000 Square Feet Lot
$-- Zestimate®
$241/sqft
$-- HOA
What's special
Three completely renovated bathroomsNew roofNew appliancesExterior paintBrand-new kitchenNew cabinetry
- 13 days
- 345
- 16
Likely to sell faster than
Zillow last checked:
Listing updated:
Listed by:
Blanca Lopez Torres 503-473-9697,
FRIENDS REALTY LLC 813-464-1640
Source: Stellar MLS,MLS#: TB8555455 Originating MLS: Suncoast Tampa
Originating MLS: Suncoast Tampa
Facts & features
Interior
Bedrooms & bathrooms
- Bedrooms: 3
- Bathrooms: 3
- Full bathrooms: 3
Primary bedroom
- Features: En Suite Bathroom, Walk-In Closet(s)
- Level: First
- Area: 168 Square Feet
- Dimensions: 12x14
Bedroom 2
- Features: Ceiling Fan(s), Built-in Closet
- Level: First
- Area: 165 Square Feet
- Dimensions: 11x15
Bedroom 3
- Features: Ceiling Fan(s), Built-in Closet
- Level: First
- Area: 121 Square Feet
- Dimensions: 11x11
Kitchen
- Features: No Closet
- Level: First
Living room
- Features: No Closet
- Level: First
Heating
- Electric
Cooling
- Central Air
Appliances
- Included: Dryer, Electric Water Heater, Range, Refrigerator, Washer
- Laundry: Electric Dryer Hookup, In Garage, Washer Hookup
Features
- Ceiling Fan(s), Living Room/Dining Room Combo, Open Floorplan, Primary Bedroom Main Floor, Solid Wood Cabinets, Thermostat
- Flooring: Tile
- Doors: Sliding Doors
- Windows: Window Treatments
- Has fireplace: No
Interior area
- Total structure area: 1,736
- Total interior livable area: 1,350 sqft
Video & virtual tour
Property
Parking
- Parking features: Garage - Attached
- Has attached garage: Yes
Features
- Levels: One
- Stories: 1
- Exterior features: Private Mailbox, Private Yard
- Spa features: Above Ground
Lot
- Size: 6,000 Square Feet
Details
- Parcel number: 1625030060000000710
- Zoning: R4
- Special conditions: None
Construction
Type & style
- Home type: SingleFamily
- Property subtype: Single Family Residence
Materials
- Block, Metal Frame, Stone, Stucco, Vinyl Siding
- Foundation: Slab
- Roof: Shingle
Condition
- New construction: No
- Year built: 1969
Utilities & green energy
- Sewer: Septic Tank
- Water: Public
- Utilities for property: BB/HS Internet Available, Cable Available, Electricity Available, Water Available
Community & HOA
Community
- Pet fee: $0 monthly
- Subdivision: COUNTRY CLUB ESTATES
HOA
- Has HOA: No
Location
- Region: Hudson
Financial & listing details
- Price per square foot: $241/sqft
- Tax assessed value: $223,854
- Annual tax amount: $3,751
- Date on market: 10/6/2026
- Cumulative days on market: 14 days
- Listing terms: Cash,Conventional,FHA,Other
- Ownership: Fee Simple
- Total actual rent: 0
- Electric utility on property: Yes
- Road surface type: Asphalt
Estimated market value
Not available
Estimated sales range
Not available
Not available
Price history
| Date | Event | Price |
|---|---|---|
| 10/6/2026 | Listed for sale | $324,900+96.9%$241/sqft |
Source:  Stellar MLS #TB8555455 Report a problem Stellar MLS #TB8555455 Report a problem | ||
| 5/20/2026 | Sold | $165,000-10.8%$122/sqft |
Source: Stellar MLS #W7882277 Report a problem | ||
| 4/20/2026 | Pending sale | $185,000$137/sqft |
Source: Stellar MLS #W7882277 Report a problem | ||
| 4/18/2026 | Price change | $185,000-11.9%$137/sqft |
Source: Stellar MLS #W7882277 Report a problem | ||
| 3/16/2026 | Price change | $210,000-4.5%$156/sqft |
Source: Stellar MLS #W7882277 Report a problem | ||
| 3/9/2026 | Listed for sale | $220,000$163/sqft |
Source: Stellar MLS #W7882277 Report a problem | ||
| 3/3/2026 | Pending sale | $220,000$163/sqft |
Source: Stellar MLS #W7882277 Report a problem | ||
| 2/23/2026 | Price change | $220,000-6.4%$163/sqft |
Source: Stellar MLS #W7882277 Report a problem | ||
| 2/4/2026 | Listed for sale | $235,000$174/sqft |
Source: Stellar MLS #W7882277 Report a problem | ||
| 1/30/2026 | Pending sale | $235,000$174/sqft |
Source: Stellar MLS #W7882277 Report a problem | ||
| 1/23/2026 | Listed for sale | $235,000+23.7%$174/sqft |
Source: Stellar MLS #W7882277 Report a problem | ||
| 11/3/2024 | Listing removed | $189,900-32.2%$141/sqft |
Source: Stellar MLS #T3331389 Report a problem | ||
| 9/18/2024 | Listed for sale | $279,900+33.3%$207/sqft |
Source: Stellar MLS #W7868379 Report a problem | ||
| 11/2/2021 | Sold | $210,000+10.6%$156/sqft |
Source:  HCMLS #2219809 Report a problem HCMLS #2219809 Report a problem | ||
| 9/28/2021 | Pending sale | $189,900$141/sqft |
Source: HCMLS #2219809 Report a problem | ||
| 9/23/2021 | Listed for sale | $189,900+427.5%$141/sqft |
Source: Stellar MLS #T3331389 Report a problem | ||
| 6/3/1994 | Sold | $36,000$27/sqft |
Source: Public Record Report a problem | ||
Public tax history
| Year | Property taxes | Tax assessment |
|---|---|---|
| 2025 | $3,973 +5.9% | $223,854 +2.2% |
| 2024 | $3,752 +6.2% | $219,122 +9.3% |
| 2023 | $3,531 +25.1% | $200,460 +21.1% |
| 2022 | $2,822 +99.5% | $165,489 +202.4% |
| 2021 | $1,415 +22.3% | $54,730 +10% |
| 2020 | $1,157 +13.9% | $49,760 +10% |
| 2019 | $1,015 | $45,240 -20.7% |
| 2018 | $1,015 +5.7% | $57,038 +52.5% |
| 2017 | $961 +18.3% | $37,392 +2% |
| 2016 | $812 +13.6% | $36,641 +11.7% |
| 2015 | $715 +4.5% | $32,803 +2.1% |
| 2014 | $684 | $32,128 +4% |
| 2013 | -- | $30,896 -6.9% |
| 2012 | -- | $33,172 -3.9% |
| 2011 | -- | $34,534 -0.6% |
| 2010 | -- | $34,741 -13.2% |
| 2009 | -- | $40,043 -45.2% |
| 2008 | -- | $73,128 -21.1% |
| 2007 | -- | $92,671 +12.8% |
| 2006 | -- | $82,147 +22.9% |
| 2005 | -- | $66,833 +21.5% |
| 2004 | -- | $54,998 +35.2% |
| 2003 | -- | $40,669 +15.7% |
| 2002 | -- | $35,158 +18.3% |
| 2000 | -- | $29,721 |
| 1999 | -- | $29,721 |
Find assessor info on the county website
Monthly payment
Est. payment
Payment breakdown
Explore the cost of this home by adjusting the details. Changes won't be saved.Climate risks
Neighborhood: 34667
Nearby schools
Schools provided by the listing agent
- Elementary: Gulf Highland Elementary
- Middle: Hudson Academy ( 4-8)
- High: Fivay High-PO
Source: Stellar MLS. This data may not be complete. We recommend contacting the local school district to confirm school assignments for this home.

Similar homes
- $299,9003 bd2 ba1.5k sqft12302 FIELDSTONE LANE, HUDSON, FL 34667For Sale
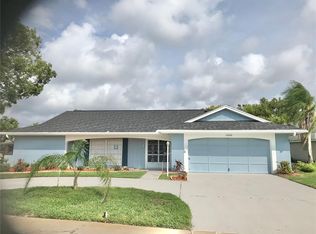
 MLS ID #W7888138, Michael Twyman, CHARLES RUTENBERG REALTY INC. Stellar MLS
 - $299,0003 bd2 ba1.8k sqft7403 FOXBLOOM DRIVE, PORT RICHEY, FL 34668For Sale
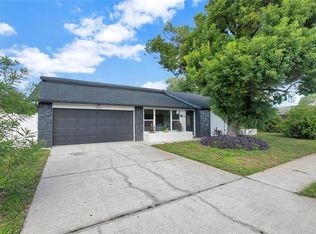 MLS ID #TB8559123, David O'Brien, STAR BAY REALTY CORP.. Stellar MLS
 - $340,0002 bd2 ba1.3k sqft12613 4TH ISLE, HUDSON, FL 34667For Sale
 MLS ID #N6137309, Kwee Huset, KWEE HUSET REALTY. Stellar MLS
 - $349,9903 bd2 ba1.9k sqft13928 TENNYSON DRIVE, HUDSON, FL 34667For Sale
 MLS ID #TB8541662, Igor Panochko, PEOPLE'S TRUST REALTY. Stellar MLS
 - $325,0003 bd2 ba1.4k sqft7025 CUTTY SARK DRIVE, PORT RICHEY, FL 34668For SaleMLS ID #W7889331, Jesus Van Der Henst, KELLER WILLIAMS REALTY- PALM HARBOR. Stellar MLS
- $210,0002 bd2 ba1.1k sqft13233 SUSAN DRIVE, HUDSON, FL 34667For SaleMLS ID #TB8555974, Christine Sullo, SMITH & ASSOCIATES REAL ESTATE. Stellar MLS
- $260,0003 bd3 ba1.3k sqft8501 HUNTING SADDLE DRIVE, HUDSON, FL 34667For SaleMLS ID #W7873432, Randal Jenkins, FLORIDA REAL ESTATE PARTNERS. Stellar MLS
- $312,4003 bd2 ba1.3k sqft7405 OAKSHIRE DRIVE, PORT RICHEY, FL 34668For SaleMLS ID #W7889118, Amanda Singh, CHARLES RUTENBERG REALTY INC. Stellar MLS
- $316,9003 bd2 ba1.3k sqft8938 COCHISE LANE, PORT RICHEY, FL 34668For SaleMLS ID #W7887443, Michael Twyman, CHARLES RUTENBERG REALTY INC. Stellar MLS
- $389,0002 bd2 ba1.2k sqft6623 BOATYARD DRIVE, HUDSON, FL 34667For SaleMLS ID #TB8518834, Tiffany Whitehead, COMPASS FLORIDA LLC. Stellar MLS
- $199,0002 bd2 ba1.2k sqft12302 COBBLE STONE DRIVE, HUDSON, FL 34667For SaleMLS ID #TB8495397, Tanja Cisliek, FUTURE HOME REALTY INC. Stellar MLS
- $314,9003 bd2 ba1.7k sqft8949 FOREST LAKE DRIVE, PORT RICHEY, FL 34668For SaleMLS ID #W7888643, Dainellys Villacis, FUTURE HOME REALTY. Stellar MLS
- $299,8003 bd2 ba1.5k sqft7040 FOX HOLLOW DRIVE, PORT RICHEY, FL 34668For SaleMLS ID #W7886876, Liliana Vargas Orcasberro, FLORIDA LUXURY REALTY INC. Stellar MLS
- $259,9003 bd2 ba1.7k sqft8607 LONGBOAT LANE, HUDSON, FL 34667For SaleMLS ID #TB8511931, Yosmary Acosta Alonso, JPT REALTY LLC. Stellar MLS
- $449,9993 bd2 ba1.5k sqft13423 SUSAN DRIVE, HUDSON, FL 34667For SaleMLS ID #TB8517283, Joel Rodgers, GULF PROPERTY MANAGEMENT LLC. Stellar MLS
- $275,0003 bd2 ba1.1k sqft7310 IVANHOE DRIVE, PORT RICHEY, FL 34668For SaleMLS ID #TB8551985, Joshua Wood, KELLER WILLIAMS REALTY- PALM HARBOR. Stellar MLS
- $285,0003 bd2 ba1.4k sqft11312 POSSUM TRAIL, PORT RICHEY, FL 34668For SaleMLS ID #TB8548896, Dawn Walls, MARK SPAIN REAL ESTATE. Stellar MLS
- $216,0003 bd2 ba1.2k sqft7600 TOPAY LANE, PORT RICHEY, FL 34668For SaleMLS ID #O6447670, Robert Salmons, ENTERA REALTY LLC. Stellar MLS
- $310,0003 bd2 ba1.6k sqft13554 MARILYN COURT, HUDSON, FL 34669For SaleMLS ID #TB8535084, MJ Giamporcaro, VERANDA REALTY. Stellar MLS
- $219,9992 bd2 ba900 sqft8302 SPLIT RAIL LANE, HUDSON, FL 34667For SaleMLS ID #S5145524, Robert Santiago, FLORIDA REALTY TEAM OF CENTRAL. Stellar MLS
