Welcome Home to Your Florida Pool Retreat! Located in the desirable Bear Creek community, this beautiful 3-bedroom, 2-bathroom, 2-car garage pool home offers the perfect combination of comfort, space, and Florida living—with NO HOA or CDD fees! As you step inside, you’ll immediately appreciate the spacious living room, featuring an open and airy layout complemented by a neutral color palette that creates a warm and inviting atmosphere. The living room flows seamlessly into the dining area, making it easy to entertain family and friends. The well-appointed kitchen offers plenty of cabinet storage and convenient bar seating, providing additional space for casual dining or gathering with guests. Just off the kitchen, the comfortable family room provides a natural extension of the living space and leads directly to your screened-in porch and private pool area. Step outside and enjoy your own backyard retreat—perfect for relaxing, entertaining, or soaking up the beautiful Florida sunshine year-round. The spacious primary suite offers a peaceful retreat with a walk-in closet and private en-suite bathroom. Two additional bedrooms provide plenty of space for family, guests, a home office, or hobbies. With a 2-car garage, inviting indoor and outdoor living spaces, and no HOA or CDD fees, this home offers both convenience and value. Conveniently located near shopping, dining, entertainment, and medical facilities, you’ll have everything you need close to home. Don’t miss your opportunity to make this wonderful Bear Creek pool home your own! Schedule your private showing today and start enjoying the Florida lifestyle!
For sale
$285,000
11312 POSSUM TRAIL, PORT RICHEY, FL 34668
3beds
1,444sqft
Single Family Residence
Built in 1986
6,774 Square Feet Lot
$-- Zestimate®
$197/sqft
$-- HOA
What's special
Private en-suite bathroomConvenient bar seatingScreened-in porchPrivate pool areaComfortable family roomWarm and inviting atmosphereSpacious primary suite
- 3 days
- 440
- 67
Zillow last checked:
Listing updated:
Listed by:
Dawn Walls,
MARK SPAIN REAL ESTATE 855-299-7653
Source: Stellar MLS,MLS#: TB8548896 Originating MLS: Orlando Regional
Originating MLS: Orlando Regional
Facts & features
Interior
Bedrooms & bathrooms
- Bedrooms: 3
- Bathrooms: 2
- Full bathrooms: 2
Primary bedroom
- Features: Walk-In Closet(s)
- Level: First
- Area: 224 Square Feet
- Dimensions: 16x14
Kitchen
- Level: First
- Area: 144 Square Feet
- Dimensions: 12x12
Living room
- Level: First
- Area: 224 Square Feet
- Dimensions: 16x14
Heating
- Central
Cooling
- Central Air
Appliances
- Included: Dishwasher, Range, Range Hood, Refrigerator
- Laundry: In Garage
Features
- Ceiling Fan(s), Thermostat
- Flooring: Carpet, Laminate, Tile, Vinyl
- Has fireplace: No
Interior area
- Total structure area: 2,184
- Total interior livable area: 1,444 sqft
Video & virtual tour
Property
Parking
- Total spaces: 2
- Parking features: Driveway
- Attached garage spaces: 2
- Has uncovered spaces: Yes
Features
- Levels: One
- Stories: 1
- Patio & porch: Rear Porch, Screened
- Exterior features: Lighting, Rain Gutters, Sidewalk
- Has private pool: Yes
- Pool features: Fiberglass, In Ground
- Fencing: Fenced,Vinyl
Lot
- Size: 6,774 Square Feet
- Residential vegetation: Trees/Landscaped
Details
- Parcel number: 162511012.0000.00388.0
- Zoning: R4
- Special conditions: None
Construction
Type & style
- Home type: SingleFamily
- Architectural style: Contemporary
- Property subtype: Single Family Residence
Materials
- Block, Concrete, Stucco
- Foundation: Slab
- Roof: Shingle
Condition
- New construction: No
- Year built: 1986
Utilities & green energy
- Sewer: Public Sewer
- Water: Public
- Utilities for property: BB/HS Internet Available, Electricity Connected, Sewer Connected, Water Connected
Community & HOA
Community
- Pet fee: $0 monthly
- Subdivision: BEAR CREEK SUB
HOA
- Has HOA: No
Location
- Region: Port Richey
Financial & listing details
- Price per square foot: $197/sqft
- Tax assessed value: $235,876
- Annual tax amount: $1,070
- Date on market: 9/15/2026
- Cumulative days on market: 1 day
- Listing terms: Cash,Conventional,VA Loan
- Ownership: Fee Simple
- Total actual rent: 0
- Electric utility on property: Yes
- Road surface type: Asphalt
Estimated market value
Not available
Estimated sales range
Not available
Not available
Price history
| Date | Event | Price |
|---|---|---|
| 9/18/2026 | Listed for sale | $285,000$197/sqft |
Source:  Stellar MLS #TB8548896 Report a problem Stellar MLS #TB8548896 Report a problem | ||
| 9/16/2026 | Pending sale | $285,000$197/sqft |
Source: Stellar MLS #TB8548896 Report a problem | ||
| 9/15/2026 | Listed for sale | $285,000+0.3%$197/sqft |
Source: Stellar MLS #TB8548896 Report a problem | ||
| 8/26/2026 | Sold | $284,200+88.2%$197/sqft |
Source: Public Record Report a problem | ||
| 6/10/2004 | Sold | $151,000+128.8%$105/sqft |
Source: Public Record Report a problem | ||
| 6/16/1998 | Sold | $66,000$46/sqft |
Source: Public Record Report a problem | ||
Public tax history
| Year | Property taxes | Tax assessment |
|---|---|---|
| 2025 | $1,070 +3.4% | $89,690 +2.9% |
| 2024 | $1,034 +5% | $87,170 |
| 2023 | $985 +12.6% | $87,170 +3% |
| 2022 | $875 +3.5% | $84,640 +6.1% |
| 2021 | $845 +2.6% | $79,790 +1.4% |
| 2020 | $824 +3.3% | $78,690 +2.3% |
| 2019 | $798 | $76,930 +1.9% |
| 2018 | $798 +4.3% | $75,498 |
| 2017 | $765 0% | $75,498 +4.2% |
| 2016 | $765 +3.7% | $72,424 +0.7% |
| 2015 | $737 +2.8% | $71,921 +0% |
| 2014 | $717 | $71,896 +2.3% |
| 2013 | -- | $70,296 -4% |
| 2012 | -- | $73,252 -14.5% |
| 2011 | -- | $85,651 -2% |
| 2010 | -- | $87,413 -11.5% |
| 2009 | -- | $98,764 -24.2% |
| 2008 | -- | $130,357 -13.5% |
| 2007 | -- | $150,706 +4.1% |
| 2006 | -- | $144,714 +25.3% |
| 2005 | -- | $115,537 +20.3% |
| 2004 | -- | $96,033 +10% |
| 2003 | -- | $87,335 +25.9% |
| 2002 | -- | $69,343 +11.8% |
| 2000 | -- | $62,016 +8.7% |
| 1999 | -- | $57,072 |
Find assessor info on the county website
Monthly payment
Est. payment
Payment breakdown
Explore the cost of this home by adjusting the details. Changes won't be saved.Climate risks
Neighborhood: 34668
Nearby schools
Schools provided by the listing agent
- Elementary: Schrader Elementary-PO
- Middle: Bayonet Point Middle-PO
- High: Fivay High-PO
Source: Stellar MLS. This data may not be complete. We recommend contacting the local school district to confirm school assignments for this home.

Similar homes
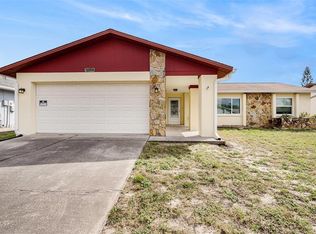
- $298,9003 bd2 ba1.4k sqft11426 FOX RUN, PORT RICHEY, FL 34668For Sale

 MLS ID #TB8545287, Melisa Gutierrez Carballo, HOMETRUST REALTY GROUP. Stellar MLS
 - $328,0003 bd2 ba1.4k sqft7904 JUDITH CRESCENT, PORT RICHEY, FL 34668For Sale
 MLS ID #TB8549190, Jorge Maestre, AVENUE HOMES LLC. Stellar MLS
 - $270,7003 bd2 ba1.4k sqft11322 WOLF COURT, PORT RICHEY, FL 34668For Sale
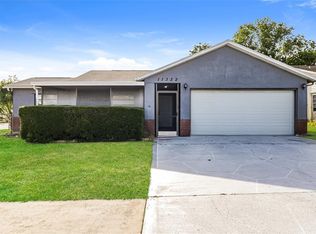 MLS ID #O6429960, Blake Keathley, EVERYSTATE INC.. Stellar MLS
 - $239,9002 bd2 ba1.4k sqft10749 FALLEN LEAF LANE, PORT RICHEY, FL 34668For Sale
 MLS ID #TB8548385, Joe Haines, FLORIDA FAMILY R E SER INC. Stellar MLS
 - $315,0003 bd2 ba1.6k sqft11022 SALT TREE DRIVE, PORT RICHEY, FL 34668For SaleMLS ID #TB8544651, Janessa Urra, MARK SPAIN REAL ESTATE. Stellar MLS
- $335,0003 bd2 ba1.4k sqft8240 NATIONAL DRIVE, PORT RICHEY, FL 34668For SaleMLS ID #TB8548985, Christen Dowels, KELLER WILLIAMS SOUTH SHORE. Stellar MLS
- $275,0003 bd2 ba1.4k sqft7641 JUDITH CRESCENT, PORT RICHEY, FL 34668For SaleMLS ID #W7889300, Amanda Parker, FUTURE HOME REALTY INC. Stellar MLS
- $224,9002 bd2 ba1.1k sqft10641 TONAPA LOOP, PORT RICHEY, FL 34668For SaleMLS ID #TB8548955, Joyce Keesee, CENTURY 21 CIRCLE. Stellar MLS
- $269,9003 bd2 ba1.4k sqft11320 JACK RABBIT LANE, PORT RICHEY, FL 34668For SaleMLS ID #O6405259, Robert Salmons, ENTERA REALTY LLC. Stellar MLS
- $274,9003 bd2 ba1.6k sqft8305 AUTUMN OAK AVENUE, PORT RICHEY, FL 34668For SaleMLS ID #O6437422, Blake Keathley, EVERYSTATE INC.. Stellar MLS
- $275,0002 bd2 ba1.4k sqft8521 CEDARVIEW COURT, PORT RICHEY, FL 34668For SaleMLS ID #TB8544689, Patrick Massey, MARK SPAIN REAL ESTATE. Stellar MLS
- $289,9003 bd2 ba1.4k sqft10501 HARDWOOD COURT, PORT RICHEY, FL 34668For SaleMLS ID #TB8500496, Dee Su, PARADISE FLORIDA KEYS REAL ESTATE. Stellar MLS
- $269,0002 bd2 ba1.6k sqft8914 SCHRADER BOULEVARD, PORT RICHEY, FL 34668For SaleMLS ID #W7885547, Julie Pitta, PITTA AND ASSOC INC. Stellar MLS
- $270,0002 bd2 ba1.5k sqft12505 STAGECOACH LANE, HUDSON, FL 34667For SaleMLS ID #W7889566, Jennifer Bunker, DALTON WADE INC. Stellar MLS
- $338,0004 bd2 ba1.6k sqft11121 PEPPERTREE LANE, PORT RICHEY, FL 34668For SaleMLS ID #TB8421067, Jennifer Zulian, COLDWELL BANKER REALTY. Stellar MLS
- $259,9902 bd2 ba1.4k sqft8643 GOLD PINE DRIVE, PORT RICHEY, FL 34668For SaleMLS ID #TB8543358, Dylan Lonsway, PA, QUICKSILVER REAL ESTATE GROUP. Stellar MLS
- $279,9003 bd2 ba1k sqft10236 FLAGSHIP AVENUE, PORT RICHEY, FL 34668For SaleMLS ID #O6424891, Robert Salmons, ENTERA REALTY LLC. Stellar MLS
- $258,0002 bd2 ba1.1k sqft11210 ELDERBERRY DRIVE, PORT RICHEY, FL 34668For SaleMLS ID #W7888637, Samra Sameni, RE/MAX ALLIANCE GROUP. Stellar MLS
- $295,0002 bd2 ba1.7k sqft10654 FALLEN LEAF LANE, PORT RICHEY, FL 34668For SaleMLS ID #W7882408, Kyle Carlson, FLORIDA LUXURY REALTY INC. Stellar MLS
- $285,0003 bd2 ba1.7k sqft12511 STONE HOUSE LOOP, HUDSON, FL 34667For SaleMLS ID #TB8546443, Shane Riley, MARK SPAIN REAL ESTATE. Stellar MLS
