UPDATED BRIGHT HOME IN EMBASSY HILLS SUBDIVISION WITH 3BR/2BATH/ HUGE FAMILY ROOM /1-CAR GARAGE. An excellent location in a well-established family neighborhood. As you approach the home, you will see the spacious foyer leading to an elegant front door. Step inside and discover an open layout with a generous living and dining room area, a perfect space for gatherings and entertaining guests. To the front left is the beautiful kitchen with new cabinets, modern quartz countertops and backsplash, and new stainless steel appliances, with an open dining room beside it for delightful meals and celebrations. From the entrance, at your back front the huge family room and next to it the exit to the fenced backyard and the 3rd bedroom, to your right is the updated guest bathroom featuring new floor-to-ceiling shower tile, a modern shower fixture, and a new vanity with a quartz top. You also have access to the garage, which has freshly painted flooring and great lighting, making it ideal for use as a man cave or playroom. From the entrance to your left, you will find the second updated bathroom with new shower tile, a modern shower fixture, and a new vanity, along with the primary bedroom and Bedroom 2. The home features LED lighting fixtures, exceptional vinyl and ceramic tile flooring, and 5” floor molding trim throughout — a combination hard to find today. The home also includes new 6-panel doors, new Double pane windows throughout the house, and freshly painted interior and exterior finishes. ROOF INSTALLED IN 2026, AC SYSTEM 2017, PUBLIC SEWER, NO HOA, NO CDD, AND NO FLOOD INSURANCE REQUIRED. Come see it before it gets under contract! PROFESSIONAL PICTURES COMING SOON.
For sale
$325,000
7025 CUTTY SARK DRIVE, PORT RICHEY, FL 34668
3beds
1,450sqft
Single Family Residence
Built in 1974
5,525 Square Feet Lot
$318,300 Zestimate®
$224/sqft
$-- HOA
What's special
Updated bright homeHuge family roomLed lighting fixturesSpacious foyerNew stainless steel appliancesModern shower fixture
- 26 days
- 389
- 15
Likely to sell faster than
Zillow last checked:
Listing updated:
Listed by:
Jesus Van Der Henst 727-772-0772,
KELLER WILLIAMS REALTY- PALM HARBOR 727-772-0772
Source: Stellar MLS,MLS#: W7889331 Originating MLS: Suncoast Tampa
Originating MLS: Suncoast Tampa
Facts & features
Interior
Bedrooms & bathrooms
- Bedrooms: 3
- Bathrooms: 2
- Full bathrooms: 2
Rooms
- Room types: Family Room
Primary bedroom
- Features: Built-in Closet
- Level: First
- Area: 156 Square Feet
- Dimensions: 12x13
Bedroom 2
- Features: Built-in Closet
- Level: First
- Area: 121 Square Feet
- Dimensions: 11x11
Bedroom 3
- Features: Built-in Closet
- Level: First
- Area: 100 Square Feet
- Dimensions: 10x10
Bathroom 1
- Features: Rain Shower Head, Single Vanity, Stone Counters
- Level: First
- Area: 40 Square Feet
- Dimensions: 5x8
Bathroom 2
- Features: Rain Shower Head, Single Vanity, Stone Counters
- Level: First
- Area: 40 Square Feet
- Dimensions: 5x8
Dining room
- Level: First
- Area: 80 Square Feet
- Dimensions: 8x10
Family room
- Level: First
- Area: 192 Square Feet
- Dimensions: 12x16
Kitchen
- Features: Pantry
- Level: First
- Area: 100 Square Feet
- Dimensions: 10x10
Living room
- Level: First
- Area: 216 Square Feet
- Dimensions: 12x18
Heating
- Central
Cooling
- Central Air
Appliances
- Included: Dishwasher, Microwave, Range, Refrigerator
- Laundry: In Garage
Features
- Open Floorplan, Solid Surface Counters, Thermostat
- Flooring: Ceramic Tile, Vinyl
- Has fireplace: No
Interior area
- Total structure area: 1,780
- Total interior livable area: 1,450 sqft
Video & virtual tour
Property
Parking
- Total spaces: 1
- Parking features: Garage - Attached
- Attached garage spaces: 1
Features
- Levels: One
- Stories: 1
- Exterior features: Garden, Private Yard, Rain Gutters, Sidewalk
- Has view: Yes
- View description: Garden
Lot
- Size: 5,525 Square Feet
Details
- Parcel number: 162522095E000003800
- Zoning: R4
- Special conditions: None
Construction
Type & style
- Home type: SingleFamily
- Property subtype: Single Family Residence
Materials
- Block, Stucco
- Foundation: Slab
- Roof: Shingle
Condition
- New construction: No
- Year built: 1974
Utilities & green energy
- Sewer: Public Sewer
- Water: Public
- Utilities for property: Electricity Available, Public
Community & HOA
Community
- Pet fee: $0 monthly
- Subdivision: EMBASSY HILLS
HOA
- Has HOA: No
Location
- Region: Port Richey
Financial & listing details
- Price per square foot: $224/sqft
- Tax assessed value: $212,439
- Annual tax amount: $244
- Date on market: 9/9/2026
- Cumulative days on market: 26 days
- Listing terms: Cash,Conventional,FHA,VA Loan
- Ownership: Fee Simple
- Total actual rent: 0
- Electric utility on property: Yes
- Road surface type: Asphalt
Estimated market value
$318,300
$302,000 - $334,000
$1,724/mo
Price history
| Date | Event | Price |
|---|---|---|
| 9/9/2026 | Listed for sale | $325,000+91.2%$224/sqft |
Source:  Stellar MLS #W7889331 Report a problem Stellar MLS #W7889331 Report a problem | ||
| 6/1/2026 | Sold | $170,000-8.1%$117/sqft |
Source: Stellar MLS #TB8426264 Report a problem | ||
| 3/11/2026 | Pending sale | $185,000$128/sqft |
Source: Stellar MLS #TB8426264 Report a problem | ||
| 2/23/2026 | Listed for sale | $185,000$128/sqft |
Source: Stellar MLS #TB8426264 Report a problem | ||
| 12/3/2025 | Pending sale | $185,000$128/sqft |
Source: Stellar MLS #TB8426264 Report a problem | ||
| 12/2/2025 | Listed for sale | $185,000$128/sqft |
Source: Stellar MLS #TB8426264 Report a problem | ||
| 11/21/2025 | Pending sale | $185,000$128/sqft |
Source: Stellar MLS #TB8426264 Report a problem | ||
| 11/11/2025 | Price change | $185,000-7.5%$128/sqft |
Source: Stellar MLS #TB8426264 Report a problem | ||
| 10/23/2025 | Price change | $200,000-7%$138/sqft |
Source: Stellar MLS #TB8426264 Report a problem | ||
| 10/9/2025 | Price change | $215,000-4.4%$148/sqft |
Source: Stellar MLS #TB8426264 Report a problem | ||
| 9/25/2025 | Price change | $225,000-4.3%$155/sqft |
Source: Stellar MLS #TB8426264 Report a problem | ||
| 9/10/2025 | Listed for sale | $235,000+72.9%$162/sqft |
Source: Stellar MLS #TB8426264 Report a problem | ||
| 4/17/2020 | Sold | $135,900+4.5%$94/sqft |
Source: Public Record Report a problem | ||
| 3/13/2020 | Pending sale | $130,000$90/sqft |
Source: Real Living Casa Fina Realty #T3220228 Report a problem | ||
| 3/3/2020 | Price change | $130,000-7.1%$90/sqft |
Source: Real Living Casa Fina Realty #T3220228 Report a problem | ||
| 2/12/2020 | Listed for sale | $139,900$96/sqft |
Source: Real Living Casa Fina Realty #T3220228 Report a problem | ||
| 2/5/2020 | Pending sale | $139,900$96/sqft |
Source: Real Living Casa Fina Realty #T3220228 Report a problem | ||
| 1/16/2020 | Listed for sale | $139,900+47.7%$96/sqft |
Source: REAL LIVING CASA FINA REALTY #T3220228 Report a problem | ||
| 5/13/2016 | Sold | $94,700$65/sqft |
Source: Stellar MLS #W7615106 Report a problem | ||
| 5/8/2016 | Pending sale | $94,700$65/sqft |
Source: CHARLES RUTENBERG REALTY INC #W7615106 Report a problem | ||
| 5/8/2016 | Listed for sale | $94,700$65/sqft |
Source: CHARLES RUTENBERG REALTY INC #W7615106 Report a problem | ||
| 3/27/2016 | Listing removed | $94,700$65/sqft |
Source: CHARLES RUTENBERG REALTY INC #W7615106 Report a problem | ||
| 2/10/2016 | Price change | $94,700-0.1%$65/sqft |
Source: CHARLES RUTENBERG REALTY INC #W7615106 Report a problem | ||
| 1/24/2016 | Price change | $94,800-0.1%$65/sqft |
Source: CHARLES RUTENBERG REALTY INC #W7615106 Report a problem | ||
| 12/31/2015 | Price change | $94,900-1.4%$65/sqft |
Source: CHARLES RUTENBERG REALTY INC #W7615106 Report a problem | ||
| 12/19/2015 | Listed for sale | $96,218+102.1%$66/sqft |
Source: CHARLES RUTENBERG REALTY INC #W7615106 Report a problem | ||
| 9/8/2015 | Sold | $47,600-6.7%$33/sqft |
Source: Public Record Report a problem | ||
| 8/4/1995 | Sold | $51,000$35/sqft |
Source: Public Record Report a problem | ||
Public tax history
| Year | Property taxes | Tax assessment |
|---|---|---|
| 2025 | $244 +3% | $125,570 +2.9% |
| 2024 | $237 +3% | $122,040 |
| 2023 | $230 +3.1% | $122,040 +3% |
| 2022 | $223 +3.2% | $118,490 +6.1% |
| 2021 | $216 -70.3% | $111,697 +59.3% |
| 2020 | $727 -74% | $70,130 +2.3% |
| 2019 | $2,799 | $68,560 +1.9% |
| 2018 | $2,799 +0.6% | $67,284 +2.1% |
| 2017 | $2,782 +39.6% | $65,900 +13.7% |
| 2016 | $1,993 +105.5% | $57,940 +21.5% |
| 2015 | $970 | $47,702 +5.2% |
| 2014 | $970 | $45,352 +5.3% |
| 2013 | -- | $43,088 -2.6% |
| 2012 | -- | $44,234 -14.1% |
| 2011 | -- | $51,467 -8.7% |
| 2010 | -- | $56,392 -17.2% |
| 2009 | -- | $68,093 -26.9% |
| 2008 | -- | $93,109 -17.8% |
| 2007 | -- | $113,227 +13.3% |
| 2006 | -- | $99,903 +27.8% |
| 2005 | -- | $78,160 +17% |
| 2004 | -- | $66,779 +11.9% |
| 2003 | -- | $59,651 +9.8% |
| 2002 | -- | $54,341 +19.8% |
| 2000 | -- | $45,341 |
| 1999 | -- | $45,341 |
Find assessor info on the county website
Monthly payment
Est. payment
Payment breakdown
Explore the cost of this home by adjusting the details. Changes won't be saved.Climate risks
Neighborhood: 34668
Nearby schools
Schools provided by the listing agent
- Elementary: Chasco Elementary-PO
- Middle: Chasco Middle-PO
- High: Fivay High-PO
Source: Stellar MLS. This data may not be complete. We recommend contacting the local school district to confirm school assignments for this home.
Similar homes
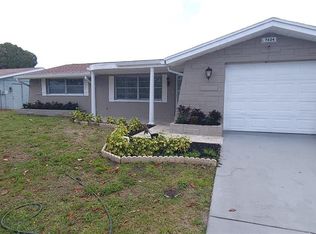
- $324,9003 bd2 ba1.3k sqft8938 COCHISE LANE, PORT RICHEY, FL 34668For Sale

 MLS ID #W7887443, Michael Twyman, CHARLES RUTENBERG REALTY INC. Stellar MLS
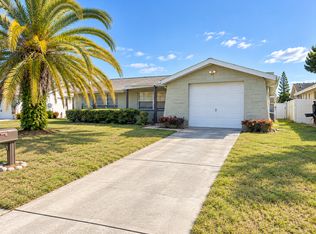
 - $293,0003 bd2 ba1.3k sqft7708 ROSEWOOD DRIVE, PORT RICHEY, FL 34668For Sale
 MLS ID #A4697711, Moe Mossa, SAVVY AVENUE, LLC. Stellar MLS
 - $290,0003 bd2 ba1.4k sqft8923 CANDLEWICK LANE, PORT RICHEY, FL 34668For Sale
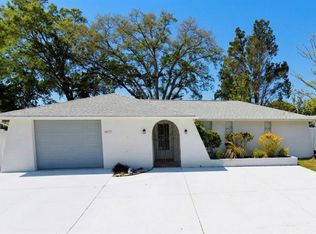 MLS ID #TB8503267, Odalis Perez, PEREZ HOME REALTY LLC. Stellar MLS
 - $330,0002 bd2 ba1.5k sqft5122 BAY BOULEVARD, PORT RICHEY, FL 34668For Sale
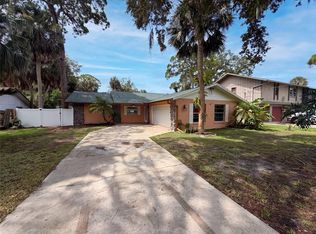 MLS ID #O6435777, Lynnette Easterling, OPENDOOR BROKERAGE LLC. Stellar MLS
 - $299,8003 bd2 ba1.5k sqft7040 FOX HOLLOW DRIVE, PORT RICHEY, FL 34668For SaleMLS ID #W7886876, Liliana Vargas Orcasberro, FLORIDA LUXURY REALTY INC. Stellar MLS
- $289,0003 bd2 ba1.3k sqft6533 RIDGE CREST DRIVE, PORT RICHEY, FL 34668For SaleMLS ID #TB8522370, Eduardo Rosales, FRIENDS REALTY LLC. Stellar MLS
- $289,9003 bd2 ba1.4k sqft10501 HARDWOOD COURT, PORT RICHEY, FL 34668For SaleMLS ID #TB8500496, Dee Su, PARADISE FLORIDA KEYS REAL ESTATE. Stellar MLS
- $299,9002 bd2 ba1.5k sqft9801 SAN MORENO WAY, PORT RICHEY, FL 34668For SaleMLS ID #W7879997, Shawn Poole, SNAP REALTY LLC. Stellar MLS
- $235,0003 bd2 ba1.2k sqft9331 RAINBOW LANE, PORT RICHEY, FL 34668For SaleMLS ID #TB8505590, Alissa Caputo, FUTURE HOME REALTY INC. Stellar MLS
- $239,9003 bd2 ba1.5k sqft6135 SEABREEZE DRIVE, PORT RICHEY, FL 34668For SaleMLS ID #TB8506313, Hilary Provost, BRANDYWINE HOMES USA. Stellar MLS
- $289,0002 bd1 ba1k sqft7220 FOX HOLLOW DRIVE, PORT RICHEY, FL 34668For SaleMLS ID #TB8510548, Chandra Dasrat, QUICKSILVER REAL ESTATE GROUP. Stellar MLS
- $304,9003 bd2 ba1.5k sqft12302 FIELDSTONE LANE, HUDSON, FL 34667For SaleMLS ID #W7888138, Michael Twyman, CHARLES RUTENBERG REALTY INC. Stellar MLS
- $215,0003 bd2 ba1.3k sqft6301 SEABREEZE DRIVE, PORT RICHEY, FL 34668For SaleMLS ID #S5150605, Rafael Guanill, WF REALTY CORP.. Stellar MLS
- $265,0002 bd1 ba1k sqft7521 BOUGENVILLE DRIVE, PORT RICHEY, FL 34668For SaleMLS ID #TB8492021, Kimberley Ja Weaver, IMPACT REALTY TAMPA BAY. Stellar MLS
- $205,0002 bd2 ba1.1k sqft6205 WESTPORT DRIVE, PORT RICHEY, FL 34668For SaleMLS ID #TB8535177, Lilianys Carbo Perera, FLORIDA ALLIANCE PROPERTIES LLC. Stellar MLS
- $224,9003 bd2 ba1.5k sqft10805 FILLMORE AVENUE, PORT RICHEY, FL 34668For SaleMLS ID #W7879045, Robert Bello, JR, DALTON WADE INC. Stellar MLS
- $295,0003 bd2 ba1.3k sqft6400 MONTANA AVENUE, NEW PORT RICHEY, FL 34653For SaleMLS ID #TB8529661, Natalia Bedoya Vanegas, SHARKS REALTY GROUP LLC. Stellar MLS
- $285,0003 bd2 ba1.2k sqft7381 JASMIN DRIVE, NEW PORT RICHEY, FL 34652For SaleMLS ID #TB8548079, Liz Lopez, CENTURY 21 ROSA LEON. Stellar MLS
- $340,0002 bd2 ba1.3k sqft12613 4TH ISLE, HUDSON, FL 34667For SaleMLS ID #N6137309, Kwee Huset, KWEE HUSET REALTY. Stellar MLS
