Welcome to this charming home located in the heart of Port Richey! This property offers a fantastic opportunity for homeowners or investors alike. Featuring a spacious layout, this home provides comfortable living with plenty of natural light throughout. The property boasts a well-appointed kitchen, generous living areas, and a private backyard perfect for relaxing or entertaining. Conveniently located near shopping, dining, schools, and major roadways, this home offers both comfort and accessibility. Whether you're looking for a primary residence, vacation home, or investment property, this is one you don’t want to miss!
For sale
$265,000
7521 BOUGENVILLE DRIVE, PORT RICHEY, FL 34668
2beds
1,003sqft
Single Family Residence
Built in 1968
7,210 Square Feet Lot
$-- Zestimate®
$264/sqft
$-- HOA
What's special
Well-appointed kitchenSpacious layout
- 81 days
- 35
- 0
Zillow last checked:
Listing updated:
Listed by:
Kimberley Ja Weaver 727-768-4421,
IMPACT REALTY TAMPA BAY 813-321-1200
Source: Stellar MLS,MLS#: TB8492021 Originating MLS: Suncoast Tampa
Originating MLS: Suncoast Tampa
Facts & features
Interior
Bedrooms & bathrooms
- Bedrooms: 2
- Bathrooms: 1
- Full bathrooms: 1
Primary bedroom
- Features: Built-in Closet
- Level: First
Bedroom 2
- Features: Built-in Closet
- Level: First
Primary bathroom
- Features: Linen Closet
- Level: First
Dining room
- Level: First
Family room
- Level: First
Florida room
- Level: First
Kitchen
- Level: First
Living room
- Level: First
Heating
- Central, Electric
Cooling
- Central Air
Appliances
- Included: Dishwasher, Dryer, Electric Water Heater, Exhaust Fan, Microwave, Range, Refrigerator, Washer
- Laundry: Electric Dryer Hookup, In Garage, Washer Hookup
Features
- Ceiling Fan(s), Eating Space In Kitchen, Living Room/Dining Room Combo, Open Floorplan
- Flooring: Luxury Vinyl
- Has fireplace: No
Interior area
- Total structure area: 1,493
- Total interior livable area: 1,003 sqft
Video & virtual tour
Property
Parking
- Total spaces: 1
- Parking features: Garage - Attached
- Attached garage spaces: 1
Features
- Levels: One
- Stories: 1
- Patio & porch: Enclosed
- Exterior features: Irrigation System, Lighting, Private Mailbox, Sidewalk
Lot
- Size: 7,210 Square Feet
Details
- Parcel number: 1525160180000003850
- Zoning: R4
- Special conditions: None
Construction
Type & style
- Home type: SingleFamily
- Property subtype: Single Family Residence
Materials
- Block
- Foundation: Slab
- Roof: Shingle
Condition
- New construction: No
- Year built: 1968
Utilities & green energy
- Sewer: Public Sewer
- Water: Public
- Utilities for property: BB/HS Internet Available, Cable Available, Cable Connected, Electricity Available, Electricity Connected, Phone Available, Public, Sewer Available, Sewer Connected, Sprinkler Meter, Water Available, Water Connected
Community & HOA
Community
- Pet fee: $0 monthly
- Subdivision: JASMINE LAKES
HOA
- Has HOA: No
Location
- Region: Port Richey
Financial & listing details
- Price per square foot: $264/sqft
- Tax assessed value: $156,467
- Annual tax amount: $2,865
- Date on market: 4/30/2026
- Cumulative days on market: 150 days
- Listing terms: Cash,FHA,VA Loan
- Ownership: Fee Simple
- Total actual rent: 0
- Electric utility on property: Yes
- Road surface type: Paved
Estimated market value
Not available
Estimated sales range
Not available
Not available
Price history
| Date | Event | Price |
|---|---|---|
| 7/22/2026 | Listed for sale | $265,000$264/sqft |
Source:  Stellar MLS #TB8492021 Report a problem Stellar MLS #TB8492021 Report a problem | ||
| 7/8/2026 | Listing removed | $265,000$264/sqft |
Source: Stellar MLS #TB8492021 Report a problem | ||
| 4/30/2026 | Listed for sale | $265,000-0.3%$264/sqft |
Source: Stellar MLS #TB8492021 Report a problem | ||
| 12/26/2025 | Listing removed | $265,900$265/sqft |
Source: Stellar MLS #TB8334139 Report a problem | ||
| 7/22/2025 | Listed for rent | $2,100$2/sqft |
Source: Stellar MLS #TB8408280 Report a problem | ||
| 7/7/2025 | Price change | $265,900-3.3%$265/sqft |
Source: Stellar MLS #TB8334139 Report a problem | ||
| 3/19/2025 | Price change | $274,900-1.8%$274/sqft |
Source: Stellar MLS #TB8334139 Report a problem | ||
| 1/3/2025 | Listed for sale | $279,900+154.5%$279/sqft |
Source: Stellar MLS #TB8334139 Report a problem | ||
| 5/6/2024 | Sold | $110,000$110/sqft |
Source: Public Record Report a problem | ||
Public tax history
| Year | Property taxes | Tax assessment |
|---|---|---|
| 2025 | $2,866 -4% | $156,467 -3.9% |
| 2024 | $2,987 +453.4% | $162,853 +260.1% |
| 2023 | $540 +10.1% | $45,220 +3% |
| 2022 | $490 +4.8% | $43,910 +6.1% |
| 2021 | $468 +3.5% | $41,400 +1.4% |
| 2020 | $452 +4.4% | $40,830 +2.3% |
| 2019 | $433 | $39,920 +1.9% |
| 2018 | $433 +4.4% | $39,176 |
| 2017 | $415 +2.2% | $39,176 +4.2% |
| 2016 | $406 +14.3% | $37,581 +0.7% |
| 2015 | $355 +4.8% | $37,320 +0.8% |
| 2014 | $339 | $37,024 -3.7% |
| 2013 | -- | $38,442 -6.3% |
| 2012 | -- | $41,018 -5.1% |
| 2011 | -- | $43,231 -10.2% |
| 2010 | -- | $48,138 -11.4% |
| 2009 | -- | $54,340 -20.6% |
| 2008 | -- | $68,431 -29.1% |
| 2007 | -- | $96,485 +4.2% |
| 2006 | -- | $92,628 +24.3% |
| 2005 | -- | $74,547 +18.8% |
| 2004 | -- | $62,767 +15.2% |
| 2003 | -- | $54,470 +13.9% |
| 2002 | -- | $47,818 +14.3% |
| 2000 | -- | $41,849 |
| 1999 | -- | $41,849 |
Find assessor info on the county website
Monthly payment
Est. payment
Payment breakdown
Explore the cost of this home by adjusting the details. Changes won't be saved.Climate risks
Neighborhood: 34668
Nearby schools
Schools provided by the listing agent
- Elementary: Schrader Elementary-PO
- Middle: Bayonet Point Middle-PO
- High: Fivay High-PO
Source: Stellar MLS. This data may not be complete. We recommend contacting the local school district to confirm school assignments for this home.
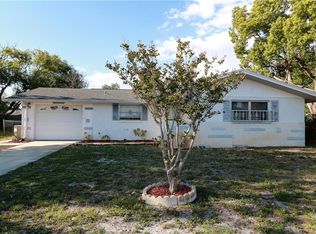
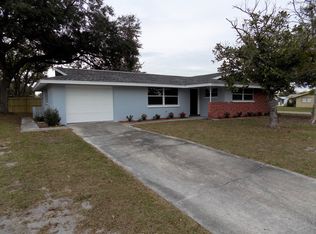
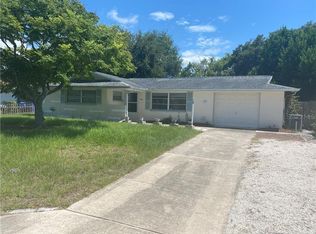
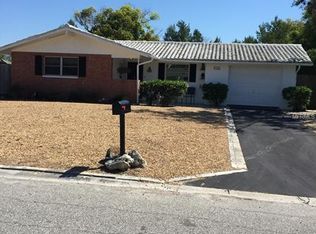
Similar homes
- $265,0002 bd2 ba1.4k sqft10424 CHOICE DRIVE, PORT RICHEY, FL 34668For Sale

 MLS ID #TB8526495, Ida Young, KELLER WILLIAMS TAMPA PROPERTIES. Stellar MLS
 - $260,0002 bd2 ba1.2k sqft10707 SALAMANCA DRIVE, PORT RICHEY, FL 34668For Sale
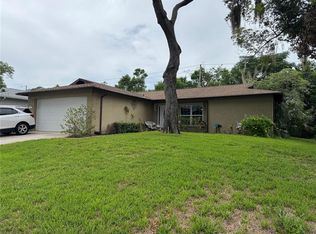 MLS ID #W7887614, Michele Rehm, STAR ONE REALTY GROUP ELITE. Stellar MLS
 - $293,0003 bd2 ba1.3k sqft7708 ROSEWOOD DRIVE, PORT RICHEY, FL 34668For Sale
 MLS ID #A4697711, Moe Mossa, SAVVY AVENUE, LLC. Stellar MLS
 - $275,0003 bd2 ba1.1k sqft7310 IVANHOE DRIVE, PORT RICHEY, FL 34668For Sale
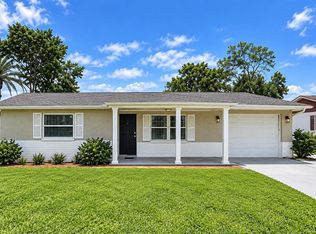 MLS ID #TB8551985, Joshua Wood, KELLER WILLIAMS REALTY- PALM HARBOR. Stellar MLS
 - $289,0002 bd1 ba1k sqft7220 FOX HOLLOW DRIVE, PORT RICHEY, FL 34668For SaleMLS ID #TB8510548, Chandra Dasrat, QUICKSILVER REAL ESTATE GROUP. Stellar MLS
- $289,5003 bd3 ba1.4k sqft7004 ROCKWOOD DR, PORT RICHEY, FL 34668For SaleMLS ID #W7889060, Maria Demellis, FLORIDA LUXURY REALTY INC. Stellar MLS
- $285,0003 bd2 ba1.4k sqft11312 POSSUM TRAIL, PORT RICHEY, FL 34668For SaleMLS ID #TB8548896, Dawn Walls, MARK SPAIN REAL ESTATE. Stellar MLS
- $235,0003 bd2 ba1.2k sqft9331 RAINBOW LANE, PORT RICHEY, FL 34668For SaleMLS ID #TB8505590, Alissa Caputo, FUTURE HOME REALTY INC. Stellar MLS
- $190,0003 bd1 ba984 sqft7325 IVANHOE DRIVE, PORT RICHEY, FL 34668For SaleMLS ID #TB8552971, Mari Melendez, LPT REALTY, LLC. Stellar MLS
- $315,0002 bd2 ba1.4k sqft9236 GRAY FOX, PORT RICHEY, FL 34668For SaleMLS ID #TB8536788, Johanna Yanez Hernandez, HOME PRIME REALTY LLC. Stellar MLS
- $304,9903 bd2 ba1.4k sqft9836 MOREHEAD LANE, PORT RICHEY, FL 34668For SaleMLS ID #TB8514119, Sughy Feliciano, EXP REALTY LLC. Stellar MLS
- $200,0002 bd2 ba1.1k sqft8634 WINDING WOOD DRIVE, PORT RICHEY, FL 34668For SaleMLS ID #W7886138, Michele Rehm, STAR ONE REALTY GROUP ELITE. Stellar MLS
- $218,5002 bd2 ba980 sqft6432 JUNIPER ROAD, PORT RICHEY, FL 34668For SaleMLS ID #TB8524342, Susan Cook, MIHARA & ASSOCIATES INC.. Stellar MLS
- $205,0002 bd2 ba1k sqft9741 LAMANTIN DRIVE, PORT RICHEY, FL 34668For SaleMLS ID #W7883926, Jason Webb, NJS REALTY PLLC. Stellar MLS
- $319,9003 bd2 ba1.3k sqft8938 COCHISE LANE, PORT RICHEY, FL 34668For SaleMLS ID #W7887443, Michael Twyman, CHARLES RUTENBERG REALTY INC. Stellar MLS
- $260,0003 bd3 ba1.3k sqft8501 HUNTING SADDLE DRIVE, HUDSON, FL 34667For SaleMLS ID #W7873432, Randal Jenkins, FLORIDA REAL ESTATE PARTNERS. Stellar MLS
- $269,9002 bd1 ba816 sqft6845 CAROB DRIVE, NEW PORT RICHEY, FL 34653For SaleMLS ID #TB8509246, Mario Encinosa, UNLIMITED GROUP REALTY. Stellar MLS
- $285,0003 bd2 ba1.2k sqft7381 JASMIN DRIVE, NEW PORT RICHEY, FL 34652For SaleMLS ID #TB8548079, Liz Lopez, CENTURY 21 ROSA LEON. Stellar MLS
- $263,9003 bd2 ba1.2k sqft4553 EDITH STREET, NEW PORT RICHEY, FL 34652For SaleMLS ID #S5154317, Miguel Gutierrez, NAIM REAL ESTATE LLC. Stellar MLS
- $209,0002 bd2 ba1.2k sqft12302 COBBLE STONE DRIVE, HUDSON, FL 34667For SaleMLS ID #TB8495397, Tanja Cisliek, FUTURE HOME REALTY INC. Stellar MLS
