Skip main navigation
Accepting backups
  • $158,000

    7520 BOUGENVILLE DRIVE, PORT RICHEY, FL 34668

    2beds
    1,028sqft
    : 
    $1,108/mo
    Get pre-qualified
    Single Family Residence
    Built in 1968
    6,500 Square Feet Lot
    $-- Zestimate®
    $154/sqft
    $-- HOA

    What's special

    Functional layout
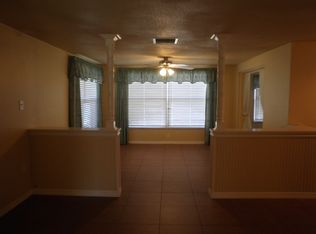
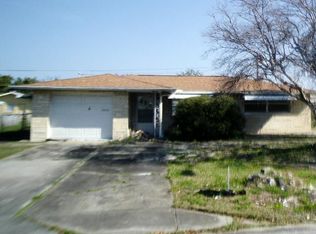
    Under contract-accepting backup offers. Opportunity awaits in this well-loved Port Richey home, owned by the same family since 1989 and ready for its next chapter. Offering 2 bedrooms, 1 bathroom, and just over 1,000 square feet, the home features a functional layout with plenty of potential to update, personalize, and build equity. The 2017 roof provides a solid starting point for buyers looking to create a space of their own or investors searching for their next project. The location puts you close to the everyday conveniences along US-19 and Ridge Road, including grocery stores, restaurants, medical facilities, and shopping at Gulf View Square. Spend your weekends kayaking, hiking, fishing, or exploring the natural Gulf Coast scenery at Werner-Boyce Salt Springs State Park, or head to Port Richey Waterfront Park, Oelsner Park, and the local boat ramps for an afternoon near the water. Downtown New Port Richey is also just a short drive away, offering locally owned restaurants, community events, and Sims Park along the Cotee River. With convenient access throughout Pasco County and an easy route south toward Tarpon Springs, Clearwater, and the Tampa Bay area, this longtime family home is full of possibilities. Bring your vision and make it your own!
    27 days
    |
    797
    |
    58
    |

    Likely to sell faster than

    Zillow last checked:

    Listing updated:

    Listed by:

    McKenzie Metts 814-335-8108,

    MAVREALTY 727-314-3942

    Source: Stellar MLS,MLS#: TB8533662MLS LogoOriginating MLS: Suncoast Tampa

      Facts & features

      Interior

      Bedrooms & bathrooms
      • Bedrooms: 2
      • Bathrooms: 1
      • Full bathrooms: 1
      Primary bedroom
      • Features: Built-in Closet
      • Level: First
      Kitchen
      • Level: First
      Living room
      • Level: First
      Heating
      • Central
      Cooling
      • Central Air
      Appliances
      • Included: Range, Refrigerator
      • Laundry: In Garage
      Features
      • Ceiling Fan(s), Living Room/Dining Room Combo, Primary Bedroom Main Floor
      • Flooring: Carpet, Terrazzo
      • Has fireplace: No
      Interior area
      • Total structure area: 1,518
      • Total interior livable area: 1,028 sqft
      Video & virtual tour

      Property

      Parking
      • Total spaces: 1
      • Parking features: Driveway
      • Attached garage spaces: 1
      • Has uncovered spaces: Yes
      Features
      • Levels: One
      • Stories: 1
      • Patio & porch: Patio
      • Exterior features: Private Mailbox, Storage
      Lot
      • Size: 6,500 Square Feet
      Details
      • Parcel number: 162515018.0000.00381.0
      • Zoning: R4
      • Special conditions: None

      Construction

      Type & style
      • Home type: SingleFamily
      • Property subtype: Single Family Residence
      Materials
      • Block, Stucco
      • Foundation: Slab
      • Roof: Shingle
      Condition
      • New construction: No
      • Year built: 1968

      Utilities & green energy

      • Sewer: Public Sewer
      • Water: Public
      • Utilities for property: BB/HS Internet Available, Cable Available, Public

      Community & HOA

      Community
      • Pet fee: $0 monthly
      • Subdivision: JASMINE LAKES
      HOA
      • Has HOA: No
      Location
      • Region: Port Richey

      Financial & listing details

      • Price per square foot: $154/sqft
      • Tax assessed value: $142,391
      • Annual tax amount: $580
      • Date on market: 7/29/2026
      • Cumulative days on market: 20 days
      • Listing terms: Cash,Conventional,FHA,VA Loan
      • Ownership: Fee Simple
      • Total actual rent: 0
      • Road surface type: Paved

        Estimated market value

        Not available

        Estimated sales range

        Not available

        Not available

        Price history

        DateEventPrice
        8/11/2026Listed for sale$158,000$154/sqft
        Source: Stellar MLS #TB8533662 Report a problem
        8/9/2026Contingent$158,000$154/sqft
        Source: Stellar MLS #TB8533662 Report a problem
        8/7/2026Listed for sale$158,000$154/sqft
        Source: Stellar MLS #TB8533662 Report a problem
        8/1/2026Contingent$158,000$154/sqft
        Source: Stellar MLS #TB8533662 Report a problem
        7/30/2026Listed for sale$158,000$154/sqft
        Source: Stellar MLS #TB8533662 Report a problem

        Public tax history

        YearProperty taxesTax assessment
        2025$580 +2.4%$51,460 +2.9%
        2024$567 +6.1%$50,010
        2023$534 -3.5%$50,010 +3%
        2022$553 +4.4%$48,560 +6.1%
        2021$530 +3.3%$45,780 +1.4%
        2020$513 +30.4%$45,150 +19%
        2019$393 $37,950 +1.9%
        2018$393 +4.7%$37,251
        2017$376 +2.4%$37,251 +4.2%
        2016$367 +13.3%$35,735 +0.7%
        2015$324 +5.1%$35,487 +0.8%
        2014$308 $35,205 -5.1%
        2013-- $37,085 -6.3%
        2012-- $39,581 -5.3%
        2011-- $41,800 -9.1%
        2010-- $46,008 -9.7%
        2009-- $50,923 +20.7%
        2008-- $42,185 -29.5%
        2007-- $59,801 +3.2%
        2006-- $57,946 -22.2%
        2005-- $74,450 +21.9%
        2004-- $61,078 +12.6%
        2003-- $54,253 +13.3%
        2002-- $47,898 +13.3%
        2000-- $42,283
        1999-- $42,283
        Find assessor info on the county website

        Monthly payment

        Est. payment

        Payment breakdown

        Explore the cost of this home by adjusting the details. Changes won't be saved.
        All calculations are estimates and provided by Zillow, Inc. for informational purposes only. Actual amounts may vary.
        HOA fees may include property taxes on listings classified as Co-Ops. Contact the listing agent and/or owner for fee details.
        See how much you could borrow to make a competitive offer.

        Climate risks

        Neighborhood: 34668

        Getting around

        25 / 100
        Car-Dependent
        35 / 100
        Somewhat Bikeable

        Nearby schools

        GreatSchools rating
        Schools provided by the listing agent
        • Elementary: Schrader Elementary-PO
        • Middle: Bayonet Point Middle-PO
        • High: Fivay High-PO

        Source: Stellar MLS. This data may not be complete. We recommend contacting the local school district to confirm school assignments for this home.

        A local agent can set up tours, give advice and negotiate with sellers.

        Browse local experts

        Similar homes