BEAUTIFUL 3/2/2 POOL home . Relax and enjoy the sunset from your backyard pool oasis. This home is not in a flood zone. The large pool will provide endless days of enjoyment. Enjoy the chefs kitchen that includes shaker cabinets, premium Quartz counter tops, stainless steel appliances, breakfast bar, led recessed lights, and tile backsplash. The two bathrooms have been updated with marble vanity tops, new vanities, and porcelain tile. New ceiling fans & light fixtures thru-out. Natural wood luxury vinyl plank flooring throughout the entire living space and porcelain tile in the bathrooms. New Window Treatments, New 5 1/2" Baseboards, freshly painted interior and exterior. Brand new roof. Newer ac. New landscaping in front with a beautiful shade tree. Centrally located. Minutes to gulf beaches, the Anclote fishing pier and historic Tarpon Springs. Tampa airport and the Suncoast Parkway are a short drive from this home, also. DON’T MISS OUT ON THIS POOL HOME. IT WILL NOT LAST LONG.
For sale
Price cut: $3K (9/16)
$324,900
8938 COCHISE LANE, PORT RICHEY, FL 34668
3beds
1,325sqft
Single Family Residence
Built in 1975
5,950 Square Feet Lot
$324,600 Zestimate®
$245/sqft
$-- HOA
What's special
Large poolBreakfast barBrand new roofPremium quartz countertopsNew window treatmentsLed recessed lightsStainless steel appliances
- 78 days
- 340
- 31
Zillow last checked:
Listing updated:
Listed by:
Michael Twyman 727-946-4433,
CHARLES RUTENBERG REALTY INC 727-538-9200
Source: Stellar MLS,MLS#: W7887443 Originating MLS: Suncoast Tampa
Originating MLS: Suncoast Tampa
Facts & features
Interior
Bedrooms & bathrooms
- Bedrooms: 3
- Bathrooms: 2
- Full bathrooms: 2
Primary bedroom
- Features: Walk-In Closet(s)
- Level: First
- Area: 182 Square Feet
- Dimensions: 13x14
Dining room
- Level: First
- Area: 132 Square Feet
- Dimensions: 11x12
Kitchen
- Level: First
- Area: 143 Square Feet
- Dimensions: 11x13
Living room
- Level: First
- Area: 225 Square Feet
- Dimensions: 15x15
Heating
- Central
Cooling
- Central Air
Appliances
- Included: Dishwasher, Electric Water Heater, Microwave, Range, Refrigerator
- Laundry: In Garage
Features
- Attic Ventilator, Ceiling Fan(s), Eating Space In Kitchen, Living Room/Dining Room Combo, Open Floorplan, Primary Bedroom Main Floor, Solid Wood Cabinets, Stone Counters
- Flooring: Luxury Vinyl, Porcelain Tile
- Windows: Hurricane Shutters
- Has fireplace: No
Interior area
- Total structure area: 1,830
- Total interior livable area: 1,325 sqft
Video & virtual tour
Property
Parking
- Total spaces: 2
- Parking features: Garage - Attached
- Attached garage spaces: 2
- Details: Garage Dimensions: 24x21
Features
- Levels: One
- Stories: 1
- Exterior features: None, Rain Gutters
- Has private pool: Yes
- Pool features: Gunite, In Ground
Lot
- Size: 5,950 Square Feet
Details
- Parcel number: 1625280970000008080
- Zoning: R4
- Special conditions: None
Construction
Type & style
- Home type: SingleFamily
- Property subtype: Single Family Residence
Materials
- Block, Stucco
- Foundation: Slab
- Roof: Shingle
Condition
- New construction: No
- Year built: 1975
Utilities & green energy
- Sewer: Public Sewer
- Water: Public
- Utilities for property: Other
Community & HOA
Community
- Pet fee: $0 monthly
- Subdivision: EMBASSY HILLS
HOA
- Has HOA: No
Location
- Region: Port Richey
Financial & listing details
- Price per square foot: $245/sqft
- Tax assessed value: $197,446
- Annual tax amount: $1,658
- Date on market: 7/8/2026
- Cumulative days on market: 47 days
- Listing terms: Cash,Conventional,FHA,VA Loan
- Ownership: Fee Simple
- Total actual rent: 0
- Road surface type: Paved
Estimated market value
$324,600
$308,000 - $341,000
$1,901/mo
Price history
| Date | Event | Price |
|---|---|---|
| 9/16/2026 | Price change | $324,900-0.9%$245/sqft |
Source:  Stellar MLS #W7887443 Report a problem Stellar MLS #W7887443 Report a problem | ||
| 9/1/2026 | Price change | $327,900-0.3%$247/sqft |
Source: Stellar MLS #W7887443 Report a problem | ||
| 8/26/2026 | Price change | $328,900-0.3%$248/sqft |
Source: Stellar MLS #W7887443 Report a problem | ||
| 8/11/2026 | Listed for sale | $329,900$249/sqft |
Source: Stellar MLS #W7887443 Report a problem | ||
| 7/17/2026 | Contingent | $329,900$249/sqft |
Source: Stellar MLS #W7887443 Report a problem | ||
| 7/8/2026 | Listed for sale | $329,900+78.3%$249/sqft |
Source: Stellar MLS #W7887443 Report a problem | ||
| 4/21/2026 | Sold | $185,000+42.3%$140/sqft |
Source: Public Record Report a problem | ||
| 5/19/2017 | Sold | $130,000$98/sqft |
Source: Public Record Report a problem | ||
| 4/20/2017 | Listed for sale | $130,000$98/sqft |
Source: RE/MAX ADVANTAGE REALTY #W7629273 Report a problem | ||
Public tax history
| Year | Property taxes | Tax assessment |
|---|---|---|
| 2025 | $1,658 +3% | $125,220 +2.9% |
| 2024 | $1,610 +4.5% | $121,700 |
| 2023 | $1,541 +12% | $121,700 +3% |
| 2022 | $1,376 +2.7% | $118,160 +6.1% |
| 2021 | $1,340 +2.1% | $111,380 +1.4% |
| 2020 | $1,312 +2.5% | $109,850 +2.3% |
| 2019 | $1,280 | $107,387 +15.2% |
| 2018 | $1,280 -24.9% | $93,250 +64.1% |
| 2017 | $1,705 +167.8% | $56,835 +4.2% |
| 2016 | $637 +5.7% | $54,521 +0.7% |
| 2015 | $603 +3.4% | $54,142 -1.7% |
| 2014 | $583 | $55,097 +4.1% |
| 2013 | -- | $52,918 -1.8% |
| 2012 | -- | $53,906 -13.4% |
| 2011 | -- | $62,235 -7% |
| 2010 | -- | $66,943 -15.6% |
| 2009 | -- | $79,318 -25.5% |
| 2008 | -- | $106,516 -16.3% |
| 2007 | -- | $127,272 +12.3% |
| 2006 | -- | $113,334 +27.8% |
| 2005 | -- | $88,698 +15.4% |
| 2004 | -- | $76,831 +8% |
| 2003 | -- | $71,115 +8.7% |
| 2002 | -- | $65,429 +21.7% |
| 2000 | -- | $53,751 |
| 1999 | -- | $53,751 |
Find assessor info on the county website
Monthly payment
Est. payment
Payment breakdown
Explore the cost of this home by adjusting the details. Changes won't be saved.Climate risks
Neighborhood: 34668
Similar homes
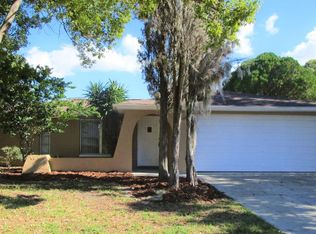
- $293,0003 bd2 ba1.3k sqft7708 ROSEWOOD DRIVE, PORT RICHEY, FL 34668For Sale

 MLS ID #A4697711, Moe Mossa, SAVVY AVENUE, LLC. Stellar MLS
 - $289,0003 bd2 ba1.3k sqft6533 RIDGE CREST DRIVE, PORT RICHEY, FL 34668For Sale
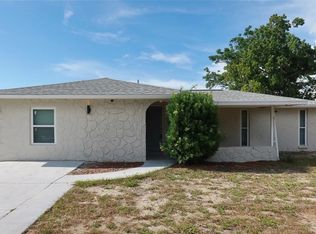 MLS ID #TB8522370, Eduardo Rosales, FRIENDS REALTY LLC. Stellar MLS
 - $297,9003 bd2 ba1.4k sqft8923 CANDLEWICK LANE, PORT RICHEY, FL 34668For Sale
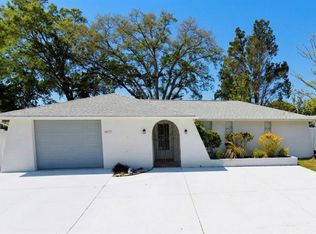 MLS ID #TB8503267, Odalis Perez, PEREZ HOME REALTY LLC. Stellar MLS
 - $330,0002 bd2 ba1.5k sqft5122 BAY BOULEVARD, PORT RICHEY, FL 34668For Sale
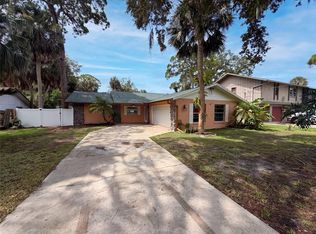 MLS ID #O6435777, Lynnette Easterling, OPENDOOR BROKERAGE LLC. Stellar MLS
 - $289,9003 bd2 ba1.4k sqft10501 HARDWOOD COURT, PORT RICHEY, FL 34668For SaleMLS ID #TB8500496, Dee Su, PARADISE FLORIDA KEYS REAL ESTATE. Stellar MLS
- $285,0003 bd2 ba1.4k sqft11312 POSSUM TRAIL, PORT RICHEY, FL 34668For SaleMLS ID #TB8548896, Dawn Walls, MARK SPAIN REAL ESTATE. Stellar MLS
- $299,9002 bd2 ba1.5k sqft9801 SAN MORENO WAY, PORT RICHEY, FL 34668For SaleMLS ID #W7879997, Shawn Poole, SNAP REALTY LLC. Stellar MLS
- $289,0002 bd1 ba1k sqft7220 FOX HOLLOW DRIVE, PORT RICHEY, FL 34668For SaleMLS ID #TB8510548, Chandra Dasrat, QUICKSILVER REAL ESTATE GROUP. Stellar MLS
- $289,9003 bd2 ba1.1k sqft5823 MASSACHUSETTS AVENUE, NEW PORT RICHEY, FL 34652For SaleMLS ID #TB8548724, Yailin Tejeda, GOLD EMPIRE REALTY LLC. Stellar MLS
- $309,9003 bd2 ba1.5k sqft12302 FIELDSTONE LANE, HUDSON, FL 34667For SaleMLS ID #W7888138, Michael Twyman, CHARLES RUTENBERG REALTY INC. Stellar MLS
- $235,0003 bd2 ba1.2k sqft9331 RAINBOW LANE, PORT RICHEY, FL 34668For SaleMLS ID #TB8505590, Alissa Caputo, FUTURE HOME REALTY INC. Stellar MLS
- $215,0003 bd2 ba1.3k sqft6301 SEABREEZE DRIVE, PORT RICHEY, FL 34668For SaleMLS ID #S5150605, Rafael Guanill, WF REALTY CORP.. Stellar MLS
- $265,0002 bd1 ba1k sqft7521 BOUGENVILLE DRIVE, PORT RICHEY, FL 34668For SaleMLS ID #TB8492021, Kimberley Ja Weaver, IMPACT REALTY TAMPA BAY. Stellar MLS
- $285,0003 bd2 ba1.2k sqft7381 JASMIN DRIVE, NEW PORT RICHEY, FL 34652For SaleMLS ID #TB8548079, Liz Lopez, CENTURY 21 ROSA LEON. Stellar MLS
- $205,0002 bd2 ba1.1k sqft6205 WESTPORT DRIVE, PORT RICHEY, FL 34668For SaleMLS ID #TB8535177, Lilianys Carbo Perera, FLORIDA ALLIANCE PROPERTIES LLC. Stellar MLS
- $285,0003 bd2 ba1.3k sqft3532 OVERLAND DRIVE, HOLIDAY, FL 34691For SaleMLS ID #TB8547590, Jason Duraj PA, FUTURE HOME REALTY INC. Stellar MLS
- $226,9003 bd2 ba1.5k sqft10805 FILLMORE AVENUE, PORT RICHEY, FL 34668For SaleMLS ID #W7879045, Robert Bello, JR, DALTON WADE INC. Stellar MLS
- $285,0003 bd2 ba1.4k sqft7628 VALLEY COURT, NEW PORT RICHEY, FL 34653For SaleMLS ID #TB8467893, Charles Carter, CHARLES P CARTER. Stellar MLS
- $278,9003 bd2 ba1.7k sqft12407 WEATHERSTONE ROW, HUDSON, FL 34667AuctionMLS ID #W7887833, Roy Barnhart, BAM REALTY ADVISORS INC. Stellar MLS
