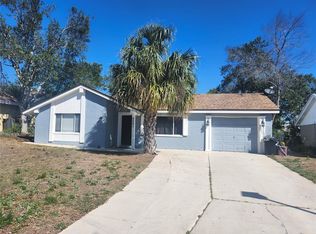
THIS BEAUTIFULLY UPDATED 3/2/2 HOME IN PASCO, CLOSE TO THE SUNCOAST PARKWAY IN A GOLF COURSE COMMUNITY.The gorgeous chefs kitchen offers a tremendous amount of counter space. There is a 4 person breakfast bar to have your morning coffee at. The cabinets were updated to a whiter shake style cabinets. The kitchen has gorgeous granite countertops and brand new Samsung appliances. Huge living room/ dining room combo open to the kitchen. Both bathrooms have been beautifully updated. The floors throughout the home are a natural wood color luxury vinyl plank floor with gorgeous 24x24 porcelain tile in the baths. New roof, new water heater and AC is 2024. This home has new doors and hardware, new fans, new lights and new 5 1/4 in baseboards. The yard has been freshly landscaped with a sprinkler system. Large corner lot with a circular driveway for extra parking. There is a spacious screened back porch. There is a community center with a large pool and large clubhouse that you can join. DON’T MISS THIS ONE!!!
For sale
Price cut: $5K (9/30)
$304,900
12302 FIELDSTONE LANE, HUDSON, FL 34667
3beds
1,519sqft
Single Family Residence
Built in 1978
7,443 Square Feet Lot
$300,800 Zestimate®
$201/sqft
$30/mo HOA
What's special
Whiter shake style cabinetsNew roofGorgeous granite countertopsLarge corner lotGorgeous chefs kitchenNew lightsNew fans
- 64 days
- 326
- 17
Zillow last checked:
Listing updated:
Listed by:
Michael Twyman 727-946-4433,
CHARLES RUTENBERG REALTY INC 727-538-9200
Source: Stellar MLS,MLS#: W7888138 Originating MLS: Suncoast Tampa
Originating MLS: Suncoast Tampa
Facts & features
Interior
Bedrooms & bathrooms
- Bedrooms: 3
- Bathrooms: 2
- Full bathrooms: 2
Primary bedroom
- Features: Ceiling Fan(s), Walk-In Closet(s)
- Level: First
- Area: 216 Square Feet
- Dimensions: 12x18
Dining room
- Features: No Closet
- Level: First
- Area: 100 Square Feet
- Dimensions: 10x10
Kitchen
- Features: Breakfast Bar, Ceiling Fan(s), Granite Counters, Stone Counters, No Closet
- Level: First
- Area: 135 Square Feet
- Dimensions: 9x15
Living room
- Features: Ceiling Fan(s), No Closet
- Level: First
- Area: 270 Square Feet
- Dimensions: 15x18
Heating
- Central
Cooling
- Central Air
Appliances
- Included: Dishwasher, Electric Water Heater, Microwave, Range, Refrigerator
- Laundry: Inside
Features
- Ceiling Fan(s), Eating Space In Kitchen, Living Room/Dining Room Combo, Open Floorplan, Solid Wood Cabinets, Stone Counters
- Flooring: Luxury Vinyl, Porcelain Tile
- Has fireplace: No
Interior area
- Total structure area: 2,283
- Total interior livable area: 1,519 sqft
Video & virtual tour
Property
Parking
- Total spaces: 2
- Parking features: Garage - Attached
- Attached garage spaces: 2
- Details: Garage Dimensions: 21x21
Features
- Levels: One
- Stories: 1
- Exterior features: Irrigation System
Lot
- Size: 7,443 Square Feet
- Features: Above Flood Plain
Details
- Parcel number: 162502088.0000.02070.0
- Zoning: PUD
- Special conditions: None
Construction
Type & style
- Home type: SingleFamily
- Property subtype: Single Family Residence
Materials
- Block, Stucco
- Foundation: Slab
- Roof: Shingle
Condition
- New construction: No
- Year built: 1978
Utilities & green energy
- Sewer: Public Sewer
- Water: Public
- Utilities for property: Public
Community & HOA
Community
- Features: Clubhouse, Fitness Center, Golf Carts OK, Golf, Playground, Pool, Sidewalks, Tennis Court(s)
- Pet fee: $0 monthly
- Subdivision: BEACON WOODS VILLAGE
HOA
- Has HOA: Yes
- Amenities included: Clubhouse, Pool, Tennis Court(s)
- HOA fee: $30 monthly
- HOA name: BEACON WOODS
- HOA phone: 727-863-1267
Location
- Region: Hudson
Financial & listing details
- Price per square foot: $201/sqft
- Tax assessed value: $229,940
- Annual tax amount: $832
- Date on market: 7/30/2026
- Cumulative days on market: 64 days
- Listing terms: Cash,Conventional,FHA,VA Loan
- Ownership: Fee Simple
- Total actual rent: 0
- Road surface type: Paved
Estimated market value
$300,800
$286,000 - $316,000
$1,897/mo
Price history
| Date | Event | Price |
|---|---|---|
| 9/30/2026 | Price change | $304,900-1.6%$201/sqft |
Source:  Stellar MLS #W7888138 Report a problem Stellar MLS #W7888138 Report a problem | ||
| 9/1/2026 | Price change | $309,900-2.5%$204/sqft |
Source: Stellar MLS #W7888138 Report a problem | ||
| 8/26/2026 | Price change | $317,900-0.6%$209/sqft |
Source: Stellar MLS #W7888138 Report a problem | ||
| 8/13/2026 | Price change | $319,900-1.5%$211/sqft |
Source: Stellar MLS #W7888138 Report a problem | ||
| 7/30/2026 | Listed for sale | $324,900+105.6%$214/sqft |
Source: Stellar MLS #W7888138 Report a problem | ||
| 6/1/2026 | Sold | $158,000+97.5%$104/sqft |
Source: Public Record Report a problem | ||
| 11/30/2000 | Sold | $80,000+23.1%$53/sqft |
Source: Public Record Report a problem | ||
| 7/28/1995 | Sold | $65,000$43/sqft |
Source: Public Record Report a problem | ||
Public tax history
| Year | Property taxes | Tax assessment |
|---|---|---|
| 2025 | $832 +4.2% | $80,560 +2.9% |
| 2024 | $799 +5.9% | $78,290 |
| 2023 | $754 +0.9% | $78,290 +3% |
| 2022 | $747 +0.9% | $76,010 +6.1% |
| 2021 | $741 +1.4% | $71,650 +1.4% |
| 2020 | $731 +1.2% | $70,670 +2.3% |
| 2019 | $722 | $69,090 +1.9% |
| 2018 | $722 +1.4% | $67,811 |
| 2017 | $712 -1.6% | $67,811 +4.2% |
| 2016 | $724 +4.3% | $65,050 +0.7% |
| 2015 | $694 +3% | $64,598 -2.1% |
| 2014 | $674 | $66,007 +4.1% |
| 2013 | -- | $63,427 +2.2% |
| 2012 | -- | $62,083 -14.6% |
| 2011 | -- | $72,720 -2.3% |
| 2010 | -- | $74,414 -7.3% |
| 2009 | -- | $80,283 -30.1% |
| 2008 | -- | $114,847 -18.4% |
| 2007 | -- | $140,785 +2.7% |
| 2006 | -- | $137,062 +28.4% |
| 2005 | -- | $106,767 +30.7% |
| 2004 | -- | $81,699 +4% |
| 2003 | -- | $78,562 +13.1% |
| 2002 | -- | $69,476 +17.5% |
| 2000 | -- | $59,141 +2.9% |
| 1999 | -- | $57,493 |
Find assessor info on the county website
Monthly payment
Est. payment
Payment breakdown
Explore the cost of this home by adjusting the details. Changes won't be saved.Climate risks
Neighborhood: 34667


Similar homes
- $278,9003 bd2 ba1.7k sqft12407 WEATHERSTONE ROW, HUDSON, FL 34667Auction

 MLS ID #W7887833, Roy Barnhart, BAM REALTY ADVISORS INC. Stellar MLS
 - $260,0003 bd3 ba1.3k sqft8501 HUNTING SADDLE DRIVE, HUDSON, FL 34667For Sale
 MLS ID #W7873432, Randal Jenkins, FLORIDA REAL ESTATE PARTNERS. Stellar MLS
 - $294,9003 bd2 ba1.4k sqft11426 FOX RUN, PORT RICHEY, FL 34668For Sale
 MLS ID #TB8545287, Melisa Gutierrez Carballo, HOMETRUST REALTY GROUP. Stellar MLS
 - $293,0003 bd2 ba1.3k sqft7708 ROSEWOOD DRIVE, PORT RICHEY, FL 34668For Sale
 MLS ID #A4697711, Moe Mossa, SAVVY AVENUE, LLC. Stellar MLS
 - $269,9003 bd2 ba1.7k sqft8607 LONGBOAT LANE, HUDSON, FL 34667For SaleMLS ID #TB8511931, Yosmary Acosta Alonso, JPT REALTY LLC. Stellar MLS
- $285,0004 bd3 ba2.2k sqft11633 FOX RUN, PORT RICHEY, FL 34668For SaleMLS ID #W7887636, Brande Greenlee, GREENLEE REALTY GROUP. Stellar MLS
- $289,9003 bd2 ba1.4k sqft10501 HARDWOOD COURT, PORT RICHEY, FL 34668For SaleMLS ID #TB8500496, Dee Su, PARADISE FLORIDA KEYS REAL ESTATE. Stellar MLS
- $219,9992 bd2 ba900 sqft8302 SPLIT RAIL LANE, HUDSON, FL 34667For SaleMLS ID #S5145524, Robert Santiago, FLORIDA REALTY TEAM OF CENTRAL. Stellar MLS
- $299,8003 bd2 ba1.5k sqft7040 FOX HOLLOW DRIVE, PORT RICHEY, FL 34668For SaleMLS ID #W7886876, Liliana Vargas Orcasberro, FLORIDA LUXURY REALTY INC. Stellar MLS
- $289,0003 bd2 ba1.3k sqft6533 RIDGE CREST DRIVE, PORT RICHEY, FL 34668For SaleMLS ID #TB8522370, Eduardo Rosales, FRIENDS REALTY LLC. Stellar MLS
- $325,0003 bd2 ba1.4k sqft7025 CUTTY SARK DRIVE, PORT RICHEY, FL 34668For SaleMLS ID #W7889331, Jesus Van Der Henst, KELLER WILLIAMS REALTY- PALM HARBOR. Stellar MLS
- $324,9003 bd2 ba1.3k sqft8938 COCHISE LANE, PORT RICHEY, FL 34668For SaleMLS ID #W7887443, Michael Twyman, CHARLES RUTENBERG REALTY INC. Stellar MLS
- $297,9003 bd2 ba1.4k sqft8923 CANDLEWICK LANE, PORT RICHEY, FL 34668For SaleMLS ID #TB8503267, Odalis Perez, PEREZ HOME REALTY LLC. Stellar MLS
- $209,0002 bd2 ba1.2k sqft12302 COBBLE STONE DRIVE, HUDSON, FL 34667For SaleMLS ID #TB8495397, Tanja Cisliek, FUTURE HOME REALTY INC. Stellar MLS
- $315,0002 bd2 ba1.4k sqft9236 GRAY FOX, PORT RICHEY, FL 34668For SaleMLS ID #TB8536788, Johanna Yanez Hernandez, HOME PRIME REALTY LLC. Stellar MLS
- $329,9003 bd2 ba1.5k sqft10125 PEOPLES LOOP, PORT RICHEY, FL 34668For SaleMLS ID #W7887320, David Reid, SIRROM REALTY LLC. Stellar MLS
- $389,0002 bd2 ba1.2k sqft6623 BOATYARD DRIVE, HUDSON, FL 34667For SaleMLS ID #TB8518834, Tiffany Whitehead, COMPASS FLORIDA LLC. Stellar MLS
- $299,9002 bd2 ba1.5k sqft9801 SAN MORENO WAY, PORT RICHEY, FL 34668For SaleMLS ID #W7879997, Shawn Poole, SNAP REALTY LLC. Stellar MLS
- $449,9993 bd2 ba1.5k sqft13423 SUSAN DRIVE, HUDSON, FL 34667For SaleMLS ID #TB8517283, Joel Rodgers, GULF PROPERTY MANAGEMENT LLC. Stellar MLS
- $253,5003 bd2 ba1.4k sqft11011 PICKERING LANE, PORT RICHEY, FL 34668For SaleMLS ID #TB8528571, Alexandria Stein, PEOPLE'S TRUST REALTY. Stellar MLS
