Welcome to this beautifully updated home, offering modern finishes and quality upgrades throughout! Recently renovated with a NEW ROOF installed in August 2026, the A/C was installed in 2016, new vinyl flooring, and beautiful renovated bathrooms and kitchen features high-quality materials and finishes. Enjoy the added benefits of NO HOA, and NO REQUIRED FLOOD INSURANCE, the home also includes hurricane panel and window shutter for added storm protection and peace of mind. This property offers a versatile, enclosed garage that can serve as a flex room, home office, bonus room, or additional living space. new luxury vinyl plank flooring throughout, featuring a beautiful wood-look finish.
For sale
$298,900
11426 FOX RUN, PORT RICHEY, FL 34668
3beds
1,439sqft
Single Family Residence
Built in 1984
6,298 Square Feet Lot
$292,300 Zestimate®
$208/sqft
$-- HOA
What's special
Modern finishesBeautiful renovated bathroomsQuality upgrades throughoutNew vinyl flooring
- 1 day
- 232
- 24
Likely to sell faster than
Zillow last checked:
Listing updated:
Listed by:
Melisa Gutierrez Carballo 813-900-6948,
HOMETRUST REALTY GROUP 813-444-5777
Source: Stellar MLS,MLS#: TB8545287 Originating MLS: West Pasco
Originating MLS: West Pasco
Facts & features
Interior
Bedrooms & bathrooms
- Bedrooms: 3
- Bathrooms: 2
- Full bathrooms: 2
Rooms
- Room types: Bonus Room
Primary bedroom
- Features: Ceiling Fan(s), Walk-In Closet(s)
- Level: First
- Area: 165.77 Square Feet
- Dimensions: 13.7x12.1
Bedroom 2
- Features: Ceiling Fan(s), Built-in Closet
- Level: First
Bedroom 3
- Features: Ceiling Fan(s), Built-in Closet
- Level: First
Bathroom 1
- Level: First
Bathroom 2
- Level: First
Dining room
- Level: First
Family room
- Features: Ceiling Fan(s), No Closet
- Level: First
- Area: 193.97 Square Feet
- Dimensions: 16.3x11.9
Kitchen
- Level: First
Heating
- None
Cooling
- Central Air
Appliances
- Included: Cooktop, Dishwasher, Dryer, Microwave, Refrigerator, Washer
- Laundry: In Garage
Features
- Ceiling Fan(s), L Dining
- Flooring: Laminate
- Has fireplace: No
Interior area
- Total structure area: 1,451
- Total interior livable area: 1,439 sqft
Video & virtual tour
Property
Features
- Levels: One
- Stories: 1
- Exterior features: Garden, Courtyard
- Fencing: Fenced
Lot
- Size: 6,298 Square Feet
Details
- Parcel number: 1125160120000003410
- Zoning: R4
- Special conditions: None
Construction
Type & style
- Home type: SingleFamily
- Property subtype: Single Family Residence
Materials
- Block
- Foundation: Block
- Roof: Shingle
Condition
- New construction: No
- Year built: 1984
Utilities & green energy
- Sewer: Public Sewer
- Water: Public
- Utilities for property: Water Connected, BB/HS Internet Available, Cable Available, Electricity Available
Community & HOA
Community
- Security: Fire Alarm
- Pet fee: $0 monthly
- Subdivision: BEAR CREEK SUB
HOA
- Has HOA: No
Location
- Region: Port Richey
Financial & listing details
- Price per square foot: $208/sqft
- Tax assessed value: $195,889
- Annual tax amount: $1,587
- Date on market: 9/17/2026
- Cumulative days on market: 2 days
- Listing terms: Cash,Conventional,FHA,Other,VA Loan
- Ownership: Fee Simple
- Total actual rent: 0
- Electric utility on property: Yes
- Road surface type: Asphalt
Estimated market value
$292,300
$278,000 - $307,000
$1,810/mo
Price history
| Date | Event | Price |
|---|---|---|
| 9/17/2026 | Listed for sale | $298,900+70.8%$208/sqft |
Source:  Stellar MLS #TB8545287 Report a problem Stellar MLS #TB8545287 Report a problem | ||
| 7/10/2026 | Sold | $175,000-16.7%$122/sqft |
Source: Stellar MLS #W7886863 Report a problem | ||
| 6/30/2026 | Pending sale | $210,000$146/sqft |
Source: Stellar MLS #W7886863 Report a problem | ||
| 6/23/2026 | Listed for sale | $210,000+356.5%$146/sqft |
Source: Stellar MLS #W7886863 Report a problem | ||
| 8/25/2015 | Sold | $46,000+23%$32/sqft |
Source: Public Record Report a problem | ||
| 7/21/2015 | Listed for sale | $37,400+28.5%$26/sqft |
Source: REAL ESTATE ASSET DISPOSITION #T2769543 Report a problem | ||
| 2/24/2015 | Sold | $29,100-77.2%$20/sqft |
Source: Public Record Report a problem | ||
| 9/14/2006 | Sold | $127,500+9%$89/sqft |
Source: Public Record Report a problem | ||
| 8/17/2005 | Sold | $117,000+37.6%$81/sqft |
Source: Public Record Report a problem | ||
| 10/1/2003 | Sold | $85,000+60.4%$59/sqft |
Source: Public Record Report a problem | ||
| 4/6/1994 | Sold | $53,000$37/sqft |
Source: Public Record Report a problem | ||
Public tax history
| Year | Property taxes | Tax assessment |
|---|---|---|
| 2025 | $1,588 +3.2% | $125,500 +2.9% |
| 2024 | $1,539 -1% | $121,970 |
| 2023 | $1,555 +11.9% | $121,970 +3% |
| 2022 | $1,389 +2.7% | $118,420 +6.1% |
| 2021 | $1,353 +2.1% | $111,640 +1.4% |
| 2020 | $1,325 -18.9% | $110,100 +33.9% |
| 2019 | $1,633 | $82,220 -4.4% |
| 2018 | $1,633 +10.7% | $85,962 +26.5% |
| 2017 | $1,476 +12.1% | $67,953 +3.9% |
| 2016 | $1,317 +15.5% | $65,389 +13.4% |
| 2015 | $1,140 +8.4% | $57,655 +6.8% |
| 2014 | $1,052 | $53,981 +2.4% |
| 2013 | -- | $52,725 -5.6% |
| 2012 | -- | $55,849 -14% |
| 2011 | -- | $64,954 -1.3% |
| 2010 | -- | $65,824 -12.1% |
| 2009 | -- | $74,844 -25.2% |
| 2008 | -- | $100,050 -14.8% |
| 2007 | -- | $117,431 +3.8% |
| 2006 | -- | $113,094 +26.7% |
| 2005 | -- | $89,269 +26.4% |
| 2004 | -- | $70,637 +6.2% |
| 2003 | -- | $66,490 +12.3% |
| 2002 | -- | $59,182 +17.7% |
| 2000 | -- | $50,288 +8.1% |
| 1999 | -- | $46,512 |
Find assessor info on the county website
Monthly payment
Est. payment
Payment breakdown
Explore the cost of this home by adjusting the details. Changes won't be saved.Climate risks
Neighborhood: 34668
Nearby schools
Schools provided by the listing agent
- Elementary: Schrader Elementary-PO
- Middle: Bayonet Point Middle-PO
- High: Fivay High-PO
Source: Stellar MLS. This data may not be complete. We recommend contacting the local school district to confirm school assignments for this home.
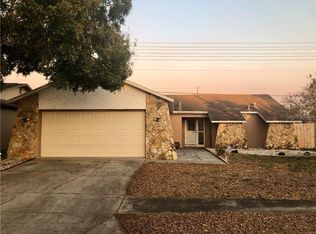
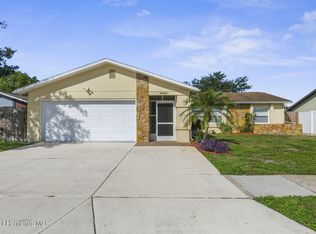
Similar homes
- $322,4003 bd2 ba1.3k sqft7405 OAKSHIRE DRIVE, PORT RICHEY, FL 34668For Sale

 MLS ID #W7889118, Amanda Singh, CHARLES RUTENBERG REALTY INC. Stellar MLS
 - $286,9993 bd2 ba1.6k sqft9401 GLEN MOOR LANE, PORT RICHEY, FL 34668For Sale
 MLS ID #TB8531105, Lazara Hernandez, BELLA VISTA REALTY GROUP LLC. Stellar MLS
 - $224,9003 bd2 ba1.2k sqft8120 GOLDEN BEAR LOOP, PORT RICHEY, FL 34668For Sale
 MLS ID #W7889401, Brian Pfister, RE/MAX SUNSET REALTY. Stellar MLS
 - $249,0003 bd2 ba1.4k sqft7335 GULF HIGHLANDS DRIVE, PORT RICHEY, FL 34668For Sale
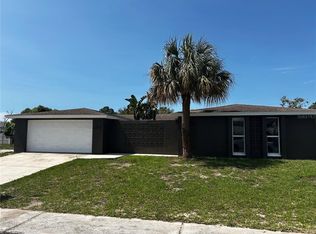 MLS ID #TB8532853, Vlad Sutka, PRISTINE BAY REAL ESTATE SERVICES. Stellar MLS
 - $250,0003 bd2 ba1.3k sqft8024 JASMINE BOULEVARD, PORT RICHEY, FL 34668For SaleMLS ID #W7886803, Jennifer Parliman, F I GREY & SON RESIDENTIAL. Stellar MLS
- $275,0003 bd2 ba1.5k sqft8900 WHISTLER WAY, HUDSON, FL 34667For SaleMLS ID #W7888740, Gena Taylor, F I GREY & SON RESIDENTIAL. Stellar MLS
- $255,9903 bd2 ba1.4k sqft6310 WESTPORT DRIVE, PORT RICHEY, FL 34668For SaleMLS ID #TB8488575, Dammy Sanchez, FLORIDA'S 1ST CHOICE RLTY LLC. Stellar MLS
- $225,0002 bd2 ba1.5k sqft8210 LORA DEL RIO DRIVE, PORT RICHEY, FL 34668For SaleMLS ID #TB8520039, Angelique Blake, MARK SPAIN REAL ESTATE. Stellar MLS
- $244,9003 bd2 ba1.5k sqft6135 SEABREEZE DRIVE, PORT RICHEY, FL 34668For SaleMLS ID #TB8506313, Hilary Provost, BRANDYWINE HOMES USA. Stellar MLS
- $247,5002 bd3 ba1.4k sqft8220 FOX HOLLOW DRIVE, PORT RICHEY, FL 34668For SaleMLS ID #TB8516543, Maria Kastritsos, OLYMPIC REALTY SERVICES LLC. Stellar MLS
- $365,0003 bd2 ba1.9k sqftHighlands Phase One, Hudson, FL 34667For Sale
 MLS ID #A12088943, Alvina Nosikovsky, Premier Elite Realty Inc.. MIAMI
 - $267,5002 bd2 ba1.2k sqft9007 SPRING HILL DRIVE, SPRING HILL, FL 34608For SaleMLS ID #TB8549350, Gabriel Molinet, REALTY BLU. Stellar MLS
- $215,0002 bd2 ba1.6k sqft9830 MARK TWAIN LANE, PORT RICHEY, FL 34668For SaleMLS ID #TB8539314, Michael Bennett, Sr., PEOPLE'S TRUST REALTY. Stellar MLS
- $215,0003 bd2 ba1.3k sqft6301 SEABREEZE DRIVE, PORT RICHEY, FL 34668For SaleMLS ID #S5150605, Rafael Guanill, WF REALTY CORP.. Stellar MLS
- $269,9003 bd2 ba1.7k sqft8607 LONGBOAT LANE, HUDSON, FL 34667For SaleMLS ID #TB8511931, Yosmary Acosta Alonso, JPT REALTY LLC. Stellar MLS
- $299,0002 bd1 ba864 sqft15210 LANCER ROAD, SPRING HILL, FL 34610For SaleMLS ID #A4705675, Debra Briscoe, FINE PROPERTIES. Stellar MLS
- $234,0002 bd1 ba1k sqft9617 LAKE CHRISE LANE, PORT RICHEY, FL 34668For SaleMLS ID #W7881892, John Grey, FI GREY & SON INC COMMERCIAL. Stellar MLS
