Virtually Staged. Welcome to this tastefully remodeled 3 bedrooms, 2 bathrooms 1 car garage in the heart of Holiday, FL. This home offers 1,284 square feet of modern living space with updates throughout. Step inside and enjoy the fresh, updated feel, featuring a brand-new kitchen with new stainless steel appliances, top of the grade granite, solid cabinets and new garbage disposer. There are 2 beautifully renovated bathrooms with new vanities, commodes and showers. Gorgeous new luxury vinyl plank flooring throughout makes it easy and quick to maintain and clean. The home also features fresh interior paint, stylish new light fixtures, and a long list of major improvements for added comfort and peace of mind, including a NEW ROOF, NEW HVAC AND BRAND NEW SEPTIC TANK AND DRAINFIELD SYSTEM. Nothing left to be done here! Outside, enjoy the privacy of a fully fenced backyard, perfect for entertaining, relaxing, pets, or creating your own outdoor oasis. A convenient one-car garage adds extra storage and functionality. With its extensive renovations and major upgrades, this move-in-ready home is the perfect opportunity for anyone looking for modern finishes and worry-free living. The home is conveniently located near major US Highway 19, close to all ammenities, shopping centers and stores. Short drive to world famous Florida beaches and Tampa international and Clearwater St. Petersburg airports. Don't miss your opportunity to make this beautifully updated home yours! Book a showing today!
For sale
$294,500
4853 BARTELT ROAD, HOLIDAY, FL 34690
3beds
1,284sqft
Single Family Residence
Built in 1962
6,000 Square Feet Lot
$-- Zestimate®
$229/sqft
$-- HOA
What's special
Tastefully remodeledNew roofFresh interior paintNew vanitiesStylish new light fixturesNew garbage disposerBrand-new kitchen
- 4 days
- 152
- 19
Likely to sell faster than
Zillow last checked:
Listing updated:
Listed by:
Caroline Hanna 727-667-8377,
CHARLES RUTENBERG REALTY INC 727-538-9200
Source: Stellar MLS,MLS#: TB8563147 Originating MLS: Suncoast Tampa
Facts & features
Interior
Bedrooms & bathrooms
- Bedrooms: 3
- Bathrooms: 2
- Full bathrooms: 2
Primary bedroom
- Features: Walk-In Closet(s)
- Level: First
Primary bathroom
- Level: First
Kitchen
- Level: First
Living room
- Level: First
Heating
- Central
Cooling
- Central Air
Appliances
- Included: Dishwasher, Dryer, Microwave, Range, Refrigerator, Washer
- Laundry: In Garage, Inside, Other
Features
- Ceiling Fan(s), Primary Bedroom Main Floor, Thermostat
- Flooring: Luxury Vinyl, Tile
- Has fireplace: No
Interior area
- Total structure area: 1,572
- Total interior livable area: 1,284 sqft
Video & virtual tour
Property
Parking
- Total spaces: 1
- Parking features: Driveway
- Attached garage spaces: 1
- Has uncovered spaces: Yes
Features
- Levels: One
- Stories: 1
- Exterior features: Other, Private Mailbox
Lot
- Size: 6,000 Square Feet
Details
- Parcel number: 162631002.0000.00039.0
- Zoning: R4
- Special conditions: None
Construction
Type & style
- Home type: SingleFamily
- Property subtype: Single Family Residence
Materials
- Block
- Foundation: Slab
- Roof: Membrane,Shingle
Condition
- Completed
- New construction: No
- Year built: 1962
Utilities & green energy
- Sewer: Septic Tank
- Water: Public
- Utilities for property: Public
Community & HOA
Community
- Pet fee: $0 monthly
- Subdivision: KNOLLWOOD VILLAGE
HOA
- Has HOA: No
Location
- Region: Holiday
Financial & listing details
- Price per square foot: $229/sqft
- Tax assessed value: $172,101
- Annual tax amount: $2,087
- Date on market: 10/30/2026
- Cumulative days on market: 5 days
- Listing terms: Cash,Conventional
- Ownership: Fee Simple
- Total actual rent: 0
- Road surface type: Asphalt
Estimated market value
Not available
Estimated sales range
Not available
Not available
Price history
| Date | Event | Price |
|---|---|---|
| 10/30/2026 | Listed for sale | $294,500+227.2%$229/sqft |
Source:  Stellar MLS #TB8563147 Report a problem | ||
| 6/10/2026 | Sold | $90,000-40%$70/sqft |
Source: Stellar MLS #TB8510313 Report a problem | ||
| 5/25/2026 | Pending sale | $150,000$117/sqft |
Source: Stellar MLS #TB8510313 Report a problem | ||
| 5/21/2026 | Listed for sale | $150,000+435.7%$117/sqft |
Source: Stellar MLS #TB8510313 Report a problem | ||
| 9/8/1995 | Sold | $28,000$22/sqft |
Source: Public Record Report a problem | ||
Public tax history
| Year | Property taxes | Tax assessment |
|---|---|---|
| 2025 | $2,087 +5.2% | $172,101 +3.9% |
| 2024 | $1,984 +6.7% | $165,615 +151.6% |
| 2023 | $1,860 +37.4% | $65,820 +10% |
| 2022 | $1,353 +8.5% | $59,840 +21% |
| 2021 | $1,247 +27.3% | $49,460 +10% |
| 2020 | $979 +3.6% | $44,970 +10% |
| 2019 | $945 | $40,890 -3.1% |
| 2018 | $945 +14.1% | $42,179 +24.8% |
| 2017 | $828 +10% | $33,796 +1.5% |
| 2016 | $753 +2.4% | $33,294 -2% |
| 2015 | $735 +2.4% | $33,967 -0.5% |
| 2014 | $718 | $34,134 +3.7% |
| 2013 | -- | $32,924 -0.1% |
| 2012 | -- | $32,957 -12.9% |
| 2011 | -- | $37,850 -1.4% |
| 2010 | -- | $38,375 -10.6% |
| 2009 | -- | $42,912 -45.2% |
| 2008 | -- | $78,287 -5.3% |
| 2007 | -- | $82,708 +3% |
| 2006 | -- | $80,334 +46.7% |
| 2005 | -- | $54,773 +22.3% |
| 2004 | -- | $44,781 +15.3% |
| 2003 | -- | $38,854 +5.3% |
| 2002 | -- | $36,895 +21.2% |
| 2000 | -- | $30,446 |
| 1999 | -- | $30,446 |
Find assessor info on the county website
Monthly payment
Est. payment
Payment breakdown
Explore the cost of this home by adjusting the details. Changes won't be saved.Climate risks
Neighborhood: Knollwood Village


Similar homes
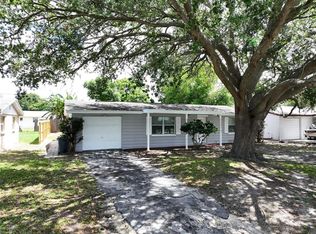
- $274,9003 bd2 ba1.2k sqft4601 EASTWOOD LANE, HOLIDAY, FL 34690For Sale

 MLS ID #TB8560463, Caroline Hanna, CHARLES RUTENBERG REALTY INC. Stellar MLS
- $250,0003 bd2 ba1.4k sqft5404 FRONT DRIVE, HOLIDAY, FL 34690For Sale
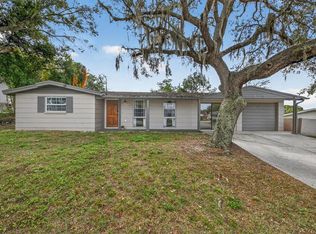 MLS ID #TB8552102, Gary Ubaldini, KELLER WILLIAMS REALTY- PALM HARBOR. Stellar MLS
- $260,0003 bd2 ba1.1k sqft4841 ZODIAC AVENUE, HOLIDAY, FL 34690For Sale
 MLS ID #W7889232, Tim Kramer, EXP REALTY LLC. Stellar MLS
- $304,9003 bd2 ba1.3k sqft2229 ROSELAWN DRIVE, HOLIDAY, FL 34691For Sale
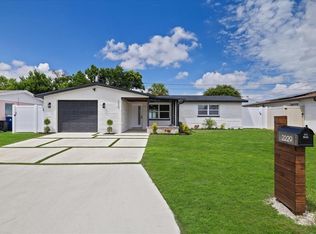 MLS ID #TB8546377, Yisel Diaz Cruz, VITA LUXURY REALTY LLC. Stellar MLS
- $290,0003 bd2 ba1.8k sqft4036 SUNRAY DRIVE, HOLIDAY, FL 34691For SaleMLS ID #TB8548168, Ekaterina Osipova, DALTON WADE INC. Stellar MLS
- $267,5003 bd2 ba1.1k sqft1440 NORMANDY BOULEVARD, HOLIDAY, FL 34691For SaleMLS ID #TB8547786, Kyle Gruber, LPT REALTY, LLC. Stellar MLS
- $259,9003 bd2 ba1.5k sqft3207 SALISBURY DRIVE, HOLIDAY, FL 34691For SaleMLS ID #O6417244, Robert Salmons, ENTERA REALTY LLC. Stellar MLS
- $234,9003 bd2 ba1.2k sqft4113 KIBLER LANE, HOLIDAY, FL 34691For SaleMLS ID #O6404488, Robert Salmons, ENTERA REALTY LLC. Stellar MLS
- $284,9003 bd1 ba1.4k sqft4539 NEEDLE PALM DRIVE, NEW PORT RICHEY, FL 34652For SaleMLS ID #TB8554175, Randall Heffernan, FRANK ALBERT REALTY. Stellar MLS
- $190,0003 bd1 ba984 sqft4922 PANORAMA AVENUE, HOLIDAY, FL 34690For SaleMLS ID #O6418958, Teresa Homan, MAINSTAY BROKERAGE LLC. Stellar MLS
- $239,9003 bd2 ba988 sqft3521 KIMBERLY OAKS DRIVE, HOLIDAY, FL 34691For SaleMLS ID #TB8552753, James Nagy, PA, PALM ISLAND REALTY. Stellar MLS
- $324,0003 bd2 ba950 sqft3277 HIBISCUS DRIVE, PALM HARBOR, FL 34684For SaleMLS ID #TB8563304, John Guyton, SAND KEY REALTY. Stellar MLS
- $288,0003 bd2 ba1k sqft7342 IVORY TERRACE, NEW PORT RICHEY, FL 34655For SaleMLS ID #TB8531518, Jane Mak Makhlouf, JM REAL ESTATE SOLUTIONS. Stellar MLS
- $298,5003 bd2 ba1.4k sqft4928 AMHERST COURT, NEW PORT RICHEY, FL 34652For SaleMLS ID #W7881482, Judi Pobst, KELLER WILLIAMS REALTY- PALM HARBOR. Stellar MLS
- $275,0004 bd2 ba1.3k sqft4624 PIRATE PLACE, NEW PORT RICHEY, FL 34652For SaleMLS ID #TB8541559, Veronica Lopez, TAMPA INVESTORS SOLUTIONS LLC. Stellar MLS
- $245,0002 bd2 ba1k sqft3606 LATIMER STREET, NEW PORT RICHEY, FL 34652For SaleMLS ID #TB8560464, Tabitha Clark, EXP REALTY LLC. Stellar MLS
- $299,9003 bd2 ba1.5k sqft4331 SWALLOWTAIL DRIVE, NEW PORT RICHEY, FL 34653For SaleMLS ID #TB8546675, Andrea Stoll, CHARLES RUTENBERG REALTY INC. Stellar MLS
- $274,9004 bd2 ba1.6k sqft4506 POOLE STREET, NEW PORT RICHEY, FL 34652For SaleMLS ID #O6422052, Teresa Homan, MAINSTAY BROKERAGE LLC. Stellar MLS
- $319,9003 bd2 ba1.4k sqft4307 WOOD TRAIL BOULEVARD, NEW PORT RICHEY, FL 34653For SaleMLS ID #O6450370, Robert Salmons, ENTERA REALTY LLC. Stellar MLS
- $399,9003 bd2 ba1.9k sqft835 POINSETTIA AVENUE, TARPON SPRINGS, FL 34689For SaleMLS ID #O6453915, Julian Jackson, LOKATION. Stellar MLS
