Attention first-time homebuyers or why not snowbirds!!! Don't miss the opportunity to enjoy this beautiful home in the heart of Port Richey! This charming property features 3 bedrooms, 2 bathrooms and 1,613 sq ft of living space. Relax and entertain in your private saltwater pool, perfect for relaxing or entertaining. The home is equipped with solar panels, keeping your energy costs incredibly low around just $30/month! You'll also love the updated kitchen, floors and impact-resistant windows for added comfort and peace of mind. Ideally located just 10 minutes from the beach and only minutes from Downtown Port Richey, where yo can enjoy great dining, entertainment, and local charm. Live where every day feels like a vacation! Port Richey is known for its spectacular sunsets and outdoor adventures, from peaceful and relaxing to fun and action packed. Spot dolphins from the 650-foot boardwalk at Robert K. Rees Memorial Park, spend time on the beach or explore nearby New Port Richey's parks and nature preserves. Don't miss your chance to make this your dream home and start living the Florida lifestyle you've been dreaming of!!
For sale
$425,900
8112 GOLDEN BEAR LOOP, PORT RICHEY, FL 34668
3beds
1,613sqft
Single Family Residence
Built in 1988
7,712 Square Feet Lot
$-- Zestimate®
$264/sqft
$6/mo HOA
What's special
Private saltwater poolImpact-resistant windowsUpdated kitchen
- 171 days
- 255
- 14
Zillow last checked:
Listing updated:
Listed by:
Martica Daza Martinez 661-644-0606,
ALIGN RIGHT REALTY LLC 727-264-6800
Source: Stellar MLS,MLS#: TB8493594 Originating MLS: Suncoast Tampa
Originating MLS: Suncoast Tampa
Facts & features
Interior
Bedrooms & bathrooms
- Bedrooms: 3
- Bathrooms: 2
- Full bathrooms: 2
Primary bedroom
- Features: Walk-In Closet(s)
- Level: First
- Area: 150 Square Feet
- Dimensions: 10x15
Bedroom 1
- Features: Built-in Closet
- Level: First
- Area: 120 Square Feet
- Dimensions: 10x12
Bedroom 2
- Features: Built-in Closet
- Level: First
- Area: 120 Square Feet
- Dimensions: 10x12
Primary bathroom
- Features: Built-in Closet
- Level: First
- Area: 100 Square Feet
- Dimensions: 10x10
Bathroom 1
- Features: Built-in Closet
- Level: First
- Area: 100 Square Feet
- Dimensions: 10x10
Dining room
- Level: First
- Area: 144 Square Feet
- Dimensions: 12x12
Family room
- Level: First
- Area: 144 Square Feet
- Dimensions: 12x12
Kitchen
- Level: First
- Area: 144 Square Feet
- Dimensions: 12x12
Laundry
- Level: First
- Area: 64 Square Feet
- Dimensions: 8x8
Living room
- Level: First
- Area: 100 Square Feet
- Dimensions: 10x10
Heating
- Central, Electric
Cooling
- Central Air
Appliances
- Included: Dishwasher, Disposal, Dryer, Electric Water Heater, Microwave, Range, Refrigerator, Trash Compactor, Washer, Water Softener
- Laundry: Laundry Room
Features
- Ceiling Fan(s), Kitchen/Family Room Combo, Living Room/Dining Room Combo, Solid Wood Cabinets, Stone Counters, Walk-In Closet(s)
- Flooring: Ceramic Tile
- Doors: Sliding Doors
- Has fireplace: No
Interior area
- Total structure area: 2,338
- Total interior livable area: 1,613 sqft
Video & virtual tour
Property
Parking
- Total spaces: 2
- Parking features: Garage
- Garage spaces: 2
Features
- Levels: One
- Stories: 1
- Exterior features: Irrigation System, Sprinkler Metered
- Has private pool: Yes
- Pool features: Chlorine Free, Heated, Salt Water, Screen Enclosure
Lot
- Size: 7,712 Square Feet
Details
- Parcel number: 272516001H000005560
- Zoning: R4
- Special conditions: None
Construction
Type & style
- Home type: SingleFamily
- Property subtype: Single Family Residence
Materials
- Block, Metal Frame
- Foundation: Slab
- Roof: Shingle
Condition
- New construction: No
- Year built: 1988
Utilities & green energy
- Sewer: Public Sewer
- Water: Public
- Utilities for property: Electricity Connected, Public, Water Connected
Community & HOA
Community
- Pet fee: $0 monthly
- Subdivision: ORCHID LAKE VILLAGE
HOA
- Has HOA: Yes
- HOA fee: $6 monthly
Location
- Region: Port Richey
Financial & listing details
- Price per square foot: $264/sqft
- Tax assessed value: $291,366
- Annual tax amount: $1,200
- Date on market: 4/2/2026
- Cumulative days on market: 172 days
- Ownership: Fee Simple
- Total actual rent: 0
- Electric utility on property: Yes
- Road surface type: Concrete
Estimated market value
Not available
Estimated sales range
Not available
Not available
Price history
| Date | Event | Price |
|---|---|---|
| 4/3/2026 | Listed for sale | $425,900+77.5%$264/sqft |
Source:  Stellar MLS #TB8493594 Report a problem Stellar MLS #TB8493594 Report a problem | ||
| 11/6/2020 | Sold | $240,000-7.3%$149/sqft |
Source: Public Record Report a problem | ||
| 9/1/2020 | Pending sale | $259,000$161/sqft |
Source: CHARLES RUTENBERG REALTY INC #U8075042 Report a problem | ||
| 7/31/2020 | Price change | $259,000+4%$161/sqft |
Source: CHARLES RUTENBERG REALTY INC #U8075042 Report a problem | ||
| 6/29/2020 | Pending sale | $249,000$154/sqft |
Source: CHARLES RUTENBERG REALTY INC #U8087964 Report a problem | ||
| 6/25/2020 | Listed for sale | $249,000-3.9%$154/sqft |
Source: CHARLES RUTENBERG REALTY INC #U8087964 Report a problem | ||
| 3/23/2020 | Listing removed | $259,000$161/sqft |
Source: CHARLES RUTENBERG REALTY INC #U8075042 Report a problem | ||
| 3/2/2020 | Listed for sale | $259,000+69.8%$161/sqft |
Source: CHARLES RUTENBERG REALTY INC #U8075042 Report a problem | ||
| 3/13/2019 | Sold | $152,500-7.6%$95/sqft |
Source: Public Record Report a problem | ||
| 11/26/2018 | Pending sale | $165,000$102/sqft |
Source: Tarpon Springs - WEICHERT, REALTORS - Westshore Real Estate #W7806466 Report a problem | ||
| 11/6/2018 | Listed for sale | $165,000+17.9%$102/sqft |
Source: WEICHERT REALTORS WESTSHORE #W7806466 Report a problem | ||
| 10/4/2017 | Listing removed | $139,900$87/sqft |
Source: Tarpon Springs - WEICHERT, REALTORS - Westshore Real Estate #W7633909 Report a problem | ||
| 9/29/2017 | Listed for sale | $139,900$87/sqft |
Source: WEICHERT REALTORS WESTSHORE #W7633909 Report a problem | ||
Public tax history
| Year | Property taxes | Tax assessment |
|---|---|---|
| 2025 | $2,876 +2.6% | $197,640 +2.9% |
| 2024 | $2,802 +4% | $192,070 |
| 2023 | $2,694 +11.5% | $192,070 +3% |
| 2022 | $2,417 +2.1% | $186,480 +6.1% |
| 2021 | $2,366 -12.9% | $175,778 +11.8% |
| 2020 | $2,718 +176.8% | $157,224 +75.9% |
| 2019 | $982 | $89,400 +1.9% |
| 2018 | $982 +2.8% | $87,737 |
| 2017 | $955 +1.2% | $87,737 +4.2% |
| 2016 | $944 +5.2% | $84,165 +0.7% |
| 2015 | $898 +3.4% | $83,580 -10.5% |
| 2014 | $868 | $93,344 +14.3% |
| 2013 | -- | $81,692 -4.7% |
| 2012 | -- | $85,760 -7.3% |
| 2011 | -- | $92,558 -1.2% |
| 2010 | -- | $93,635 -19.5% |
| 2009 | -- | $116,318 -14.8% |
| 2008 | -- | $136,512 -20.9% |
| 2007 | -- | $172,553 +7.6% |
| 2006 | -- | $160,412 +29.8% |
| 2005 | -- | $123,556 +11.2% |
| 2004 | -- | $111,157 +7.2% |
| 2003 | -- | $103,660 +12.9% |
| 2002 | -- | $91,817 +14.8% |
| 2000 | -- | $79,958 |
| 1999 | -- | $79,958 |
Find assessor info on the county website
Monthly payment
Est. payment
Payment breakdown
Explore the cost of this home by adjusting the details. Changes won't be saved.Climate risks
Neighborhood: 34668
- $224,9003 bd2 ba1.2k sqft8120 Golden Bear Loop, Port Richey, FL 34668For Sale

- $308,000-- bd2 ba1.6k sqft8104 Golden Bear Loop, Port Richey, FL 34668Off Market
- $253,7002 bd2 ba1.5k sqft8240 Golden Bear Loop, Port Richey, FL 34668Off Market
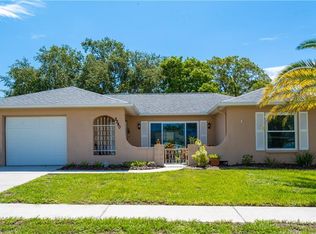
- $319,7004 bd2 ba1.6k sqft8232 Golden Bear Loop, Port Richey, FL 34668Off Market
Similar homes
- $427,5003 bd3 ba2.2k sqft9520 LAKE CHRISTINA LANE, PORT RICHEY, FL 34668For Sale
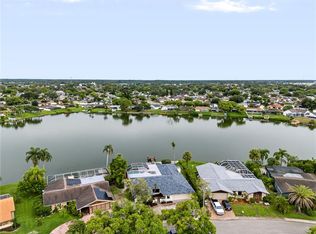
 MLS ID #TB8534913, Christina Probeyahn, COASTAL PROPERTIES GROUP INTERNATIONAL. Stellar MLS
 - $449,0003 bd2 ba1.8k sqft9903 SAN SEBASTIAN WAY, PORT RICHEY, FL 34668For Sale
 MLS ID #TB8531485, Maria Hourdas, KELLER WILLIAMS REALTY- PALM HARBOR. Stellar MLS
 - $425,0003 bd2 ba2.2k sqft9714 EL SOL COURT, NEW PORT RICHEY, FL 34655For Sale
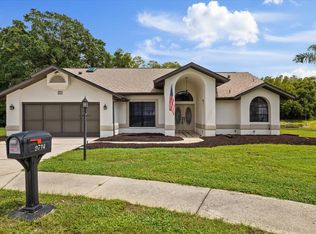 MLS ID #W7888261, Judi Pobst, KELLER WILLIAMS REALTY- PALM HARBOR. Stellar MLS
 - $379,9003 bd2 ba1.8k sqft12606 Litewood Dr, Hudson, FL 34669For Sale
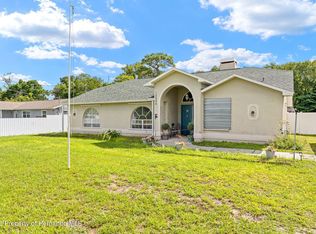 MLS ID #2260981, Albert Vermeire, Homan Realty Group Inc. HCMLS
 - $274,0003 bd2 ba1.4k sqft8811 MARTINIQUE LANE, PORT RICHEY, FL 34668For SaleMLS ID #TB8536723, Kostadena Arianas, MITCHELL DEAN REALTY. Stellar MLS
- $414,9003 bd2 ba2k sqft13528 WOODSIDE DRIVE, HUDSON, FL 34667For SaleMLS ID #TB8522716, Sandy Quinones, BELLA VISTA REALTY GROUP LLC. Stellar MLS
- $439,0003 bd2 ba2.2k sqft13640 MORNING COURT, HUDSON, FL 34667For SaleMLS ID #TB8530205, Greg Sullivan, BY OWNER.COM. Stellar MLS
- $410,0003 bd2 ba1.5k sqft4515 COUNTY BREEZE DRIVE, NEW PORT RICHEY, FL 34653For SaleMLS ID #TB8525533, Christine Knighton, SMITH & ASSOCIATES REAL ESTATE. Stellar MLS
- $419,9003 bd2 ba1.7k sqft12825 5TH ISLE, HUDSON, FL 34667For SaleMLS ID #TB8488906, Jacqueline Hammond, PLLC, ALIGN RIGHT REALTY LLC. Stellar MLS
- $449,9003 bd3 ba2.3k sqft9757 HERMOSILLO DRIVE, NEW PORT RICHEY, FL 34655For SaleMLS ID #TB8504639, Kelly Parks, COASTAL PROPERTIES GROUP INTER. Stellar MLS
- $394,0002 bd2 ba1.6k sqft8935 RUGER DRIVE, NEW PORT RICHEY, FL 34655For SaleMLS ID #W7887159, Melinda Ray, LPT REALTY, LLC. Stellar MLS
- $245,5003 bd2 ba984 sqft9803 RICHWOOD LANE, PORT RICHEY, FL 34668For SaleMLS ID #TB8490819, Gustavo Serpa, IMPACT REALTY TAMPA BAY. Stellar MLS
- $445,0003 bd3 ba1.9k sqft12213 ROSELAND DRIVE, NEW PORT RICHEY, FL 34654For SaleMLS ID #TB8530172, David Weylie, ELITE TAMPA BAY REALTY LLC. Stellar MLS
- $425,0003 bd2 ba1.7k sqft22002 DARLEY PLACE, LAND O LAKES, FL 34639For SaleMLS ID #TB8545875, Christopher Johnson, KELLER WILLIAMS REALTY AT THE LAKES. Stellar MLS
- $259,9002 bd2 ba1.5k sqft10508 QUIMBY DRIVE, PORT RICHEY, FL 34668For SaleMLS ID #TB8528981, Lynn Rice, FLORIDA WEST COAST HOMES, LLC. Stellar MLS
- $450,0004 bd2 ba1.8k sqft3022 JACKSON DRIVE, HOLIDAY, FL 34691For SaleMLS ID #TB8487847, William Perez, LPT REALTY, LLC. Stellar MLS
- $349,0003 bd2 ba1.4k sqft7907 DEER FOOT DRIVE, NEW PORT RICHEY, FL 34653For SaleMLS ID #TB8537293, Samantha Bowers, EXP REALTY LLC. Stellar MLS
- $299,0003 bd2 ba1.4k sqft7329 FAIRWOOD AVENUE, NEW PORT RICHEY, FL 34653For SaleMLS ID #W7888484, Judi Pobst, KELLER WILLIAMS REALTY- PALM HARBOR. Stellar MLS
- $344,9003 bd2 ba1.5k sqft4320 STONES RIVER COURT, NEW PORT RICHEY, FL 34653For SaleMLS ID #W7888896, Judi Pobst, KELLER WILLIAMS REALTY- PALM HARBOR. Stellar MLS
- $265,0002 bd2 ba1.1k sqft10914 OAKDALE AVENUE, PORT RICHEY, FL 34668For SaleMLS ID #A4698057, Bryan Jones, TREND REALTY. Stellar MLS
