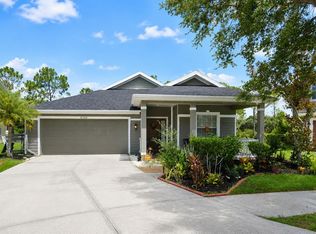
Tucked away on a peaceful cul-de-sac in the sought-after Wilderness Lake Preserve, 7942 Endless Summer Court offers the perfect combination of comfort, privacy, and resort-style living. This beautifully maintained home features a spacious layout, a fenced backyard, and serene pond and conservation views that create a relaxing everyday retreat. Whether you’re enjoying quiet evenings at home or entertaining guests, this property offers the space and setting to do it all. Beyond the home itself, residents enjoy an exceptional lifestyle with community pools, tennis courts, basketball court, soccer fields, multiple playgrounds, a fitness center, firepit, lake access, and a stunning wilderness-themed lodge-style clubhouse. Located just minutes from major highways, this home provides easy access to shopping, dining, and top-rated schools.
For sale
Price cut: $5K (6/2)
$430,000
7942 Endless Summer Ct, Land O Lakes, FL 34637
5beds
2,257sqft
Single Family Residence
Built in 2003
5,755 Square Feet Lot
$423,400 Zestimate®
$191/sqft
$21/mo HOA
What's special
Fenced backyardPeaceful cul-de-sacSpacious layout
- 82 days |
- 674 |
- 34 |
Zillow last checked:
Listing updated:
Listed by:
Shivani Haripal 813-220-0947,
PEOPLE'S CHOICE REALTY SVC LLC 813-933-0677
Source: Stellar MLS,MLS#: TB8491900 Originating MLS: Suncoast Tampa
Originating MLS: Suncoast Tampa
Facts & features
Interior
Bedrooms & bathrooms
- Bedrooms: 5
- Bathrooms: 4
- Full bathrooms: 3
- 1/2 bathrooms: 1
Rooms
- Room types: Attic, Family Room, Florida Room, Dining Room, Living Room, Storage Rooms
Primary bedroom
- Features: Ceiling Fan(s), Dual Sinks, En Suite Bathroom, Granite Counters, Shower No Tub, Walk-In Closet(s)
- Level: First
- Area: 208 Square Feet
- Dimensions: 16x13
Kitchen
- Features: Breakfast Bar, Built-In Shelving, Granite Counters
- Level: First
- Area: 132 Square Feet
- Dimensions: 12x11
Living room
- Features: Ceiling Fan(s)
- Level: First
- Area: 165 Square Feet
- Dimensions: 11x15
Heating
- Central
Cooling
- Central Air
Appliances
- Included: Dishwasher, Disposal, Dryer, Electric Water Heater, Exhaust Fan, Microwave, Range, Refrigerator, Washer, Water Softener
- Laundry: Inside
Features
- Ceiling Fan(s), High Ceilings, Kitchen/Family Room Combo, Open Floorplan, PrimaryBedroom Upstairs, Solid Surface Counters, Solid Wood Cabinets, Walk-In Closet(s)
- Flooring: Carpet, Tile, Hardwood
- Doors: French Doors
- Windows: Window Treatments
- Has fireplace: No
Interior area
- Total structure area: 2,725
- Total interior livable area: 2,257 sqft
Property
Parking
- Total spaces: 2
- Parking features: Driveway, Garage Door Opener, Off Street
- Attached garage spaces: 2
- Has uncovered spaces: Yes
- Details: Garage Dimensions: 00x00
Accessibility
- Accessibility features: Accessible Bedroom
Features
- Levels: Two
- Stories: 2
- Patio & porch: Covered, Enclosed, Porch, Rear Porch, Screened
- Exterior features: Irrigation System, Lighting, Rain Gutters, Sidewalk, Sprinkler Metered
- Pool features: Lap
- Fencing: Fenced
- Has view: Yes
- View description: Garden, Trees/Woods, Water, Pond
- Has water view: Yes
- Water view: Water,Pond
- Waterfront features: Lake, Pond, Fishing Pier
Lot
- Size: 5,755 Square Feet
- Features: Conservation Area, Cul-De-Sac, In County, Level, Near Golf Course, Sidewalk
- Residential vegetation: Trees/Landscaped
Details
- Parcel number: 362518001000P000530
- Zoning: MPUD
- Special conditions: None
Construction
Type & style
- Home type: SingleFamily
- Architectural style: Traditional
- Property subtype: Single Family Residence
Materials
- Block, Stucco
- Foundation: Slab
- Roof: Shingle
Condition
- New construction: No
- Year built: 2003
Utilities & green energy
- Sewer: Public Sewer
- Water: Public
- Utilities for property: BB/HS Internet Available, Cable Available, Electricity Available, Electricity Connected, Public, Sewer Available, Sewer Connected, Sprinkler Recycled, Street Lights, Underground Utilities, Water Available, Water Connected
Community & HOA
Community
- Features: Fishing, Lake, Marina, Private Boat Ramp, Water Access, Association Recreation - Owned, Deed Restrictions, Fitness Center, Handicap Modified, No Truck/RV/Motorcycle Parking, Park, Pool, Sidewalks, Tennis Court(s), Wheelchair Access
- Pet fee: $0 monthly
- Subdivision: WILDERNESS LAKE PRESERVE PH 01
HOA
- Has HOA: Yes
- Amenities included: Basketball Court, Clubhouse, Fitness Center, Handicap Modified, Maintenance, Park, Playground, Pool, Recreation Facilities, Sauna, Spa/Hot Tub, Tennis Court(s), Vehicle Restrictions, Wheelchair Access
- Services included: Common Area Taxes, Community Pool, Maintenance Grounds, Maintenance Repairs, Manager, Recreational Facilities
- HOA fee: $21 monthly
- HOA name: Wilderness Lake Preserve
Location
- Region: Land O Lakes
Financial & listing details
- Price per square foot: $191/sqft
- Tax assessed value: $359,221
- Annual tax amount: $7,261
- Date on market: 4/30/2026
- Cumulative days on market: 47 days
- Listing terms: Cash,Conventional,FHA,VA Loan
- Ownership: Fee Simple
- Total actual rent: 0
- Electric utility on property: Yes
- Road surface type: Paved, Asphalt
Estimated market value
$423,400
$402,000 - $445,000
$2,658/mo
Price history
| Date | Event | Price |
|---|---|---|
| 6/2/2026 | Price change | $430,000-1.1%$191/sqft |
Source:  Stellar MLS #TB8491900 Report a problem Stellar MLS #TB8491900 Report a problem | ||
| 4/30/2026 | Listed for sale | $435,000$193/sqft |
Source: Stellar MLS #TB8491900 Report a problem | ||
| 2/9/2026 | Listing removed | $435,000$193/sqft |
Source: Stellar MLS #TB8467142 Report a problem | ||
| 1/21/2026 | Listed for sale | $435,000+8.8%$193/sqft |
Source: Stellar MLS #TB8467142 Report a problem | ||
| 6/27/2023 | Sold | $400,000$177/sqft |
Source: Public Record Report a problem | ||
| 5/18/2023 | Pending sale | $400,000$177/sqft |
Source: Stellar MLS #T3419187 Report a problem | ||
| 5/16/2023 | Price change | $400,000-3.6%$177/sqft |
Source: Stellar MLS #T3419187 Report a problem | ||
| 3/30/2023 | Pending sale | $415,000$184/sqft |
Source: Stellar MLS #T3419187 Report a problem | ||
| 3/1/2023 | Listed for sale | $415,000$184/sqft |
Source: Stellar MLS #T3419187 Report a problem | ||
| 2/13/2023 | Listing removed | -- |
Source:  RE/MAX International Report a problem RE/MAX International Report a problem | ||
| 1/27/2023 | Price change | $415,000-2.4%$184/sqft |
Source: Stellar MLS #T3419187 Report a problem | ||
| 12/21/2022 | Listed for sale | $425,000+62.2%$188/sqft |
Source: Stellar MLS #T3419187 Report a problem | ||
| 8/17/2018 | Sold | $262,000-2.9%$116/sqft |
Source: Public Record Report a problem | ||
| 7/25/2018 | Pending sale | $269,900$120/sqft |
Source: Tampa - WEICHERT, REALTORS - Yates and Associates #T3104639 Report a problem | ||
| 6/19/2018 | Price change | $269,900-1.8%$120/sqft |
Source: Tampa - WEICHERT, REALTORS - Yates and Associates #T3104639 Report a problem | ||
| 5/25/2018 | Listed for sale | $274,900+61.6%$122/sqft |
Source: Tampa - WEICHERT, REALTORS - Yates and Associates #T3104639 Report a problem | ||
| 9/29/2003 | Sold | $170,064$75/sqft |
Source: Public Record Report a problem | ||
Public tax history
| Year | Property taxes | Tax assessment |
|---|---|---|
| 2024 | $7,434 +45.9% | $359,221 -4.8% |
| 2023 | $5,094 +7.6% | $377,508 +67.1% |
| 2022 | $4,736 +2.7% | $225,870 +6.1% |
| 2021 | $4,613 +2% | $212,920 +1.4% |
| 2020 | $4,525 +1.1% | $209,980 +2.3% |
| 2019 | $4,474 | $205,268 +53.6% |
| 2018 | $4,474 +37.5% | $133,662 |
| 2017 | $3,254 +0.4% | $133,662 +4.2% |
| 2016 | $3,242 +1.3% | $128,220 +0.7% |
| 2015 | $3,202 +1.5% | $127,329 -12.7% |
| 2014 | $3,154 | $145,801 +17.2% |
| 2013 | -- | $124,451 -1.6% |
| 2012 | -- | $126,464 -5.4% |
| 2011 | -- | $133,614 -6.6% |
| 2010 | -- | $143,114 -23% |
| 2009 | -- | $185,756 -18.1% |
| 2008 | -- | $226,803 -9.1% |
| 2007 | -- | $249,486 -0.1% |
| 2006 | -- | $249,739 +41.7% |
| 2005 | -- | $176,242 +27% |
| 2004 | -- | $138,728 +703.5% |
| 2003 | -- | $17,265 +631.6% |
| 2002 | -- | $2,360 |
Find assessor info on the county website
Monthly payment
Est. payment
Payment breakdown
Explore the cost of this home by adjusting the details. Changes won't be saved.Climate risks
Neighborhood: Wilderness Lake Preserve
Nearby schools
GreatSchools rating
- 6/10Connerton Elementary SchoolGrades: PK-5Distance: 1.5 mi
- 6/10Pine View Middle SchoolGrades: 6-8Distance: 3.6 mi
- 6/10Land O' Lakes High SchoolGrades: 9-12Distance: 1.2 mi
Schools provided by the listing agent
- Elementary: Connerton Elem
- Middle: Pine View Middle-PO
- High: Land O' Lakes High-PO
Source: Stellar MLS. This data may not be complete. We recommend contacting the local school district to confirm school assignments for this home.
- $399,3004 bd3 ba1.8k sqft7940 Endless Summer Ct, Land O Lakes, FL 34637Off Market

- $341,3003 bd2 ba1.4k sqft7952 Endless Summer Ct, Land O Lakes, FL 34637Off Market
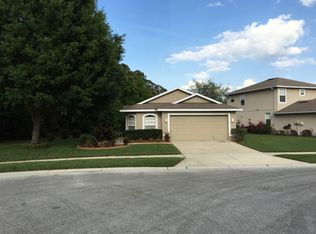
- $307,7003 bd2 ba1.4k sqft7936 Endless Summer Ct, Land O Lakes, FL 34637Off Market

- $364,3004 bd3 ba1.9k sqft7925 Endless Summer Ct, Land O Lakes, FL 34637Off Market

- $384,1004 bd2 ba1.9k sqft7932 Endless Summer Ct, Land O Lakes, FL 34637Off Market
- $336,1003 bd2 ba1.8k sqft7930 Endless Summer Ct, Land O Lakes, FL 34637Off Market
- $519,600-- bd3 ba2.5k sqft21048 Tangor Rd, Land O Lakes, FL 34637Off Market
- $378,8003 bd2 ba1.8k sqft21104 Tangor Rd, Land O Lakes, FL 34637Off Market
A local agent can set up tours, give advice and negotiate with sellers.
A local lender can help you make sure your offer is ready when you are.
Similar homes
- $425,0004 bd3 ba1.9k sqft18353 Holland House Loop, Land O Lakes, FL 34638For Sale
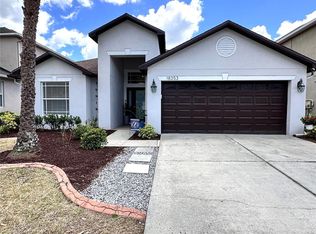
 MLS ID #TB8502891, Billie-Jo Stewart Rocrou, CHARLES RUTENBERG REALTY INC. Stellar MLS
 - $310,0002 bd2 ba1.3k sqft7245 Cleopatra Dr, Land O Lakes, FL 34637For Sale
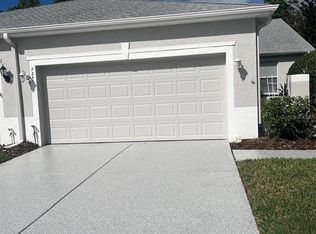 MLS ID #W7885847, Sarah Romanell, EXCEPTIONAL REAL ESTATE. Stellar MLS
 - $450,0004 bd3 ba2.1k sqft3036 Gianna Way, Land O Lakes, FL 34638For Sale
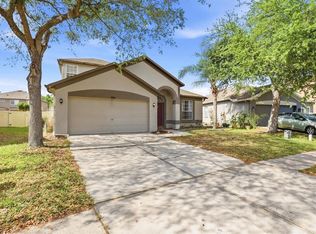 MLS ID #TB8496738, Kelli Azeman, SERHANT. Stellar MLS
 - $429,9004 bd3 ba2.1k sqft9305 Mandrake Ct, Tampa, FL 33647For Sale
 MLS ID #TB8528188, Joel Colley, LPT REALTY, LLC. Stellar MLS
 - $399,0003 bd2 ba2.5k sqft15919 Pond Rush Ct, Land O Lakes, FL 34638For SaleMLS ID #TB8480481, Brian Baker, KELLER WILLIAMS ST PETE REALTY. Stellar MLS
- $329,0003 bd2 ba1.6k sqft9601 Flourish Dr, Land O Lakes, FL 34637For SaleMLS ID #TB8508202, Cindy Maher, LING REALTY, LLC. Stellar MLS
- $430,0005 bd3 ba2.4k sqft10570 Penny Gale Loop, San Antonio, FL 33576For SaleMLS ID #TB8525908, Shyam Mallesh, REALTY HUB. Stellar MLS
- $--3 bd2 ba1.5k sqft3180 Suncoast Plains Dr, Odessa, FL 33556AuctionXome
- $450,0004 bd3 ba2.2k sqft3044 Suncoast Plains Dr, Odessa, FL 33556For SaleMLS ID #TB8496686, Jason Pithers, COLDWELL BANKER REALTY. Stellar MLS
- $524,0004 bd3 ba2.4k sqft18071 Fenders Way, Land O Lakes, FL 34638For SaleMLS ID #TB8496670, Christopher Freyre, FLORIDA REAL ESTATE AGENCY. Stellar MLS
- $429,9005 bd3 ba2.4k sqft9319 Forge Breeze Loop, Wesley Chapel, FL 33545For SaleMLS ID #TB8450383, Vioma Lorenzo, DALTON WADE INC. Stellar MLS
- $450,0004 bd3 ba2.8k sqft5525 Thorngrove Way, Spring Hill, FL 34609For SaleMLS ID #TB8367078, Vanessa Gillis, IMPACT REALTY TAMPA BAY. Stellar MLS
- $445,0003 bd2 ba2.4k sqft17708 Rivendel Rd, Lutz, FL 33549For SaleMLS ID #TB8515368, Leisdianys Luis, VITA LUXURY REALTY LLC. Stellar MLS
- $385,0004 bd2 ba2k sqft1135 Big Sky Dr, Zephyrhills, FL 33543For SaleMLS ID #A4694154, Cliff Glansen, FLATFEE.COM. Stellar MLS
- $439,9004 bd4 ba2.8k sqft1216 Old Windsor Way, Spring Hill, FL 34609For SaleMLS ID #TB8473370, Morgan Morris, IMPACT REALTY TAMPA BAY. Stellar MLS
- $438,5003 bd2 ba2.2k sqft4842 Wellbrook Dr, New Port Richey, FL 34653For SaleMLS ID #O6412775, Steven Koleno, BEYCOME OF FLORIDA LLC. Stellar MLS
- $480,0004 bd3 ba2.2k sqft27640 Breakers Dr, Wesley Chapel, FL 33544For SaleMLS ID #TB8485801, Marleny Salavarrieta, HOME SEARCH REALTY. Stellar MLS
- $268,5003 bd3 ba1.6k sqft21850 Lyonia Ln, Land O Lakes, FL 34637For SaleMLS ID #TB8527586, Kaylene Heiss, THE SOMERDAY GROUP PL. Stellar MLS
- $389,9004 bd2 ba1.5k sqft30913 Bridgegate Dr, Wesley Chapel, FL 33545For SaleMLS ID #TB8514048, Marjorie Baker, REK REALTY. Stellar MLS
- $449,9004 bd3 ba2k sqft12618 Vander Way, New Port Richey, FL 34654For SaleMLS ID #W7886558, Donna Frank, F I GREY & SON RESIDENTIAL. Stellar MLS
