Some homes leave you a to do list the day you move in. This one already checked off the big items. 4011 Braemere Drive is a 4 bedroom, 2.5 bath home on a corner lot in the highly desired gated community, Sterling Hill. Including many renovations completed in 2026. The roof was replaced in December 2025 and comes with a 15 year transferable warranty. The curb appeal starts before you reach the door. The house has been coated in fresh exterior paint being surrounded by thick healthy grass in both front and backyard. The property is paired with an updated sprinkler system to keeps it that way. Step inside and the dining room is right to your left, perfect for hosting. The staircase is located in the center anchoring this home. Ceilings of 9 feet gives the downstairs space to breathe. The crown molding adds a polished finish. The interior walls are also freshly painted with Luxury vinyl plank running through the living areas and bedrooms. The kitchen and bathrooms are outfitted with tile flooring. New air filtering fans have been installed in every room except the primary suite. The kitchen has granite countertops, stainless steel appliances, a large pantry, and an eat in space for casual meals. All four bedrooms are upstairs, along with a convenient upstairs laundry room. The primary suite is a true retreat, with a walk in closet and a bathroom featuring a double vanity, soaking tub, and separate shower. Out back, the fenced yard is made for cool evenings around the paved fire pit, and the corner lot gives you more breathing room than the house next door. The two car garage has overhead storage to keep the floor clear. Sterling Hill offers resort style amenities, including a community pool, clubhouse, fitness center, tennis and basketball courts, playground, and dog park. The HOA is just $150 a year, and the home sits in Flood Zone X, a real plus when it comes to insurance. Outside the gates, the shops and restaurants along Spring Hill Drive are minutes away, and the Suncoast Parkway makes the drive to Tampa simple. On a free weekend, catch the famous mermaid show at Weeki Wachee Springs State Park or head out to the Gulf Coast beaches. The hard work is done, and all that’s left is making it yours. Come see it in person. We’d love to show you around!
For sale
$430,000
4011 BRAEMERE DRIVE, SPRING HILL, FL 34609
4beds
2,355sqft
Single Family Residence
Built in 2006
9,264 Square Feet Lot
$419,900 Zestimate®
$183/sqft
$13/mo HOA
What's special
Large pantryCorner lotFresh exterior paintUpdated sprinkler systemStainless steel appliancesConvenient upstairs laundry room
- 3 days
- 190
- 5
Likely to sell faster than
Zillow last checked:
Listing updated:
Listed by:
Matt Giraldo 813-408-4129,
MIHARA & ASSOCIATES INC. 813-960-2300
Source: Stellar MLS,MLS#: TB8561796 Originating MLS: Suncoast Tampa
Facts & features
Interior
Bedrooms & bathrooms
- Bedrooms: 4
- Bathrooms: 3
- Full bathrooms: 2
- 1/2 bathrooms: 1
Primary bedroom
- Features: Dual Sinks, Walk-In Closet(s)
- Level: Second
Bedroom 1
- Features: Ceiling Fan(s), Built-in Closet
- Level: Second
Bedroom 2
- Features: Ceiling Fan(s), Built-in Closet
- Level: Second
Bedroom 3
- Features: Ceiling Fan(s), Built-in Closet
- Level: Second
Primary bathroom
- Features: Jack & Jill Bathroom, Linen Closet
- Level: Second
Bathroom 1
- Level: First
Bathroom 2
- Features: Exhaust Fan
- Level: Second
Dining room
- Level: First
Kitchen
- Features: Pantry
- Level: First
Laundry
- Level: Second
Living room
- Features: Other
- Level: First
Heating
- Electric
Cooling
- Central Air
Appliances
- Included: Dishwasher, Disposal, Dryer, Electric Cooktop, Electric Water Heater
- Laundry: Laundry Room
Features
- Carbon Mono/Detector, Ceiling Fan(s), Crown Molding, Eating Space In Kitchen, High Ceilings, PrimaryBedroom Upstairs, Smart Thermostat, Solid Wood Cabinets, Walk-In Closet(s)
- Flooring: Tile, Vinyl
- Doors: Sliding Doors
- Has fireplace: No
Interior area
- Total structure area: 9,264
- Total interior livable area: 2,355 sqft
Video & virtual tour
Property
Parking
- Parking features: Driveway, Garage Door Opener
- Has attached garage: Yes
- Has carport: Yes
- Has uncovered spaces: Yes
Features
- Levels: Two
- Stories: 2
- Exterior features: Fire Pit, Irrigation System, Lighting, Rain Gutters, Smart Lock(s)
Lot
- Size: 9,264 Square Feet
- Features: Corner Lot
Details
- Parcel number: R1022318360403600160
- Zoning: X
- Special conditions: None
Construction
Type & style
- Home type: SingleFamily
- Property subtype: Single Family Residence
Materials
- Block, Stucco, Vinyl Siding
- Foundation: Slab
- Roof: Shingle
Condition
- New construction: No
- Year built: 2006
Utilities & green energy
- Sewer: Public Sewer
- Water: Public
- Utilities for property: BB/HS Internet Available
Community & HOA
Community
- Features: Clubhouse, Deed Restrictions, Fitness Center, Gated Community - No Guard, Playground, Pool, Tennis Court(s)
- Pet fee: $0 monthly
- Subdivision: STERLING HILL PH 2B
HOA
- Has HOA: Yes
- Services included: Community Pool, Reserve Fund
- HOA fee: $13 monthly
- HOA name: Sue Karran Franklin & Co
Location
- Region: Spring Hill
Financial & listing details
- Price per square foot: $183/sqft
- Tax assessed value: $278,375
- Annual tax amount: $6,109
- Date on market: 11/4/2026
- Cumulative days on market: 4 days
- Listing terms: Cash,Conventional,FHA,VA Loan
- Ownership: Fee Simple
- Total actual rent: 0
- Road surface type: Asphalt
Estimated market value
$419,900
$399,000 - $441,000
$2,448/mo
Price history
| Date | Event | Price |
|---|---|---|
| 11/4/2026 | Listed for sale | $430,000+32.3%$183/sqft |
Source:  Stellar MLS #TB8561796 Report a problem | ||
| 6/5/2023 | Sold | $325,000$138/sqft |
Source:  HCMLS #2230560 Report a problem | ||
| 5/5/2023 | Pending sale | $325,000$138/sqft |
Source: HCMLS #2230560 Report a problem | ||
| 4/26/2023 | Listed for sale | $325,000$138/sqft |
Source: HCMLS #2230560 Report a problem | ||
| 4/20/2023 | Pending sale | $325,000$138/sqft |
Source: HCMLS #2230560 Report a problem | ||
| 4/16/2023 | Listed for sale | $325,000$138/sqft |
Source: HCMLS #2230560 Report a problem | ||
| 3/25/2023 | Pending sale | $325,000$138/sqft |
Source: HCMLS #2230560 Report a problem | ||
| 3/17/2023 | Listed for sale | $325,000+64.1%$138/sqft |
Source: Stellar MLS #T3434620 Report a problem | ||
| 12/4/2019 | Sold | $198,000-5.7%$84/sqft |
Source: HCMLS #2202951 Report a problem | ||
| 10/11/2019 | Price change | $210,000-6.6%$89/sqft |
Source: Kings Realty and Rentals #2202951 Report a problem | ||
| 8/5/2019 | Listed for sale | $224,900+36.4%$95/sqft |
Source: Kings Realty and Rentals #2202951 Report a problem | ||
| 8/29/2017 | Listing removed | $1,400$1/sqft |
Source: Kings Realty Rentals, Inc. Report a problem | ||
| 8/19/2017 | Listed for rent | $1,400+3.7%$1/sqft |
Source: Kings Realty Rentals, Inc. Report a problem | ||
| 12/12/2016 | Sold | $164,900+110.9%$70/sqft |
Source: Public Record Report a problem | ||
| 5/16/2012 | Listing removed | $1,350$1/sqft |
Source: Horizon Palm Realty Group #2135136 Report a problem | ||
| 5/10/2012 | Listed for rent | $1,350$1/sqft |
Source: Horizon Palm Realty Group #2135136 Report a problem | ||
| 4/30/2012 | Sold | $78,199-28.9%$33/sqft |
Source: Public Record Report a problem | ||
| 4/21/2012 | Price change | $110,000+32.5%$47/sqft |
Source: Horizon Palm Realty Group #W7521180 Report a problem | ||
| 3/21/2012 | Pending sale | $83,000$35/sqft |
Source: GoHoming #O5090508 Report a problem | ||
| 3/15/2012 | Price change | $83,000+40.7%$35/sqft |
Source: GoHoming #O5090508 Report a problem | ||
| 3/8/2012 | Price change | $59,000-3.3%$25/sqft |
Source: Altisource Portfolio Solutions #O5090508 Report a problem | ||
| 2/22/2012 | Price change | $61,000+10.9%$26/sqft |
Source: Altisource Portfolio Solutions Report a problem | ||
| 2/18/2012 | Price change | $55,000+17%$23/sqft |
Source: Altisource Portfolio Solutions Report a problem | ||
| 2/16/2012 | Listed for sale | $47,000-79.8%$20/sqft |
Source: Altisource Portfolio Solutions Report a problem | ||
| 12/29/2006 | Sold | $232,800$99/sqft |
Source: Public Record Report a problem | ||
Public tax history
| Year | Property taxes | Tax assessment |
|---|---|---|
| 2025 | $6,109 -6.9% | $278,375 -7.3% |
| 2024 | $6,562 +4.2% | $300,359 +44.2% |
| 2023 | $6,295 +7.1% | $208,339 +10% |
| 2022 | $5,880 +13.4% | $189,399 +10% |
| 2021 | $5,186 +7.6% | $172,181 +8.5% |
| 2020 | $4,821 +98% | $158,689 +9% |
| 2019 | $2,435 +18.2% | $145,611 +6.7% |
| 2018 | $2,061 -48.1% | $136,461 +13.4% |
| 2017 | $3,972 | $120,340 +4.1% |
| 2016 | $3,972 +2.6% | $115,649 +20.7% |
| 2015 | $3,873 +6.5% | $95,779 +10% |
| 2014 | $3,635 +185% | $87,072 +10% |
| 2013 | $1,276 -6.7% | $79,156 |
| 2012 | $1,368 +78.3% | $79,156 -5.8% |
| 2011 | $767 | $83,992 -17.1% |
| 2010 | -- | $101,287 -26.6% |
| 2009 | $1,662 -19.3% | $137,927 -13.4% |
| 2008 | $2,059 +283.7% | $159,178 +472.7% |
| 2006 | $537 | $27,792 +200% |
| 2005 | -- | $9,264 |
Find assessor info on the county website
Monthly payment
Est. payment
Payment breakdown
Explore the cost of this home by adjusting the details. Changes won't be saved.Climate risks
Neighborhood: 34609
Nearby schools
Schools provided by the listing agent
- Elementary: Challenger K-8
- Middle: Challenger K-8
- High: Central High School
Source: Stellar MLS. This data may not be complete. We recommend contacting the local school district to confirm school assignments for this home.


Similar homes
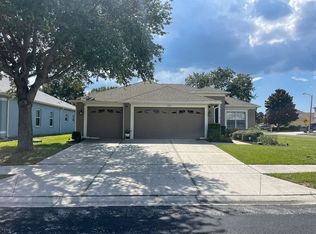
- $349,0003 bd2 ba1.9k sqft14189 CORNEWALL LANE, SPRING HILL, FL 34609For Sale
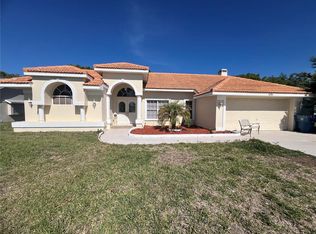
 MLS ID #TB8562393, Heidy Nunez Machado, JPT REALTY LLC. Stellar MLS
- $339,9003 bd2 ba1.5k sqft7156 NAVY DRIVE, SPRING HILL, FL 34609For Sale
 MLS ID #TB8563815, Mary Singleton, JALEXIAN ENTERPRISES LLC. Stellar MLS
- $357,2504 bd3 ba2.2k sqft5568 OCEAN BREEZE DRIVE, SPRING HILL, FL 34609New Construction
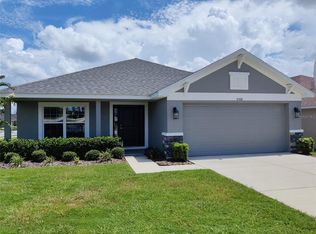 MLS ID #OM730785, Jane Borges, ADAMS HOMES REALTY INC. Stellar MLS
- $375,0003 bd2 ba1.7k sqft6125 MARINER BOULEVARD, SPRING HILL, FL 34609For Sale
 MLS ID #TB8551716, Zuleidys Ares, SELLING USA, LLC. Stellar MLS
- $416,9004 bd3 ba2.2k sqft1028 ARCHWAY DRIVE, SPRING HILL, FL 34608For SaleMLS ID #W7887719, Kenneth Basteiro, SIRROM REALTY LLC. Stellar MLS
- $372,9984 bd3 ba2.3k sqft9374 MALLARD STREET, SPRING HILL, FL 34606For SaleMLS ID #TB8552282, Diasmary Lopez Montes de Oca, VITA LUXURY REALTY LLC. Stellar MLS
- $245,0002 bd2 ba1.2k sqft10250 ELGIN BOULEVARD, SPRING HILL, FL 34608For SaleMLS ID #TB8563682, David Jordan, REALTY ONE GROUP ADVANTAGE. Stellar MLS
- $310,0003 bd2 ba1.9k sqft5561 LEGEND HILLS LANE, SPRING HILL, FL 34609For SaleMLS ID #W7887474, Anthony Kocovic, GALBO REALTY. Stellar MLS
- $399,0005 bd4 ba1.9k sqft7942 ENDLESS SUMMER COURT, LAND O LAKES, FL 34637For SaleMLS ID #TB8564809, Shivani Haripal, PEOPLE'S CHOICE REALTY SVC LLC. Stellar MLS
- $495,0002 bd2 ba1.3k sqft5556 LEGEND HILLS LANE, SPRING HILL, FL 34609For SaleMLS ID #W7885832, Anthony Kocovic, GALBO REALTY. Stellar MLS
- $294,9003 bd2 ba1.2k sqft14220 SPRING HILL DRIVE, SPRING HILL, FL 34609For SaleMLS ID #TB8545186, Estefani Diego, VITA LUXURY REALTY LLC. Stellar MLS
- $350,0004 bd2 ba2k sqft8414 BAY DRIVE, SPRING HILL, FL 34606For SaleMLS ID #TB8514225, Susan Horsman, CHARLES RUTENBERG REALTY INC. Stellar MLS
- $465,0003 bd2 ba1.9k sqft8334 COLMA STREET, SPRING HILL, FL 34606For SaleMLS ID #O6447103, Daniela Cruz Reyes, MONTESOL REALTY, INC.. Stellar MLS
- $365,0005 bd4 ba2.2k sqft5517 FEZ COURT, BROOKSVILLE, FL 34602For SaleMLS ID #W7890839, Rick Shue, LPT REALTY, LLC. Stellar MLS
- $275,0003 bd2 ba1.4k sqft11435 PICKFORD STREET, SPRING HILL, FL 34609For SaleMLS ID #TB8501137, Leidy Hernandez, JPT REALTY LLC. Stellar MLS
- $434,9994 bd2 ba2.3k sqft5734 GOLDEN OWL LOOP, LAND O LAKES, FL 34638For SaleMLS ID #TB8561087, Ernest Van Glahn, BUY AND SELL GUARANTEED REALTY. Stellar MLS
- $359,9003 bd2 ba1.7k sqft8107 TEDBURN PARK, SPRING HILL, FL 34606For SaleMLS ID #W7890058, Krister Curtis, KW REALTY ELITE PARTNERS. Stellar MLS
- $315,0004 bd2 ba1.8k sqft3243 GREYNOLDS AVENUE, SPRING HILL, FL 34608For SaleMLS ID #OM731787, Delores Arcuri, DELORES ARCURI REAL ESTATE. Stellar MLS
- $556,0004 bd3 ba2.8k sqft7517 JOMEL DRIVE, WEEKI WACHEE, FL 34607For SaleMLS ID #A4693702, Moe Mossa, SAVVY AVENUE, LLC. Stellar MLS
