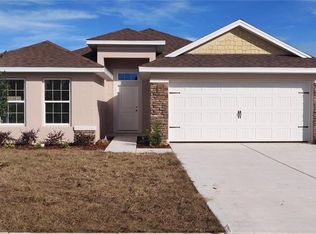
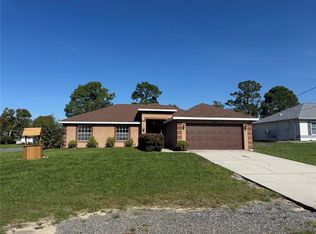
Welcome to SUNSET LANDING! A gated community of only 75 homes with a Zen nature trail that goes from one cul de sac to the other. This lovely 2200 square foot model home is now for sale. As we bid farewell to this quiet, gated community we leave one more door open for another buyer to call this place home. It has four bedrooms, three bathrooms and a 2-car garage. Upgrades included are the front porch elevation premium, corner lot premium, 3 ft exterior stone, garage door opener with keypad, plank tile in the wet areas, laminate flooring in bedroom 4 instead of carpet, shaker cabinets with pull bars, high-definition beveled edge countertops, stainless steel appliances including the refrigerator, window blinds throughout including the mini blinds in both rear doors to the lanai, tray ceiling with crown molding in the primary bedroom and a 5' tile shower ILO garden tub in the primary bath. In addition to these wonderful upgrades this home has walk-in closets in every bedroom. Bedroom 2 has its own private bathroom. The kitchen has an island for cooking/entertaining. AND you can enjoy paid closing costs when using one of the builder's preferred lenders. This community is close enough to major shopping on Cortez Blvd. but far enough to enjoy peace and serenity. Come see this beautiful home and make your offer today!
New construction
Price cut: $5K (10/8)
$367,250
5568 OCEAN BREEZE DRIVE, SPRING HILL, FL 34609
4beds
2,200sqft
Single Family Residence
Built in 2023
8,616 Square Feet Lot
$364,600 Zestimate®
$167/sqft
$72/mo HOA
What's special
Zen nature trailCorner lot premiumHigh-definition beveled edge countertopsFront porch elevation premium
- 47 days
- 108
- 8
Zillow last checked:
Listing updated:
Listed by:
Jane Borges 352-366-8484,
ADAMS HOMES REALTY INC 352-592-7513,
Mark Holmes 813-484-3226,
ADAMS HOMES REALTY INC
Source: Stellar MLS,MLS#: OM730785 Originating MLS: Ocala - Marion
Originating MLS: Ocala - Marion
Facts & features
Interior
Bedrooms & bathrooms
- Bedrooms: 4
- Bathrooms: 3
- Full bathrooms: 3
Primary bedroom
- Features: Walk-In Closet(s)
- Level: First
- Area: 210 Square Feet
- Dimensions: 15x14
Dining room
- Level: First
- Area: 81 Square Feet
- Dimensions: 9x9
Family room
- Level: First
- Area: 91 Square Feet
- Dimensions: 13x7
Kitchen
- Features: Kitchen Island
- Level: First
Heating
- Electric, Heat Pump
Cooling
- Central Air
Appliances
- Included: Dishwasher, Disposal, Electric Water Heater, Microwave, Range, Refrigerator
- Laundry: Electric Dryer Hookup, Inside, Laundry Room, Washer Hookup
Features
- Crown Molding, High Ceilings, In Wall Pest System, Primary Bedroom Main Floor, Thermostat, Tray Ceiling(s), Walk-In Closet(s)
- Flooring: Carpet, Ceramic Tile
- Windows: Window Treatments
- Has fireplace: No
Interior area
- Total structure area: 2,600
- Total interior livable area: 2,200 sqft
Video & virtual tour
Property
Parking
- Total spaces: 2
- Parking features: Garage - Attached
- Attached garage spaces: 2
Features
- Levels: One
- Stories: 1
- Exterior features: Irrigation System, Lighting, Sidewalk
Lot
- Size: 8,616 Square Feet
- Features: Corner Lot, Landscaped, Sidewalk
Details
- Parcel number: R0422318363200000530
- Zoning: PDP
- Special conditions: None
Construction
Type & style
- Home type: SingleFamily
- Property subtype: Single Family Residence
Materials
- Block, Stucco
- Foundation: Slab
- Roof: Shingle
Condition
- Completed
- New construction: Yes
- Year built: 2023
Details
- Builder model: 2200C
- Builder name: Adams Homes
Utilities & green energy
- Sewer: Public Sewer
- Water: Public
- Utilities for property: Cable Available, Electricity Connected, Sewer Connected, Street Lights, Water Connected
Community & HOA
Community
- Features: Gated Community - No Guard
- Security: Gated Community
- Pet fee: $0 monthly
- Subdivision: SUNSET LANDING
HOA
- Has HOA: Yes
- Amenities included: Gated, Trail(s)
- HOA fee: $72 monthly
- HOA name: Sandy Baker
Location
- Region: Spring Hill
Financial & listing details
- Price per square foot: $167/sqft
- Tax assessed value: $326,667
- Annual tax amount: $5,341
- Date on market: 8/28/2026
- Cumulative days on market: 48 days
- Listing terms: Cash,Conventional,FHA,VA Loan
- Ownership: Fee Simple
- Total actual rent: 0
- Electric utility on property: Yes
- Road surface type: Paved
Estimated market value
$364,600
$346,000 - $383,000
$2,520/mo
Price history
| Date | Event | Price |
|---|---|---|
| 10/8/2026 | Price change | $367,250-1.3%$167/sqft |
Source:  Stellar MLS #OM730785 Report a problem Stellar MLS #OM730785 Report a problem | ||
| 8/28/2026 | Listed for sale | $372,250$169/sqft |
Source: Stellar MLS #OM730785 Report a problem | ||
Public tax history
| Year | Property taxes | Tax assessment |
|---|---|---|
| 2025 | $5,341 -4% | $326,667 -0.9% |
| 2024 | $5,564 +481.2% | $329,715 +1344.1% |
| 2023 | $957 +148.2% | $22,832 +26.8% |
| 2022 | $386 | $18,007 |
Find assessor info on the county website
Monthly payment
Est. payment
Payment breakdown
Explore the cost of this home by adjusting the details. Changes won't be saved.Climate risks
Neighborhood: 34609
Similar homes
- $436,9003 bd2 ba1.9k sqft13126 SANTEE STREET, SPRING HILL, FL 34609For Sale
 MLS ID #TB8524063, Druselis Escalona, LCA REALTY, LLC. Stellar MLS
 - $329,0004 bd2 ba1.7k sqft12411 Talpa St, Spring Hill, FL 34608For Sale
 MLS ID #2261064, Ross A Hardy, REMAX Marketing Specialists. HCMLS
 - $320,0004 bd3 ba2.1k sqft4193 BEAUMONT LOOP, SPRING HILL, FL 34609For Sale
 MLS ID #L4963715, Leslie Parra, LPT REALTY, LLC. Stellar MLS
 - $318,0004 bd2 ba1.7k sqft6041 PARNELL AVENUE, SPRING HILL, FL 34608For Sale
 MLS ID #O6442998, Karen Albright, OPENDOOR BROKERAGE LLC. Stellar MLS
 - $359,9004 bd2 ba2k sqft14148 FINSBURY DRIVE, SPRING HILL, FL 34609For SaleMLS ID #W7886617, Tina Hoover, VERANDA REALTY GROUP. Stellar MLS
- $339,0005 bd3 ba3k sqft13628 COVEY RUN PLACE, SPRING HILL, FL 34609For SaleMLS ID #O6374671, Blake Keathley, EVERYSTATE INC.. Stellar MLS
- $329,9004 bd4 ba2.5k sqft238 ARGYLL DRIVE, SPRING HILL, FL 34609For SaleMLS ID #TB8541828, Jim McPeak, MCPEAK REAL ESTATE FIRM. Stellar MLS
- $310,0003 bd2 ba1.9k sqft5561 LEGEND HILLS LANE, SPRING HILL, FL 34609For SaleMLS ID #W7887474, Anthony Kocovic, GALBO REALTY. Stellar MLS
- $365,0004 bd2 ba2.3k sqft5058 DIANTHA WAY, BROOKSVILLE, FL 34604For SaleMLS ID #TB8494884, Judy Hunter, PINEYWOODS REALTY LLC. Stellar MLS
- $350,0004 bd2 ba2k sqft8414 BAY DRIVE, SPRING HILL, FL 34606For SaleMLS ID #TB8514225, Suzzi Horsman, CHARLES RUTENBERG REALTY INC. Stellar MLS
- $273,0003 bd2 ba1.6k sqft4269 BRAMBLEWOOD LOOP, SPRING HILL, FL 34609For SaleMLS ID #O6442996, Karen Albright, OPENDOOR BROKERAGE LLC. Stellar MLS
- $294,9003 bd2 ba1.2k sqft14220 SPRING HILL DRIVE, SPRING HILL, FL 34609For SaleMLS ID #TB8545186, Estefani Diego, VITA LUXURY REALTY LLC. Stellar MLS
- $369,9004 bd3 ba2.2k sqft12722 DRAKEFIELD DRIVE, SPRING HILL, FL 34610For SaleMLS ID #W7889133, April Solomon, GRI, SELLMORE REALTY CORP.. Stellar MLS
- $315,0004 bd2 ba1.8k sqft3243 GREYNOLDS AVENUE, SPRING HILL, FL 34608For SaleMLS ID #OM731787, Delores Arcuri, DELORES ARCURI REAL ESTATE. Stellar MLS
- $385,0004 bd3 ba2.6k sqft15561 STONE HOUSE DRIVE, BROOKSVILLE, FL 34604For SaleMLS ID #W7888961, Vincent Mistretta, HOMAN REALTY GROUP INC. Stellar MLS
- $416,9004 bd3 ba2.2k sqft1028 ARCHWAY DRIVE, SPRING HILL, FL 34608For SaleMLS ID #W7887719, Kenneth Basteiro, SIRROM REALTY LLC. Stellar MLS
- $399,9006 bd3 ba2.5k sqft13693 NEWBRIDGE STREET, SPRING HILL, FL 34609For SaleMLS ID #TB8536986, Kirk Budd, KELLER WILLIAMS REALTY- PALM HARBOR. Stellar MLS
