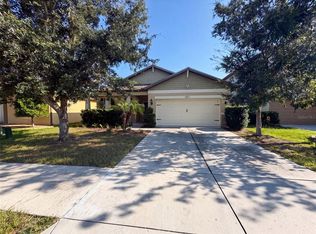
MAJOR PRICE IMPROVEMENT—NOW OFFERED AT $389,999! MOVE-IN READY! NO CDD FEE! LOW HOA! GATED GOLF COURSE COMMUNITY! Looking for beautiful Florida living without the extra fees? This is the one! Welcome to 5058 Diantha Way, a stunning 4-bedroom, 2-bath, 2-car garage home built in 2022, perfectly situated within a desirable gated golf course community offering NO CDD fee and a LOW HOA. Built by D.R. Horton, the popular Denton floor plan offers over 2,300 square feet of spacious, open-concept living. The generous living area flows seamlessly into the modern kitchen, complete with stainless steel appliances, ample cabinetry, and plenty of room for entertaining family and friends. Step outside to the extra-large screened lanai and enjoy spectacular golf course and natural views. This oversized homesite is ideally positioned between Holes 10 and 11, offering a rare combination of scenic views, additional outdoor space, and privacy created by the generous setbacks. It is the perfect setting for morning coffee, evening cocktails, or relaxing after a long day. Enjoy the Florida lifestyle with resort-style community amenities, including golf, pickleball courts, a golf pro shop, and an on-site restaurant, all conveniently located within the community. This is more than a home—it is a lifestyle! With a motivated seller, move-in-ready condition, no CDD fee, low HOA, oversized golf course lot, and a new price of $389,999, this home is an exceptional opportunity. Schedule your private showing today!
For sale
Price cut: $20K (7/30)
$389,999
5058 DIANTHA WAY, BROOKSVILLE, FL 34604
4beds
2,319sqft
:
Get pre-qualified$2,652/mo
Single Family Residence
Built in 2022
10,095 Square Feet Lot
$-- Zestimate®
$168/sqft
$120/mo HOA
What's special
Gated golf course communityScenic viewsExtra-large screened lanaiAdditional outdoor spaceModern kitchenStainless steel appliancesAmple cabinetry
- 124 days |
- 152 |
- 0 |
Zillow last checked:
Listing updated:
Listed by:
Judy Hunter 813-493-8793,
PINEYWOODS REALTY LLC 813-225-1890
Source: Stellar MLS,MLS#: TB8494884 Originating MLS: Suncoast Tampa
Originating MLS: Suncoast Tampa
Facts & features
Interior
Bedrooms & bathrooms
- Bedrooms: 4
- Bathrooms: 2
- Full bathrooms: 2
Rooms
- Room types: Breakfast Room Separate, Great Room, Utility Room
Primary bedroom
- Features: Walk-In Closet(s)
- Level: First
- Area: 208 Square Feet
- Dimensions: 13x16
Bedroom 2
- Features: Built-in Closet
- Level: First
- Area: 132 Square Feet
- Dimensions: 11x12
Bedroom 3
- Features: Built-in Closet
- Level: First
- Area: 132 Square Feet
- Dimensions: 11x12
Bedroom 4
- Features: Built-in Closet
- Level: First
- Area: 121 Square Feet
- Dimensions: 11x11
Great room
- Level: First
- Area: 440 Square Feet
- Dimensions: 20x22
Kitchen
- Level: First
- Area: 198 Square Feet
- Dimensions: 18x11
Heating
- Central, Electric
Cooling
- Central Air
Appliances
- Included: Dishwasher, Disposal, Dryer, Microwave, Range, Range Hood, Refrigerator, Washer
- Laundry: Inside
Features
- Ceiling Fan(s), Central Vacuum, Open Floorplan, Split Bedroom, Stone Counters, Walk-In Closet(s)
- Flooring: Carpet, Tile
- Has fireplace: No
Interior area
- Total structure area: 2,339
- Total interior livable area: 2,319 sqft
Video & virtual tour
Property
Parking
- Total spaces: 2
- Parking features: Driveway, Garage Door Opener
- Attached garage spaces: 2
- Has uncovered spaces: Yes
Features
- Levels: One
- Stories: 1
- Patio & porch: Covered, Patio, Porch, Screened
- Exterior features: Irrigation System
- Has view: Yes
- View description: Golf Course
Lot
- Size: 10,095 Square Feet
- Features: Landscaped, Oversized Lot, Sidewalk
Details
- Parcel number: R0822319243400000339
- Zoning: R1
- Special conditions: None
Construction
Type & style
- Home type: SingleFamily
- Property subtype: Single Family Residence
Materials
- Block, Stucco
- Foundation: Slab
- Roof: Shingle
Condition
- New construction: No
- Year built: 2022
Details
- Builder model: Denton
- Builder name: DR Horton
Utilities & green energy
- Sewer: Public Sewer
- Water: Public
- Utilities for property: Cable Available, Electricity Available, Electricity Connected, Public, Street Lights, Underground Utilities, Water Available, Water Connected
Community & HOA
Community
- Features: Community Mailbox, Gated Community - No Guard, Golf Carts OK, Golf
- Pet fee: $0 monthly
- Subdivision: HERNANDO OAKS PH 3
HOA
- Has HOA: Yes
- HOA fee: $120 monthly
- HOA name: Quailfied Property Maintenance (QPM) Troy Bateman
- HOA phone: 727-869-9700
Location
- Region: Brooksville
Financial & listing details
- Price per square foot: $168/sqft
- Tax assessed value: $391,930
- Annual tax amount: $2,016
- Date on market: 4/8/2026
- Cumulative days on market: 125 days
- Listing terms: Cash,Conventional,FHA,VA Loan
- Ownership: Fee Simple
- Total actual rent: 0
- Electric utility on property: Yes
- Road surface type: Paved, Asphalt
Estimated market value
Not available
Estimated sales range
Not available
Not available
Price history
| Date | Event | Price |
|---|---|---|
| 7/30/2026 | Price change | $389,999-4.9%$168/sqft |
Source:  Stellar MLS #TB8494884 Report a problem Stellar MLS #TB8494884 Report a problem | ||
| 7/10/2026 | Price change | $410,000-2.4%$177/sqft |
Source: Stellar MLS #TB8494884 Report a problem | ||
| 6/25/2026 | Price change | $419,900-2.3%$181/sqft |
Source: Stellar MLS #TB8494884 Report a problem | ||
| 5/29/2026 | Price change | $430,000-1.1%$185/sqft |
Source: Stellar MLS #TB8494884 Report a problem | ||
| 4/8/2026 | Listed for sale | $435,000+7.4%$188/sqft |
Source: Stellar MLS #TB8494884 Report a problem | ||
| 7/6/2022 | Sold | $404,990$175/sqft |
Source: Public Record Report a problem | ||
| 6/10/2022 | Pending sale | $404,990$175/sqft |
Source: Stellar MLS #T3379646 Report a problem | ||
Public tax history
| Year | Property taxes | Tax assessment |
|---|---|---|
| 2025 | $2,016 +1.1% | $180,849 +2.9% |
| 2024 | $1,995 -17.1% | $175,752 +3% |
| 2023 | $2,406 +154.2% | $170,633 +340.2% |
| 2022 | $947 +112.6% | $38,765 +203.7% |
| 2021 | $445 +20.8% | $12,764 +10% |
| 2020 | $369 +32.8% | $11,604 +10% |
| 2019 | $278 +88.4% | $10,549 +10% |
| 2018 | $147 -36.5% | $9,590 |
| 2017 | $232 | $9,590 |
| 2016 | $232 +2.2% | $9,590 |
| 2015 | $227 +1.6% | $9,590 |
| 2014 | $224 +44.6% | $9,590 |
| 2013 | $155 +5% | $9,590 |
| 2012 | $147 +1.6% | $9,590 |
| 2011 | $145 | $9,590 -5% |
| 2010 | -- | $10,095 |
| 2009 | $152 -2% | $10,095 |
| 2008 | $155 | $10,095 |
Find assessor info on the county website
Monthly payment
Est. payment
Payment breakdown
Explore the cost of this home by adjusting the details. Changes won't be saved.Climate risks
Neighborhood: 34604
Nearby schools
GreatSchools rating
- 3/10Moton Elementary SchoolGrades: PK-5Distance: 4 mi
- 2/10Hernando High SchoolGrades: PK,6-12Distance: 5.3 mi
- 5/10D. S. Parrott Middle SchoolGrades: 6-8Distance: 6.1 mi
Schools provided by the listing agent
- Elementary: Moton Elementary School
- Middle: D.S. Parrot Middle
- High: Hernando High
Source: Stellar MLS. This data may not be complete. We recommend contacting the local school district to confirm school assignments for this home.
- $337,5004 bd2 ba1.8k sqft5036 Diantha Way, Brooksville, FL 34604Off Market
- $315,0004 bd2 ba1.8k sqft5024 Diantha Way, Brooksville, FL 34604Sold
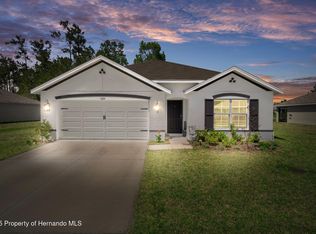
- $345,1004 bd2 ba1.8k sqft5047 Diantha Way, Brooksville, FL 34604Off Market

- $377,6004 bd2 ba2.3k sqft5076 Cadiz Ct, Brooksville, FL 34604Off Market
- $331,2003 bd2 ba2k sqft5006 Diantha Way, Brooksville, FL 34604Off Market
- $388,6004 bd2 ba1.8k sqft5023 Diantha Way, Brooksville, FL 34604Off Market
- $370,0004 bd2 ba1.8k sqft5112 Diantha Way, Brooksville, FL 34604Off Market
- $383,1004 bd2 ba2.3k sqft5005 Diantha Way, Brooksville, FL 34604Off Market
A local agent can set up tours, give advice and negotiate with sellers.
Similar homes
- $290,0003 bd2 ba1.6k sqft5274 DIANTHA WAY, BROOKSVILLE, FL 34604For Sale
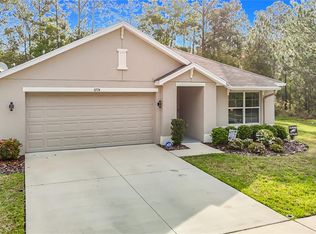
 MLS ID #TB8488383, Bill Whiteside, LPT REALTY, LLC. Stellar MLS
 - $375,0004 bd2 ba1.7k sqft2442 AMBASSADOR AVENUE, SPRING HILL, FL 34609For Sale
 MLS ID #O6430997, Eva Hockenberry, MAINSTAY BROKERAGE LLC. Stellar MLS
 - $365,0004 bd3 ba2.1k sqft5191 QUINTILIS STREET, SPRING HILL, FL 34608For Sale
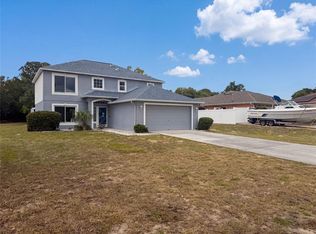 MLS ID #O6424192, Karen Albright, OPENDOOR BROKERAGE LLC. Stellar MLS
 - $314,0003 bd2 ba1.9k sqft1857 TRILLIUM BOULEVARD, BROOKSVILLE, FL 34604For Sale
 MLS ID #O6423659, Karen Albright, OPENDOOR BROKERAGE LLC. Stellar MLS
 - $280,0003 bd2 ba1.5k sqft6643 LONGBOAT DRIVE, BROOKSVILLE, FL 34604For SaleMLS ID #O6397986, Angela Elozua, TRIPLE Z REALTY LLC. Stellar MLS
- $270,0003 bd2 ba1.5k sqft6656 SEAWAY DRIVE, BROOKSVILLE, FL 34604For SaleMLS ID #TB8489553, Dario Florez, FRIENDS REALTY LLC. Stellar MLS
- $369,9004 bd2 ba1.9k sqft31857 SUN KETTLE LOOP, WESLEY CHAPEL, FL 33545For SaleMLS ID #TB8535122, Lei Cheng, SERVICE NEAR REALTY. Stellar MLS
- $409,9006 bd3 ba2.5k sqft13693 NEWBRIDGE STREET, SPRING HILL, FL 34609For SaleMLS ID #TB8536986, Kirk Budd, KELLER WILLIAMS REALTY- PALM HARBOR. Stellar MLS
- $379,0003 bd2 ba2.1k sqft18179 MABERLY ROAD, WEEKI WACHEE, FL 34614For SaleMLS ID #G5115802, Rachel Sowder, DOWN HOME REALTY, LLLP. Stellar MLS
- $365,0004 bd2 ba1.8k sqft4446 BAYRIDGE COURT, SPRING HILL, FL 34606For SaleMLS ID #TB8507592, Yaima Diaz Moya, JPT REALTY LLC. Stellar MLS
- $356,0005 bd3 ba3k sqft13628 COVEY RUN PLACE, SPRING HILL, FL 34609For SaleMLS ID #O6374671, Blake Keathley, EVERYSTATE INC.. Stellar MLS
- $285,0003 bd2 ba1.8k sqft575 SEA HOLLY DRIVE, BROOKSVILLE, FL 34604For SaleMLS ID #O6412598, Karen Albright, OPENDOOR BROKERAGE LLC. Stellar MLS
- $364,0006 bd3 ba2.9k sqft12148 LUFTBURROW LANE, HUDSON, FL 34669For SaleMLS ID #TB8537066, Terri Dipinto, BASTA REALTY SOLUTIONS. Stellar MLS
- $334,9003 bd2 ba1.8k sqft11318 PALOMAR STREET, SPRING HILL, FL 34609For SaleMLS ID #TB8514861, Gisselle Amparo, IMPACT REALTY TAMPA BAY. Stellar MLS
- $339,9003 bd2 ba1.9k sqft3355 Abeline Rd, Spring Hill, FL 34608For SaleMLS ID #2252642, Margaret J Adamo, Florida Real Estate Store & Property Management Services Inc. HCMLS
- $408,9004 bd3 ba1.9k sqft8328 CHRISTOPHER LANE, BROOKSVILLE, FL 34613New ConstructionMLS ID #P4937946, Katherine Vega, NEW BUILD SERVICES. Stellar MLS
- $397,9003 bd2 ba1.6k sqft10733 OAK DRIVE, HUDSON, FL 34669For SaleMLS ID #W7886766, Dainellys Villacis, FUTURE HOME REALTY. Stellar MLS
- $419,9004 bd3 ba2k sqft8362 NIGHTINGALE ROAD, SPRING HILL, FL 34613New ConstructionMLS ID #P4938035, Katherine Vega, NEW BUILD SERVICES. Stellar MLS
- $315,5004 bd2 ba1.9k sqft184 ARGYLL DRIVE, SPRING HILL, FL 34609For SaleMLS ID #TB8517773, Khoa Tran, KELLER WILLIAMS REALTY PORTFOLIO COLLECTION. Stellar MLS
- $389,9004 bd3 ba1.9k sqft14217 EARLINE ROAD, BROOKSVILLE, FL 34614New ConstructionStellar MLS
