Room to Breathe, Space to Grow, and Freedom to Live Your Way! Nestled on 1.07 acres of AR-zoned land, this inviting 3-bedroom, 2-bath split-bedroom home offers the perfect blend of comfort, privacy, and country living. Whether you're dreaming of bringing horses, chickens, goats, or simply enjoying wide-open space, this property is ready to welcome both you and your animals. Inside, you'll appreciate the thoughtfully designed split floor plan, providing privacy for the primary suite while keeping the secondary bedrooms separate. The home features walk-in closets, an indoor laundry room, and a 2-car garage for added convenience. One of the standout features is the large enclosed porch, complete with a fire place, air conditioning and a wet bar area, creating the perfect space for entertaining, hosting family gatherings, watching the big game, or simply relaxing year-round in comfort. Step outside and discover endless possibilities on your fully usable acreage. Create a mini farm, add a workshop, park your RV or boat, plant a garden, or simply enjoy the peaceful surroundings. Property Highlights: 3 Bedrooms | 2 Bathrooms, Split-bedroom floor plan, Walk-in closets, Indoor laundry room, 2-car garage, Large enclosed, air-conditioned porch, Wet bar entertainment area, 1.07-acre AR-zoned lot, Room for animals, RVs, boats, and outdoor hobbies, Properties offering acreage, flexible zoning, and move-in-ready comfort are becoming increasingly difficult to find. Don't miss the opportunity to own your own slice of Florida country living while remaining close to shopping, restaurants, schools, and major roadways. A/C 2020 ROOF 2023
Pending
$397,900
10733 Oak Dr, Hudson, FL 34669
3beds
1,601sqft
:
Get pre-qualified$2,657/mo
Single Family Residence
Built in 2005
1.07 Acres Lot
$397,600 Zestimate®
$249/sqft
$-- HOA
What's special
Fully usable acreageLarge enclosed porchIndoor laundry roomPeaceful surroundingsWet bar entertainment areaWalk-in closets
- 33 days |
- 52 |
- 1 |
Likely to sell faster than
Zillow last checked:
Listing updated:
Listed by:
Dainellys Villacis 727-858-9970,
FUTURE HOME REALTY 800-921-1330,
Rogelio Echenique 813-703-7132,
FUTURE HOME REALTY INC
Source: Stellar MLS,MLS#: W7886766 Originating MLS: West Pasco
Originating MLS: West Pasco
Facts & features
Interior
Bedrooms & bathrooms
- Bedrooms: 3
- Bathrooms: 2
- Full bathrooms: 2
Primary bedroom
- Features: Walk-In Closet(s)
- Level: First
Kitchen
- Level: First
Living room
- Level: First
Heating
- Central, Electric
Cooling
- Central Air
Appliances
- Included: Dishwasher, Dryer, Microwave, Range, Washer
- Laundry: Inside, Washer Hookup
Features
- Ceiling Fan(s), High Ceilings, Solid Surface Counters, Solid Wood Cabinets, Split Bedroom, Walk-In Closet(s)
- Flooring: Carpet, Ceramic Tile, Tile
- Doors: Sliding Doors
- Has fireplace: Yes
- Fireplace features: Other Room, Wood Burning
Interior area
- Total structure area: 1,816
- Total interior livable area: 1,601 sqft
Video & virtual tour
Property
Parking
- Total spaces: 3
- Parking features: Garage - Attached
- Attached garage spaces: 2
- Carport spaces: 1
- Covered spaces: 3
Features
- Levels: One
- Stories: 1
- Exterior features: Rain Gutters, Storage
Lot
- Size: 1.07 Acres
Details
- Parcel number: 172431001.0035.00004.0
- Zoning: AR
- Special conditions: None
Construction
Type & style
- Home type: SingleFamily
- Property subtype: Single Family Residence
Materials
- Block, Concrete, Stucco
- Foundation: Slab
- Roof: Shingle
Condition
- New construction: No
- Year built: 2005
Utilities & green energy
- Sewer: Septic Tank
- Water: Well
- Utilities for property: Cable Available
Community & HOA
Community
- Pet fee: $0 monthly
- Subdivision: OAKWOOD ACRES UNREC
HOA
- Has HOA: No
Location
- Region: Hudson
Financial & listing details
- Price per square foot: $249/sqft
- Tax assessed value: $368,695
- Annual tax amount: $2,348
- Date on market: 6/20/2026
- Cumulative days on market: 33 days
- Ownership: Fee Simple
- Total actual rent: 0
- Road surface type: Asphalt
Estimated market value
$397,600
$378,000 - $417,000
$1,900/mo
Price history
| Date | Event | Price |
|---|---|---|
| 6/22/2026 | Pending sale | $397,900$249/sqft |
Source:  Stellar MLS #W7886766 Report a problem Stellar MLS #W7886766 Report a problem | ||
| 6/20/2026 | Listed for sale | $397,900+157.4%$249/sqft |
Source: Stellar MLS #W7886766 Report a problem | ||
| 5/30/2014 | Sold | $154,600-2.7%$97/sqft |
Source: Stellar MLS #W7533054 Report a problem | ||
| 4/23/2014 | Price change | $158,900-0.7%$99/sqft |
Source: RE/MAX SUNSET REALTY #W7533054 Report a problem | ||
| 3/29/2014 | Price change | $160,000-3%$100/sqft |
Source: RE/MAX SUNSET REALTY #W7533054 Report a problem | ||
| 2/27/2014 | Price change | $164,900-2.9%$103/sqft |
Source: RE/MAX SUNSET REALTY #W7533054 Report a problem | ||
| 1/7/2014 | Price change | $169,900-5.6%$106/sqft |
Source: RE/MAX SUNSET REALTY #W7533054 Report a problem | ||
| 9/21/2013 | Listed for sale | $179,900-16.3%$112/sqft |
Source: RE/MAX SUNSET REALTY #W7533054 Report a problem | ||
| 7/26/2005 | Sold | $215,000+367.4%$134/sqft |
Source: Public Record Report a problem | ||
| 1/21/2004 | Sold | $46,000$29/sqft |
Source: Public Record Report a problem | ||
Public tax history
| Year | Property taxes | Tax assessment |
|---|---|---|
| 2024 | $2,282 +4.3% | $168,420 |
| 2023 | $2,187 +8% | $168,420 +3% |
| 2022 | $2,024 +2.3% | $163,520 +6.1% |
| 2021 | $1,978 +1.9% | $154,140 +1.4% |
| 2020 | $1,942 +1.7% | $152,020 +2.3% |
| 2019 | $1,910 | $148,610 +1.9% |
| 2018 | $1,910 +2.2% | $145,843 |
| 2017 | $1,869 +0.7% | $145,843 +4.2% |
| 2016 | $1,856 +7.9% | $139,905 +5% |
| 2015 | $1,721 -21.8% | $133,270 +7.1% |
| 2014 | $2,201 | $124,380 +3.6% |
| 2013 | -- | $120,020 -0.6% |
| 2012 | -- | $120,700 -7.1% |
| 2011 | -- | $129,971 -2.1% |
| 2010 | -- | $132,727 -4.8% |
| 2009 | -- | $139,445 -23.4% |
| 2008 | -- | $182,055 -8% |
| 2007 | -- | $197,958 +5.5% |
| 2006 | -- | $187,709 +80.5% |
| 2005 | -- | $104,021 +194.4% |
| 2004 | -- | $35,332 |
Find assessor info on the county website
Monthly payment
Est. payment
Payment breakdown
Explore the cost of this home by adjusting the details. Changes won't be saved.Climate risks
Neighborhood: 34669
Nearby schools
GreatSchools rating
- 5/10Hudson Primary AcademyGrades: PK-5Distance: 1 mi
- 2/10Hudson Middle SchoolGrades: 4-8Distance: 1.3 mi
- 2/10Fivay High SchoolGrades: 8-12Distance: 1.9 mi
- $467,5004 bd3 ba2.3k sqft10729 Oak Dr, Hudson, FL 34669Off Market

- $214,300-- bd2 ba1.2k sqft13304 Soloman Ct, Hudson, FL 34669Off Market
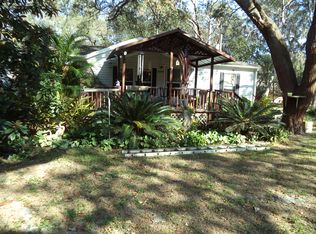
- $310,0004 bd2 ba1.6k sqft13310 Soloman Ct, Hudson, FL 34669Sold

- $157,400-- bd1 ba530 sqft10807 Oak Dr, Hudson, FL 34669Off Market
- $393,000-- bd2 ba1.9k sqft10732 Shady Dr, Hudson, FL 34669Off Market
- $344,2004 bd2 ba2k sqft10739 Oak Dr, Hudson, FL 34669Off Market
- $150,0003 bd2 ba1.4k sqft10790 Shady Dr, Hudson, FL 34669Sold
- $601,8005 bd3 ba2.7k sqft10725 Oak Dr, Hudson, FL 34669Off Market
A local agent can set up tours, give advice and negotiate with sellers.
Similar homes
- $360,0004 bd3 ba1.7k sqft13850 Royston Bnd, Hudson, FL 34669For Sale
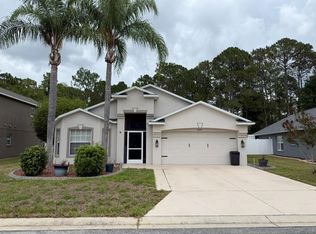
 MLS ID #O6421180, Jonathon, PA McLeod, KELLER WILLIAMS ELITE REALTY. Stellar MLS
 - $439,9004 bd3 ba1.6k sqft15808 Archer St, Hudson, FL 34667For Sale
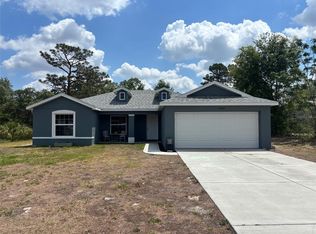 MLS ID #TB8503839, Teresa Montanez, CHARLES RUTENBERG REALTY INC. Stellar MLS
 - $289,9003 bd2 ba1.7k sqft(Undisclosed Address), New Port Richey, FL 34654For Sale
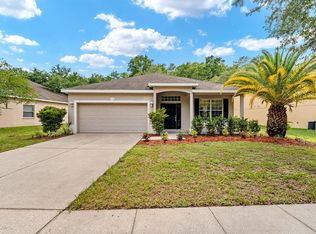 MLS ID #TB8529599, Pamela Whitlock, EXP REALTY LLC. Stellar MLS
 - $279,9993 bd3 ba1.7k sqft9811 Bud St, Hudson, FL 34669For Sale
 MLS ID #W7869470, Sean Webb, HOUSE HUNTIN REALTY LLC. Stellar MLS
 - $369,0003 bd2 ba1.5k sqft7916 Floradora Dr, New Port Richey, FL 34654For SaleMLS ID #O6400104, Jorge Zea, BLUE LIGHTHOUSE REALTY INC. Stellar MLS
- $295,0003 bd2 ba2.1k sqft10227 Landmark Dr, Hudson, FL 34667For SaleMLS ID #TB8524214, Dan Sefair, SEFAIR INVESTMENTS INC. Stellar MLS
- $295,9003 bd2 ba1.6k sqft11731 Heritage Point Dr, Hudson, FL 34667For SaleMLS ID #W7886708, Jessica Cabano, TROPIC SHORES REALTY LLC. Stellar MLS
- $285,0004 bd3 ba2.2k sqft11633 Fox Run, Port Richey, FL 34668For SaleMLS ID #W7887636, Brande Greenlee, GREENLEE REALTY GROUP. Stellar MLS
- $439,9003 bd2 ba2k sqft5654 Mossberg Dr, New Port Richey, FL 34655For SaleMLS ID #TB8511423, Hilary Provost, BRANDYWINE HOMES USA. Stellar MLS
- $319,9993 bd2 ba1.4k sqft12026 Tasha Ct, New Port Richey, FL 34654For SaleMLS ID #W7881628, Carolyn Campbell, AT HOME PROPERTY MGMT & REALTY. Stellar MLS
- $275,0003 bd2 ba1.3k sqft18722 Dobson Dr, Hudson, FL 34667For SaleMLS ID #TB8521710, Tina Osthus, HENDRIK MARIE REAL ESTATE SERVICES. Stellar MLS
- $209,9003 bd2 ba1k sqft8907 Wayward Cir, Hudson, FL 34667For SaleMLS ID #W7886983, Keith Morris, SIRROM REALTY LLC. Stellar MLS
- $275,0003 bd2 ba1.6k sqft11344 Heritage Point Dr, Hudson, FL 34667For SaleMLS ID #TB8522550, Lauren Tracey, LIPPLY REAL ESTATE. Stellar MLS
- $365,0004 bd3 ba2.1k sqft5191 Quintilis St, Spring Hill, FL 34608For SaleMLS ID #O6424192, Karen Albright, OPENDOOR BROKERAGE LLC. Stellar MLS
- $349,9004 bd3 ba2k sqft9616 Lake Christina Ln, Port Richey, FL 34668For SaleMLS ID #W7882920, Gerard Buglione, CHARLES RUTENBERG REALTY INC. Stellar MLS
- $325,0003 bd2 ba1.5k sqft11248 Mollymawk Ct, New Port Richey, FL 34654For SaleMLS ID #TB8376653, Stephen Hachey, FLAT FEE MLS REALTY. Stellar MLS
- $245,0003 bd3 ba1.7k sqft13733 Rosette Rd, Hudson, FL 34669For SaleMLS ID #TB8526929, Chris Koenig, RE/MAX CHAMPIONS. Stellar MLS
- $314,9002 bd2 ba1.7k sqft7128 Southwind Dr, Hudson, FL 34667For SaleMLS ID #TB8516704, Wendy Nash Hickman PA, CENTURY 21 RE CHAMPIONS. Stellar MLS
- $375,0003 bd2 ba1.5k sqft1650 Navigator Ln, Tarpon Springs, FL 34689For SaleMLS ID #TB8523140, Nicholas Dellorfano, DALTON WADE INC. Stellar MLS
- $239,9003 bd2 ba1.5k sqft7412 University Dr, Hudson, FL 34667For SaleMLS ID #TB8508898, Lynne Powers, POWERS REAL ESTATE SOLUTIONS LLC. Stellar MLS
