Skip main navigation
Sold for $310,000
  • $310,000

    13310 Soloman Ct, Hudson, FL 34669

    4beds
    1,620sqft
    Mobile Home
    Built in 2000
    1.01 Acres Lot
    $313,500 Zestimate®
    $191/sqft
    $1,998 Estimated rent

    Home value

    $313,500

    $298,000 - $329,000

    $1,998/mo

    Zestimate® history
    Loading
    Loading...

    Owner options

    List your home for rent

    $1,998/mo

    Rent Zestimate®

    Find your next renter with Zillow Rental Manager. Plus, with online applications, you can quickly screen prospective tenants – for free.

    Learn more

    $1,998/mo

    Rent Zestimate®

    Refinance and save

    $2,136/mo

    Est. payment

    Refinancing to a lower rate could help reduce your monthly payments and save thousands over the life of the loan.

    See today's rates

    $2,136/mo

    Est. payment

    Explore your selling options

    Work with a Zillow partner agent

    Leverage their expertise and Zillow's premium Showcase listings to get your home seen by more buyers.

    Get started

    List with your own agent

    Get your home in front of millions of buyers by listing it on Zillow.

    Learn how to do it

    Sell it yourself

    Take full control of how buyers see your home on Zillow by listing For Sale by Owner (FSBO).

    List your home

    What's special

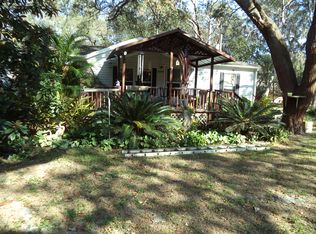
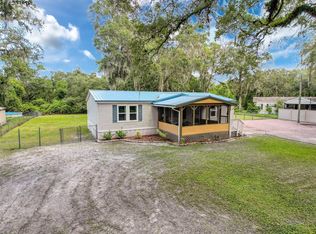
    UNDER CONTRACT, accepting back-ups. Welcome to 13310 Soloman Court, Hudson, FL 34667, a beautifully remodeled 4-bedroom, 2-bathroom manufactured home with over 1,600 square feet of living space situated on a 1-acre lot. This 2000-built home features a modern kitchen with shaker cabinets, granite countertops, vinyl floors throughout, and a large pantry. Enjoy ample relaxation and entertainment space in the family, living, and dining rooms, each designed to provide comfort and style. The family room also includes a cozy fireplace, perfect for those cooler evenings. Crown molding and 6-inch baseboards throughout the home add an elegant touch. The primary suite includes a walk-in closet and an updated bathroom with a custom-made shower door, granite countertops, and a linen closet. The guest bathroom features a tub and granite countertops. The home's split bedroom plan and high ceilings create a spacious and inviting atmosphere. In addition to the primary suite, there are three more generously sized bedrooms, perfect for family members or guests. The home also includes a convenient inside laundry room. The property features a water treatment system for the well water. Outside, you'll find decks located on the front and back of the home, perfect for barbecuing and other gatherings. The large, fenced-in backyard offers plenty of room for all your favorite outdoor activities and includes a gate for added security. Nestled away from the main road, this property provides a quiet retreat while still being close to local shopping and restaurants. With ample space for all your toys, this home is ideal for those who love outdoor adventures.

    Zillow last checked:

    Listing updated:

    Listing Provided by:

    Debra Banks Waz 727-919-6185,

    FUTURE HOME REALTY 800-921-1330

    Bought with:

    Sigrid Pendleton, 667707

    YOUR FLORIDA REAL ESTATE CO

    Source: Stellar MLS,MLS#: U8250314MLS LogoOriginating MLS: West Pasco

    Facts & features

    Interior

    Bedrooms & bathrooms
    • Bedrooms: 4
    • Bathrooms: 2
    • Full bathrooms: 2
    Primary bedroom
    • Features: Ceiling Fan(s), En Suite Bathroom, Walk-In Closet(s)
    • Level: First
    • Dimensions: 13.75x12.75
    Primary bathroom
    • Features: Dual Sinks, Granite Counters, Makeup/Vanity Space, Stone Counters, Linen Closet
    • Level: First
    • Dimensions: 5.6x7.5
    Bathroom 1
    • Features: Built-in Closet
    • Level: First
    • Dimensions: 9.7x10
    Bathroom 2
    • Features: Ceiling Fan(s), Built-in Closet
    • Level: First
    • Dimensions: 9.6x12.4
    Bathroom 3
    • Features: Ceiling Fan(s), Built-in Closet
    • Level: First
    • Dimensions: 9.75x10.3
    Dining room
    • Level: First
    • Dimensions: 12.75x10.75
    Family room
    • Features: Ceiling Fan(s)
    • Level: First
    • Dimensions: 12.25x16.6
    Kitchen
    • Features: Bar, Breakfast Bar, Granite Counters, Pantry, Stone Counters, Built-in Closet
    • Level: First
    • Dimensions: 13.25x11
    Living room
    • Level: First
    • Dimensions: 15.5x12.75
    Heating
    • Heat Pump
    Cooling
    • Central Air
    Appliances
    • Included: Dishwasher, Ice Maker, Microwave, Range, Range Hood, Refrigerator, Water Softener
    • Laundry: Inside, Laundry Room
    Features
    • Cathedral Ceiling(s), Ceiling Fan(s), Crown Molding, High Ceilings, L Dining, Living Room/Dining Room Combo, Open Floorplan, Primary Bedroom Main Floor, Split Bedroom, Stone Counters, Vaulted Ceiling(s), Walk-In Closet(s)
    • Flooring: Vinyl
    • Doors: Sliding Doors
    • Windows: Blinds, Window Treatments
    • Has fireplace: Yes
    • Fireplace features: Wood Burning
    Interior area
    • Total structure area: 1,620
    • Total interior livable area: 1,620 sqft

    Property

    Features
    • Levels: One
    • Stories: 1
    • Patio & porch: Deck
    • Exterior features: Private Mailbox, Rain Gutters
    • Fencing: Chain Link,Wire
    Lot
    • Size: 1.01 Acres
    • Features: Cleared, Conservation Area, Oversized Lot, Private, Street Dead-End, Street One Way
    Details
    • Additional structures: Gazebo
    • Parcel number: 172431001.0034.00004.0
    • Zoning: AR
    • Special conditions: None

    Construction

    Type & style
    • Home type: MobileManufactured
    • Property subtype: Mobile Home
    Materials
    • Vinyl Siding
    • Foundation: Block, Crawlspace
    • Roof: Shingle
    Condition
    • New construction: No
    • Year built: 2000

    Utilities & green energy

    • Sewer: Septic Tank
    • Water: Well
    • Utilities for property: BB/HS Internet Available, Cable Available, Electricity Connected, Public, Water Connected

    Community & neighborhood

    Location
    • Region: Hudson
    • Subdivision: OAKWOOD ACRES UNREC

    HOA & financial

    HOA
    • Has HOA: No
    Other fees
    • Pet fee: $0 monthly
    Other financial information
    • Total actual rent: 0

    Other

    Other facts
    • Body type: Double Wide
    • Listing terms: Cash,Conventional,FHA,VA Loan
    • Ownership: Fee Simple
    • Road surface type: Dirt

    Price history

    DateEventPrice
    8/30/2024Sold$310,000-4.6%$191/sqft
    Source: Stellar MLS #U8250314 Report a problem
    7/30/2024Pending sale$325,000$201/sqft
    Source: Stellar MLS #U8250314 Report a problem
    7/18/2024Listed for sale$325,000+345.2%$201/sqft
    Source: Stellar MLS #U8250314 Report a problem
    2/12/2021Sold$73,000-8.6%$45/sqft
    Source: Public Record Report a problem
    2/5/2021Pending sale$79,900$49/sqft
    Source: CENTURY 21 RE CHAMPIONS #U8111523 Report a problem
    2/5/2021Listed for sale$79,900$49/sqft
    Source: CENTURY 21 RE CHAMPIONS #U8111523 Report a problem
    2/5/2021Pending sale$79,900$49/sqft
    Source: Stellar MLS #U8111523 Report a problem
    1/29/2021Listed for sale$79,900+17.5%$49/sqft
    Source: Stellar MLS #U8111523 Report a problem
    12/31/2003Sold$68,000$42/sqft
    Source: Public Record Report a problem

    Public tax history

    YearProperty taxesTax assessment
    2024$2,788 +12.2%$168,078 +19.4%
    2023$2,485 +21.4%$140,826 +21.5%
    2022$2,048 +61%$115,945 +69.4%
    2021$1,272 +8.8%$68,438 +9.8%
    2020$1,168 -1.2%$62,331 -1%
    2019$1,183 $62,991 -0.2%
    2018$1,183 +0.1%$63,092 +4.5%
    2017$1,181 +2.2%$60,365 +1.4%
    2016$1,156 +3.9%$59,507 +2.4%
    2015$1,113 -0.4%$58,102 -3.1%
    2014$1,117 $59,946 -1.5%
    2013-- $60,848 -1.7%
    2012-- $61,876 -7.8%
    2011-- $67,136 -0.8%
    2010-- $67,681 -12.6%
    2009-- $77,447 -23.3%
    2008-- $100,966 -8.6%
    2007-- $110,422 -1.5%
    2006-- $112,112 +18.3%
    2005-- $94,807 +26%
    2004-- $75,221 -1.8%
    2003-- $76,626 +39.1%
    2002-- $55,074 -0.6%
    1999-- $55,414

    Find assessor info on the county website

    Neighborhood: 34669

    Nearby schools

    GreatSchools rating
    Get a cash offer in 3 minutes
    Find out how much your home could sell for in as little as 3 minutes with a no-obligation cash offer.
    Estimated market value
    $313,500
    Get a cash offer in 3 minutes
    Find out how much your home could sell for in as little as 3 minutes with a no-obligation cash offer.
    Estimated market value
    $313,500