Virtually Staged. Welcome to this spacious two-story home in the desirable gated community of The Verandahs. Offering nearly 3,000 square feet of living space, this 6-bedroom, 3-full-bath home provides plenty of room for a large family, guests, a home office, or flexible living arrangements. Recently painted interior and featuring laminate flooring throughout the living, family, and dining rooms, this home offers a comfortable and inviting layout. The large kitchen is designed for both everyday living and entertaining, with granite countertops, a breakfast counter, center island and stainless-steel appliances providing plenty of workspace and functionality. Upstairs, you'll find the primary suite plus four additional bedrooms and two full bathrooms, providing a private retreat for the main living quarters. The first floor offers even more flexibility with a sixth bedroom and full bathroom, ideal for guests, a home office, or multigenerational living. Convenience is built in with an interior laundry room, including washer and dryer, and a 2-car garage. Step outside to enjoy the large backyard enclosed by a vinyl privacy fence, offering plenty of space for pets, play, entertaining, or creating your own outdoor oasis. Residents of The Verandahs enjoy an array of community amenities, including a gated entrance, large community pool, clubhouse, park, and playground. The community also offers a low HOA fee, with the CDD included in the annual property tax bill. Conveniently located just minutes from SR 589 and U.S. Highway 19, this home provides easy access to major roadways, making commuting and getting around the area a breeze.
For sale
Price cut: $4.1K (8/16)
$359,900
12148 LUFTBURROW LANE, HUDSON, FL 34669
6beds
2,992sqft
Single Family Residence
Built in 2006
7,647 Square Feet Lot
$354,700 Zestimate®
$120/sqft
$60/mo HOA
What's special
Gated entranceCenter islandRecently painted interiorGranite countertopsComfortable and inviting layoutLarge community poolSpacious two-story home
- 27 days
- 788
- 60
Zillow last checked:
Listing updated:
Listed by:
Terri Dipinto 727-277-8055,
BASTA REALTY SOLUTIONS 727-943-9500
Source: Stellar MLS,MLS#: TB8537066 Originating MLS: Suncoast Tampa
Originating MLS: Suncoast Tampa
Facts & features
Interior
Bedrooms & bathrooms
- Bedrooms: 6
- Bathrooms: 3
- Full bathrooms: 3
Rooms
- Room types: Family Room, Utility Room
Primary bedroom
- Features: Ceiling Fan(s), En Suite Bathroom, Walk-In Closet(s)
- Level: Second
Other
- Features: Ceiling Fan(s), Built-in Closet
- Level: First
Bedroom 2
- Features: Ceiling Fan(s), Built-in Closet
- Level: Second
Bedroom 3
- Features: Ceiling Fan(s), Built-in Closet
- Level: Second
Bedroom 4
- Features: Ceiling Fan(s), Built-in Closet
- Level: Second
Bedroom 5
- Features: Ceiling Fan(s), Built-in Closet
- Level: Second
Primary bathroom
- Features: Dual Sinks, Exhaust Fan, Tub with Separate Shower Stall, Water Closet/Priv Toilet
- Level: Second
Bathroom 2
- Level: Second
Bathroom 3
- Level: First
Dining room
- Level: First
Family room
- Features: Ceiling Fan(s)
- Level: First
Kitchen
- Features: Kitchen Island
- Level: First
Living room
- Features: Ceiling Fan(s)
- Level: First
Heating
- Central
Cooling
- Central Air
Appliances
- Included: Dishwasher, Disposal, Electric Water Heater, Microwave, Range, Refrigerator, Washer
- Laundry: Inside, Laundry Room
Features
- Ceiling Fan(s), Eating Space In Kitchen, High Ceilings, Kitchen/Family Room Combo, Living Room/Dining Room Combo, Open Floorplan, PrimaryBedroom Upstairs, Walk-In Closet(s)
- Flooring: Carpet, Laminate, Tile
- Doors: Sliding Doors
- Has fireplace: No
Interior area
- Total structure area: 3,650
- Total interior livable area: 2,992 sqft
Video & virtual tour
Property
Parking
- Total spaces: 2
- Parking features: Garage Door Opener
- Attached garage spaces: 2
Features
- Levels: Two
- Stories: 2
- Patio & porch: Covered, Rear Porch
- Exterior features: Private Yard
- Fencing: Vinyl
Lot
- Size: 7,647 Square Feet
- Residential vegetation: Mature Landscaping
Details
- Parcel number: 0325170070000000360
- Zoning: MPUD
- Special conditions: None
Construction
Type & style
- Home type: SingleFamily
- Property subtype: Single Family Residence
Materials
- Block
- Foundation: Slab
- Roof: Shingle
Condition
- New construction: No
- Year built: 2006
Utilities & green energy
- Sewer: Public Sewer
- Water: Public
- Utilities for property: Cable Available, Electricity Connected, Phone Available, Public, Sewer Connected, Underground Utilities, Water Connected
Community & HOA
Community
- Features: Deed Restrictions, Fitness Center, Gated Community - No Guard, Park, Playground, Pool, Sidewalks
- Pet fee: $0 monthly
- Subdivision: VERANDAHS
HOA
- Has HOA: Yes
- Amenities included: Clubhouse, Fitness Center, Gated, Park, Playground, Pool
- Services included: Common Area Taxes, Community Pool, Reserve Fund, Manager, Pool Maintenance, Private Road, Recreational Facilities
- HOA fee: $60 monthly
- HOA name: Sentry Management
- HOA phone: 727-942-1906
Location
- Region: Hudson
Financial & listing details
- Price per square foot: $120/sqft
- Tax assessed value: $400,052
- Annual tax amount: $4,966
- Date on market: 8/8/2026
- Cumulative days on market: 28 days
- Listing terms: Cash,Conventional,FHA,VA Loan
- Ownership: Fee Simple
- Total actual rent: 0
- Electric utility on property: Yes
- Road surface type: Paved
Estimated market value
$354,700
$337,000 - $372,000
$3,189/mo
Price history
| Date | Event | Price |
|---|---|---|
| 9/2/2026 | Listed for rent | $3,000$1/sqft |
Source: Stellar MLS #TB8544938 Report a problem | ||
| 8/16/2026 | Price change | $359,900-1.1%$120/sqft |
Source:  Stellar MLS #TB8537066 Report a problem Stellar MLS #TB8537066 Report a problem | ||
| 8/8/2026 | Listed for sale | $364,000+18.8%$122/sqft |
Source: Stellar MLS #TB8537066 Report a problem | ||
| 7/9/2026 | Sold | $306,500-23.2%$102/sqft |
Source: Public Record Report a problem | ||
| 2/28/2025 | Listing removed | $399,000$133/sqft |
Source: Stellar MLS #T3547721 Report a problem | ||
| 1/9/2025 | Listed for sale | $399,000$133/sqft |
Source: Stellar MLS #T3547721 Report a problem | ||
| 12/3/2024 | Pending sale | $399,000$133/sqft |
Source: Stellar MLS #T3547721 Report a problem | ||
| 11/5/2024 | Price change | $399,000-9.1%$133/sqft |
Source: Stellar MLS #T3547721 Report a problem | ||
| 10/21/2024 | Listed for sale | $439,000$147/sqft |
Source: Stellar MLS #T3547721 Report a problem | ||
| 9/28/2024 | Listing removed | $439,000$147/sqft |
Source: Stellar MLS #T3547721 Report a problem | ||
| 9/19/2024 | Listed for sale | $439,000-2.2%$147/sqft |
Source: Stellar MLS #T3547721 Report a problem | ||
| 9/4/2024 | Listing removed | $449,000$150/sqft |
Source: Stellar MLS #T3547721 Report a problem | ||
| 8/26/2024 | Price change | $449,000-5.5%$150/sqft |
Source: Stellar MLS #T3547721 Report a problem | ||
| 8/9/2024 | Listed for sale | $475,000+27.3%$159/sqft |
Source: Stellar MLS #T3547721 Report a problem | ||
| 11/1/2021 | Sold | $373,000+8.1%$125/sqft |
Source: Public Record Report a problem | ||
| 6/25/2021 | Sold | $345,000+81.6%$115/sqft |
Source: Public Record Report a problem | ||
| 11/2/2015 | Sold | $190,000-2.6%$64/sqft |
Source: Public Record Report a problem | ||
| 8/24/2015 | Listed for sale | $195,000+14.4%$65/sqft |
Source: KELLER WILLIAMS TAMPA PROP. #T2775253 Report a problem | ||
| 6/23/2015 | Sold | $170,500$57/sqft |
Source:  HCMLS #2161371 Report a problem HCMLS #2161371 Report a problem | ||
| 5/8/2015 | Listed for sale | $170,500+162.3%$57/sqft |
Source: Keller Williams - Spring Hill #2161371 Report a problem | ||
| 4/4/2013 | Listing removed | $65,000$22/sqft |
Source: ERA Suncoast Realty #701554 Report a problem | ||
| 3/13/2013 | Listed for sale | $65,000-49.8%$22/sqft |
Source: ERA Suncoast Realty #701554 Report a problem | ||
| 11/5/2011 | Listing removed | $129,500$43/sqft |
Source: Coldwell Banker F.I. Grey & Son Residential, Inc. #7495608 Report a problem | ||
| 10/19/2011 | Price change | $129,500-7.5%$43/sqft |
Source: Coldwell Banker F.I. Grey & Son Residential, Inc. #7495608 Report a problem | ||
| 10/4/2011 | Price change | $139,999-3.4%$47/sqft |
Source: Coldwell Banker F.I. Grey & Son Residential, Inc. #7495608 Report a problem | ||
| 7/26/2011 | Price change | $144,999-3.3%$48/sqft |
Source: F.I. Grey & Son Residential, Inc. #7495608 Report a problem | ||
| 6/19/2011 | Price change | $149,999-3.2%$50/sqft |
Source: F.I. Grey & Son Residential, Inc. #7495608 Report a problem | ||
| 6/14/2011 | Listed for sale | $154,900-39.6%$52/sqft |
Source: F.I. Grey & Son Residential, Inc. #7495608 Report a problem | ||
| 12/18/2006 | Sold | $256,400$86/sqft |
Source: Public Record Report a problem | ||
Public tax history
| Year | Property taxes | Tax assessment |
|---|---|---|
| 2025 | $5,173 +1.7% | $234,240 +2.9% |
| 2024 | $5,086 +4.5% | $227,640 |
| 2023 | $4,866 +7.4% | $227,640 +3% |
| 2022 | $4,533 +24.9% | $221,010 +32.7% |
| 2021 | $3,628 +1.1% | $166,570 +1.4% |
| 2020 | $3,589 +2.4% | $164,270 +2.3% |
| 2019 | $3,505 | $160,580 +1.9% |
| 2018 | $3,505 +2.3% | $157,595 |
| 2017 | $3,426 +0.4% | $157,595 +4.2% |
| 2016 | $3,414 -12.5% | $151,179 +0.7% |
| 2015 | $3,903 +3.3% | $150,071 +0.8% |
| 2014 | $3,778 | $148,818 +11.6% |
| 2013 | -- | $133,311 +0.5% |
| 2012 | -- | $132,622 -27.2% |
| 2011 | -- | $182,188 +1% |
| 2010 | -- | $180,387 -7.7% |
| 2009 | -- | $195,411 -20.9% |
| 2008 | -- | $247,136 -7% |
| 2007 | -- | $265,862 +8.4% |
| 2006 | -- | $245,350 |
Find assessor info on the county website
Monthly payment
Est. payment
Payment breakdown
Explore the cost of this home by adjusting the details. Changes won't be saved.Climate risks
Neighborhood: 34669
Nearby schools
Schools provided by the listing agent
- Elementary: Moon Lake-PO
- Middle: Crews Lake Middle-PO
- High: Hudson High-PO
Source: Stellar MLS. This data may not be complete. We recommend contacting the local school district to confirm school assignments for this home.

Similar homes
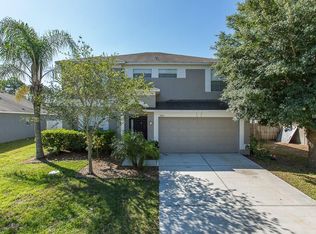
- $340,0004 bd3 ba1.7k sqft13850 ROYSTON BEND, HUDSON, FL 34669For Sale
 MLS ID #O6421180, Jonathon McLeod, PA, NEXTHOME LUXE COASTAL. Stellar MLS
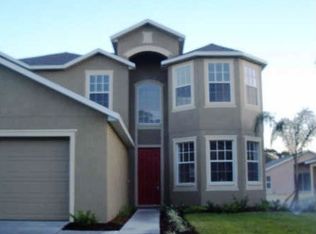
 - $340,0004 bd2 ba1.9k sqft13449 MEADOW GOLF AVENUE, HUDSON, FL 34669For Sale
 MLS ID #OM727532, Garrett Huffman, EXP REALTY LLC. Stellar MLS

 - $349,9903 bd2 ba1.9k sqft13928 TENNYSON DRIVE, HUDSON, FL 34667For Sale
 MLS ID #TB8541662, Igor Panochko, PEOPLE'S TRUST REALTY. Stellar MLS
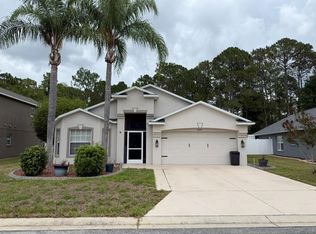
 - $445,0004 bd3 ba2.5k sqft13814 BEE TREE COURT, HUDSON, FL 34669For Sale
 MLS ID #TB8498971, Hoa Huynh, CENTURY 21 RE CHAMPIONS. Stellar MLS
 - $384,9003 bd2 ba1.9k sqft18505 GRAND CLUB DRIVE, HUDSON, FL 34667For SaleMLS ID #TB8537593, Lauren Tracey, LIPPLY REAL ESTATE. Stellar MLS
- $415,0003 bd2 ba2.2k sqft18754 GRAND CLUB DRIVE, HUDSON, FL 34667For SaleMLS ID #TB8538349, Lauren Tracey, LIPPLY REAL ESTATE. Stellar MLS
- $340,0003 bd2 ba2k sqft6513 CARDINAL CREST DRIVE, NEW PORT RICHEY, FL 34655For SaleMLS ID #TB8542374, Laura Alliman, VERANDA REALTY GROUP. Stellar MLS
- $339,0003 bd2 ba2k sqft11632 HERITAGE POINT DRIVE, HUDSON, FL 34667For SaleMLS ID #TB8528022, Lauren Tracey, LIPPLY REAL ESTATE. Stellar MLS
- $340,0003 bd2 ba1.7k sqft7823 FLORADORA DRIVE, NEW PORT RICHEY, FL 34654For SaleMLS ID #W7888957, Damyliz Robles, DALTON WADE INC. Stellar MLS
- $339,0003 bd2 ba1.5k sqft11801 SUNDER BERRY STREET, HUDSON, FL 34667For SaleMLS ID #TB8523377, Kurt Derkevics, FUTURE HOME REALTY INC. Stellar MLS
- $349,9004 bd3 ba2k sqft9616 LAKE CHRISTINA LANE, PORT RICHEY, FL 34668For SaleMLS ID #W7882920, Gerard Buglione, CHARLES RUTENBERG REALTY INC. Stellar MLS
- $346,0004 bd3 ba2.3k sqft2254 MARBLE AVENUE, SPRING HILL, FL 34609For SaleMLS ID #A4702577, Troy Funk, REALTY ONE GROUP MVP. Stellar MLS
- $399,0003 bd2 ba1.9k sqft18530 WATER LILY LANE, HUDSON, FL 34667For SaleMLS ID #TB8505420, Lauren Tracey, LIPPLY REAL ESTATE. Stellar MLS
- $368,9003 bd2 ba1.5k sqft5627 WAR ADMIRAL DRIVE, WESLEY CHAPEL, FL 33544For SaleMLS ID #TB8545286, Rose Quinn, CHARLES RUTENBERG REALTY INC. Stellar MLS
- $490,0005 bd3 ba2.6k sqft11153 SHELTER COVE LOOP, NEW PORT RICHEY, FL 34654For SaleMLS ID #TB8537191, Katia Vital Herne Richardson, MARCHAND REALTY, LLC. Stellar MLS
- $322,5003 bd2 ba1.7k sqft8949 FOREST LAKE DRIVE, PORT RICHEY, FL 34668For SaleMLS ID #W7888643, Dainellys Villacis, FUTURE HOME REALTY. Stellar MLS
- $350,0004 bd2 ba2k sqft8414 BAY DRIVE, SPRING HILL, FL 34606For SaleMLS ID #TB8514225, Suzzi Horsman, CHARLES RUTENBERG REALTY INC. Stellar MLS
- $333,0003 bd2 ba1.5k sqft10125 PEOPLES LOOP, PORT RICHEY, FL 34668For SaleMLS ID #W7887320, David Reid, SIRROM REALTY LLC. Stellar MLS
