Skip main navigation
Sold for $353,000
  • $353,000

    12136 Luftburrow Ln, Hudson, FL 34669

    4beds
    2,060sqft
    Single Family Residence
    Built in 2006
    7,200 Square Feet Lot
    $352,000 Zestimate®
    $171/sqft
    $2,303 Estimated rent

    Home value

    $352,000

    $334,000 - $370,000

    $2,303/mo

    Zestimate® history
    Loading
    Loading...

    Owner options

    List your home for rent

    $2,303/mo

    Rent Zestimate®

    Find your next renter with Zillow Rental Manager. Plus, with online applications, you can quickly screen prospective tenants – for free.

    Learn more

    $2,303/mo

    Rent Zestimate®

    Refinance and save

    $2,455/mo

    Est. payment

    Refinancing to a lower rate could help reduce your monthly payments and save thousands over the life of the loan.

    See today's rates

    $2,455/mo

    Est. payment

    Explore your selling options

    Work with a Zillow partner agent

    Leverage their expertise and Zillow's premium Showcase listings to get your home seen by more buyers.

    Get started

    List with your own agent

    Get your home in front of millions of buyers by listing it on Zillow.

    Learn how to do it

    Sell it yourself

    Take full control of how buyers see your home on Zillow by listing For Sale by Owner (FSBO).

    List your home

    What's special

    Beautiful community poolBrand new carpetOpen floor planLarge living spacesSpacious livingOpen kitchenMaster suite
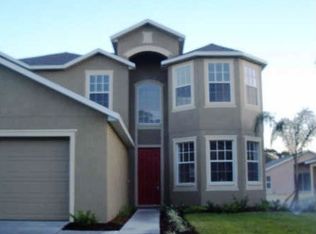
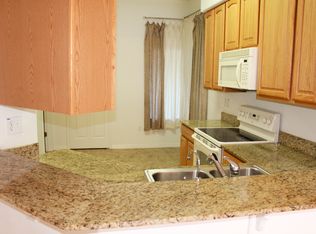
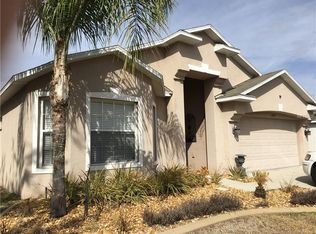
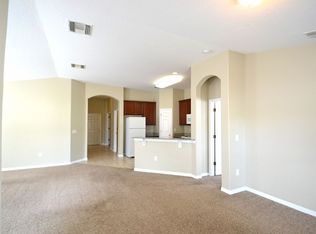
    Welcome to the desirable Gated Community at the Verandahs! This updated one story home with open floor plan features 4 Bedrooms and 2 Full Baths with 2060 square foot plus a 2 Car Garage. (The 4th Bedroom does not include a closet) You will fall in love with the large living spaces in the home which include spacious living and dining room areas plus an open kitchen overlooking the massive sized family room. The Kitchen has been beautifully updated with newer cabinetry with soft close drawers and doors with lighting, 5 glass front cabinet doors, granite countertops, center cooking island with granite and storage, stainless steel appliances (LG French Door Style Refrigerator, Whirlpool Glass Top Range, Whirlpool Microwave & Midea Dishwasher), stainless dual undermount sink with updated faucet & built-in wine bottle rack. The flooring has been recently updated with plank laminate flooring in the living room/dining room & Primary Bedroom closet areas and brand new carpet in all of the bedrooms. Tile in the Kitchen and Family Room. The Family Room overlooks the Screened Lanai with views of the massive sized fully fenced back yard with PVC Vinyl Fencing! Master Suite is generous in size and features an ensuite bath with an updated dual sink vanity with newer mirrors, sinks and faucets. You will enjoy relaxing in the spacious garden tub. Glass Shower is separate and offers dual shower heads. The Primary Bedroom Walk-in closet is enormous and includes custom closet organizers. The Laundry Room is conveniently located inside and includes a full size Front Load Samsung Washer and Dryer. The 2nd Bath features an updated vanity and mirror too! Additional upgrades include a water softener, generator hookup, hurricane shutters, irrigation/sprinkler system (with Bluetooth irrigation controller), garage door opener, ceiling storage rack, work bench, ceiling fans and window blinds. The Verandahs Community has a low Homeowners Association fees of ONLY $55 per month. Beautiful Community Pool, a Playground, Fitness Center, Entry Gate and a Clubhouse. NO FLOOD INSURANCE REQUIRED! Conveniently located near the Suncoast Parkway~ Room Feature: Linen Closet In Bath (Primary Bedroom).

    Zillow last checked:

    Listing updated:

    Listing Provided by:

    Jonae Peck 813-404-1536,

    KELLER WILLIAMS SOUTH TAMPA 813-875-3700,

    Carey Simpson Jr. 727-600-7583,

    KELLER WILLIAMS SOUTH TAMPA

    Bought with:

    Nicholas Evers

    AGILE GROUP REALTY

    Source: Stellar MLS,MLS#: T3468027MLS LogoOriginating MLS: Tampa

    Facts & features

    Interior

    Bedrooms & bathrooms
    • Bedrooms: 4
    • Bathrooms: 2
    • Full bathrooms: 2
    Primary bedroom
    • Features: Ceiling Fan(s), Dual Sinks, En Suite Bathroom, Tub with Separate Shower Stall, Walk-In Closet(s)
    • Level: First
    • Dimensions: 13x15.1
    Bedroom 2
    • Features: Ceiling Fan(s), Built-in Closet
    • Level: First
    • Dimensions: 10.6x12
    Bedroom 3
    • Features: Ceiling Fan(s), Built-in Closet
    • Level: First
    • Dimensions: 10.5x12.3
    Bedroom 4
    • Features: Ceiling Fan(s), No Closet
    • Level: First
    • Dimensions: 9.8x11.1
    Balcony porch lanai
    • Features: Ceiling Fan(s)
    • Level: First
    • Dimensions: 9.1x9.4
    Family room
    • Features: Ceiling Fan(s)
    • Level: First
    • Dimensions: 16x16
    Kitchen
    • Level: First
    • Dimensions: 16x15
    Living room
    • Features: Ceiling Fan(s)
    • Level: First
    • Dimensions: 21.1x16.1
    Heating
    • Central, Electric
    Cooling
    • Central Air
    Appliances
    • Included: Dishwasher, Disposal, Dryer, Electric Water Heater, Microwave, Range, Refrigerator, Washer, Water Softener
    • Laundry: Inside, Laundry Room
    Features
    • Ceiling Fan(s), High Ceilings, Kitchen/Family Room Combo, Living Room/Dining Room Combo, Primary Bedroom Main Floor, Open Floorplan, Stone Counters, Thermostat, Walk-In Closet(s)
    • Flooring: Carpet, Laminate, Tile
    • Doors: Sliding Doors
    • Windows: Blinds
    • Has fireplace: No
    Interior area
    • Total structure area: 2,606
    • Total interior livable area: 2,060 sqft

    Property

    Parking
    • Total spaces: 2
    • Parking features: Driveway, Garage Door Opener
    • Attached garage spaces: 2
    • Has uncovered spaces: Yes
    • Details: Garage Dimensions: 21X19
    Features
    • Levels: One
    • Stories: 1
    • Patio & porch: Covered, Rear Porch, Screened
    • Exterior features: Irrigation System, Sidewalk
    • Fencing: Fenced,Vinyl
    Lot
    • Size: 7,200 sqft
    • Features: Sidewalk
    • Residential vegetation: Trees/Landscaped
    Details
    • Parcel number: 0325170070000000340
    • Zoning: MPUD
    • Special conditions: None

    Construction

    Type & style
    • Home type: SingleFamily
    • Architectural style: Florida,Ranch
    • Property subtype: Single Family Residence
    Materials
    • Block, Concrete, Stucco
    • Foundation: Slab
    • Roof: Shingle
    Condition
    • Completed
    • New construction: No
    • Year built: 2006

    Utilities & green energy

    • Sewer: Public Sewer
    • Water: Public
    • Utilities for property: Cable Available, Cable Connected, Electricity Available, Electricity Connected, Public, Sewer Available, Sewer Connected, Water Available, Water Connected

    Community & neighborhood

    Security
    • Security features: Gated Community, Smoke Detector(s)
    Community
    • Community features: Clubhouse, Deed Restrictions, Fitness Center, Gated Community - No Guard, Park, Playground, Pool, Sidewalks
    Location
    • Region: Hudson
    • Subdivision: VERANDAHS

    HOA & financial

    HOA
    • Has HOA: Yes
    • HOA fee: $55 monthly
    • Amenities included: Clubhouse, Fitness Center, Gated, Playground, Pool
    • Services included: Community Pool, Pool Maintenance
    • Association name: Sentry Management/ Gail Dasher
    • Association phone: 727-942-1906
    Other fees
    • Pet fee: $0 monthly
    Other financial information
    • Total actual rent: 0

    Other

    Other facts
    • Listing terms: Cash,Conventional,FHA,VA Loan
    • Ownership: Fee Simple
    • Road surface type: Other

    Price history

    DateEventPrice
    11/24/2025Listing removed$334,500$162/sqft
    Source: Stellar MLS #TB8390380 Report a problem
    7/23/2025Price change$334,500-0.1%$162/sqft
    Source: Stellar MLS #TB8390380 Report a problem
    5/27/2025Listed for sale$335,000-5.1%$163/sqft
    Source: Stellar MLS #TB8390380 Report a problem
    10/13/2023Sold$353,000+0.9%$171/sqft
    Source: Stellar MLS #T3468027 Report a problem
    9/14/2023Pending sale$350,000$170/sqft
    Source: Stellar MLS #T3468027 Report a problem
    9/6/2023Price change$350,000-2.8%$170/sqft
    Source: Stellar MLS #T3468027 Report a problem
    8/24/2023Price change$360,000+9.1%$175/sqft
    Source: Stellar MLS #T3468027 Report a problem
    6/11/2023Pending sale$330,000$160/sqft
    Source: Stellar MLS #T3448541 Report a problem
    6/2/2023Price change$330,000-5.7%$160/sqft
    Source: Stellar MLS #T3448541 Report a problem
    5/25/2023Listed for sale$350,000-6.6%$170/sqft
    Source: Stellar MLS #T3448541 Report a problem
    5/20/2023Listing removed--
    Source: Stellar MLS #U8200182 Report a problem
    5/14/2023Price change$374,900-2.6%$182/sqft
    Source: Stellar MLS #U8200182 Report a problem
    5/9/2023Listed for sale$385,000+145.2%$187/sqft
    Source: Stellar MLS #U8200182 Report a problem
    6/1/2015Sold$157,000-1.8%$76/sqft
    Source: Stellar MLS #T2746298 Report a problem
    4/29/2015Pending sale$159,900$78/sqft
    Source: WEICHERT REALTORS, DAY & ASSOC #T2746298 Report a problem
    4/15/2015Price change$159,900-5.9%$78/sqft
    Source: Lutz - WEICHERT, REALTORS - Day and Associates #T2746298 Report a problem
    3/17/2015Listed for sale$169,900+17.3%$82/sqft
    Source: Lutz - WEICHERT, REALTORS - Day and Associates #T2746298 Report a problem
    11/14/2011Listing removed$144,900$70/sqft
    Source: Weichert Realtors #T2491153 Report a problem
    10/15/2011Listed for sale$144,900+15%$70/sqft
    Source: Weichert, Realtors Day & Associates #T2491153 Report a problem
    9/29/2010Sold$126,000-6%$61/sqft
    Source: Public Record Report a problem
    8/21/2010Pending sale$134,000$65/sqft
    Source: J'MAAKA Corporation #7444817 Report a problem
    1/14/2010Listed for sale$134,000-43.8%$65/sqft
    Source: Keller Williams Realty Elite Partners #7444817 Report a problem
    9/26/2006Sold$238,547$116/sqft
    Source: Public Record Report a problem

    Public tax history

    YearProperty taxesTax assessment
    2024$6,674 +21.7%$321,349 +0.8%
    2023$5,483 +7.7%$318,853 +27.9%
    2022$5,090 +8%$249,254 +28.7%
    2021$4,712 +5.9%$193,660 +9.4%
    2020$4,448 +5.3%$177,070 +10%
    2019$4,223 $160,980 +2.1%
    2018$4,223 +6.5%$157,622 +5.2%
    2017$3,967 +3.5%$149,794 +23.8%
    2016$3,833 +14.8%$120,948 +3.2%
    2015$3,340 +3.2%$117,145 +1%
    2014$3,236 $115,978 +11.1%
    2013-- $104,426 +0.6%
    2012-- $103,827 -25.6%
    2011-- $139,542 +1%
    2010-- $138,222 -8.2%
    2009-- $150,505 -21%
    2008-- $190,396 -6.4%
    2007-- $203,479 +13.7%
    2006-- $178,923

    Find assessor info on the county website

    Neighborhood: 34669

    Nearby schools

    GreatSchools rating
    Schools provided by the listing agent
    • Elementary: Moon Lake-PO
    • Middle: Crews Lake Middle-PO
    • High: Hudson High-PO

    Source: Stellar MLS. This data may not be complete. We recommend contacting the local school district to confirm school assignments for this home.

    Get a cash offer in 3 minutes
    Find out how much your home could sell for in as little as 3 minutes with a no-obligation cash offer.
    Estimated market value
    $352,000
    Get a cash offer in 3 minutes
    Find out how much your home could sell for in as little as 3 minutes with a no-obligation cash offer.
    Estimated market value
    $352,000