All the special features are apparent right from the paver walkway up to the gracious double door entrance. Just inside, you are met with vinyl plank flooring to set off all the decor. The living room is really a great room incorporating the dining space as well. Moving through to the kitchen area, you have a nook with decorative seating. The appliances include a double oven and cooktop, with a very large pantry off the kitchen. Open to the kitchen, there is a large family room with sliders to the expansive lanai. The lanai has been enclosed and has access from the main bedroom. The floor plan is a split bedroom plan with the main bedroom and ensuite bath, separate from the guest bedroom, office, and bath. The rear yard is its own private haven, lush, green, and beautiful. A new roof was installed in 2025, and the home is protected by an ADT security system. The home was remediated in 2012 to provide the securist of foundations, documents available upon request. Most lighting, mirrors, and fixtures have been updated, including crown molding throughout. The washer, dryer, and utility sink are located in the expanded garage, which has tile flooring. There is a front door screen as well as garage screening. All furnishings are available. A new buyer is going to love living in Heritage Pines, with the private 18-hole golf course, pickleball courts, lighted tennis courts, and, not to mention, the excellent dining and entertainment available most nights of the week. What a great place to live!!
For sale
$399,000
18530 WATER LILY LANE, HUDSON, FL 34667
3beds
1,929sqft
Single Family Residence
Built in 2003
7,625 Square Feet Lot
$-- Zestimate®
$207/sqft
$467/mo HOA
What's special
Gracious double door entranceVinyl plank flooringPaver walkway
- 168 days
- 108
- 0
Zillow last checked:
Listing updated:
Listed by:
Lauren Tracey 727-314-1000,
LIPPLY REAL ESTATE 727-314-1000
Source: Stellar MLS,MLS#: TB8505420 Originating MLS: Suncoast Tampa
Originating MLS: Suncoast Tampa
Facts & features
Interior
Bedrooms & bathrooms
- Bedrooms: 3
- Bathrooms: 2
- Full bathrooms: 2
Primary bedroom
- Features: Shower No Tub, Walk-In Closet(s)
- Level: First
- Area: 176 Square Feet
- Dimensions: 11x16
Bedroom 2
- Features: Ceiling Fan(s), Built-in Closet
- Level: First
- Area: 110 Square Feet
- Dimensions: 10x11
Balcony porch lanai
- Features: Ceiling Fan(s)
- Level: First
- Area: 286 Square Feet
- Dimensions: 13x22
Den
- Features: Ceiling Fan(s), Built-in Closet
- Level: First
- Area: 100 Square Feet
- Dimensions: 10x10
Family room
- Features: Ceiling Fan(s)
- Level: First
- Area: 168 Square Feet
- Dimensions: 12x14
Kitchen
- Features: Pantry
- Level: First
- Area: 120 Square Feet
- Dimensions: 12x10
Living room
- Level: First
- Area: 224 Square Feet
- Dimensions: 14x16
Heating
- Central, Electric, Heat Pump
Cooling
- Central Air
Appliances
- Included: Cooktop, Dishwasher, Disposal, Dryer, Electric Water Heater, Microwave, Range, Refrigerator, Washer
- Laundry: Electric Dryer Hookup, In Garage, Washer Hookup
Features
- Ceiling Fan(s), Crown Molding, Eating Space In Kitchen, High Ceilings, Kitchen/Family Room Combo, Open Floorplan, Primary Bedroom Main Floor, Split Bedroom, Thermostat, Walk-In Closet(s)
- Flooring: Ceramic Tile, Linoleum, Luxury Vinyl
- Doors: French Doors, Sliding Doors
- Windows: Skylight(s), Window Treatments, Hurricane Shutters
- Has fireplace: Yes
- Fireplace features: Electric
- Furnished: Yes
Interior area
- Total structure area: 2,678
- Total interior livable area: 1,929 sqft
Video & virtual tour
Property
Parking
- Total spaces: 2
- Parking features: Garage - Attached
- Attached garage spaces: 2
- Details: Garage Dimensions: 19x21
Features
- Levels: One
- Stories: 1
- Exterior features: Irrigation System, Sidewalk
Lot
- Size: 7,625 Square Feet
Details
- Parcel number: 0524170210000000550
- Zoning: MPUD
- Special conditions: None
Construction
Type & style
- Home type: SingleFamily
- Property subtype: Single Family Residence
Materials
- Block, Stucco
- Foundation: Slab
- Roof: Shingle
Condition
- New construction: No
- Year built: 2003
Utilities & green energy
- Sewer: Public Sewer
- Water: Public
- Utilities for property: Cable Connected, Electricity Connected, Public, Sewer Connected, Sprinkler Recycled, Underground Utilities, Water Connected
Community & HOA
Community
- Features: Association Recreation - Owned, Clubhouse, Deed Restrictions, Fitness Center, Gated Community - Guard, Golf Carts OK, Golf, Irrigation-Reclaimed Water, Park, Pool, Restaurant, Sidewalks, Special Community Restrictions, Tennis Court(s)
- Pet fee: $0 monthly
- Senior community: Yes
- Subdivision: HERITAGE PINES
HOA
- Has HOA: Yes
- Amenities included: Clubhouse, Fitness Center, Gated, Park, Pickleball Court(s), Recreation Facilities, Security, Spa/Hot Tub, Tennis Court(s), Vehicle Restrictions
- Services included: 24-Hour Guard, Cable TV, Community Pool, Internet, Manager, Pool Maintenance, Private Road, Recreational Facilities, Security
- HOA fee: $467 monthly
- HOA name: Herb Hurley
- HOA phone: 727-861-7784
Location
- Region: Hudson
Financial & listing details
- Price per square foot: $207/sqft
- Tax assessed value: $279,061
- Annual tax amount: $2,043
- Date on market: 5/6/2026
- Cumulative days on market: 167 days
- Listing terms: Cash,Conventional
- Ownership: Fee Simple
- Total actual rent: 0
- Electric utility on property: Yes
- Road surface type: Paved
Estimated market value
Not available
Estimated sales range
Not available
Not available
Price history
| Date | Event | Price |
|---|---|---|
| 5/6/2026 | Listed for sale | $399,000+113.9%$207/sqft |
Source:  Stellar MLS #TB8505420 Report a problem Stellar MLS #TB8505420 Report a problem | ||
| 12/11/2003 | Sold | $186,561$97/sqft |
Source: Public Record Report a problem | ||
Public tax history
| Year | Property taxes | Tax assessment |
|---|---|---|
| 2025 | $2,128 +2.7% | $146,320 +2.9% |
| 2024 | $2,072 +5.4% | $142,200 |
| 2023 | $1,967 +6.6% | $142,200 +3% |
| 2022 | $1,846 +2.3% | $138,060 +6.1% |
| 2021 | $1,805 -0.4% | $130,140 +1.4% |
| 2020 | $1,812 -4.9% | $128,350 +2.3% |
| 2019 | $1,905 | $125,470 +1.9% |
| 2018 | $1,905 -0.6% | $123,134 |
| 2017 | $1,917 +0.6% | $123,134 +4.2% |
| 2016 | $1,906 -0.8% | $118,120 +0.7% |
| 2015 | $1,922 +2.2% | $117,299 -2.9% |
| 2014 | $1,880 | $120,840 +5.4% |
| 2013 | -- | $114,648 +31.6% |
| 2012 | -- | $87,142 -38.4% |
| 2011 | -- | $141,373 -1.7% |
| 2010 | -- | $143,869 -2.8% |
| 2009 | -- | $148,027 -14.6% |
| 2008 | -- | $173,294 -18.4% |
| 2007 | -- | $212,381 -2.1% |
| 2006 | -- | $216,837 +35% |
| 2005 | -- | $160,585 +10% |
| 2004 | -- | $145,973 +368.2% |
| 2003 | -- | $31,178 |
Find assessor info on the county website
Monthly payment
Est. payment
Payment breakdown
Explore the cost of this home by adjusting the details. Changes won't be saved.Climate risks
Neighborhood: 34667

Similar homes
- $415,0003 bd2 ba2.2k sqft18754 GRAND CLUB DRIVE, HUDSON, FL 34667For Sale
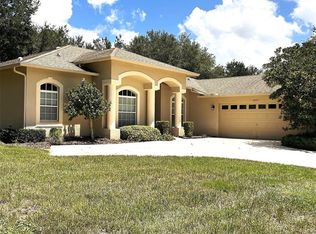
 MLS ID #TB8538349, Lauren Tracey, LIPPLY REAL ESTATE. Stellar MLS
 - $369,9003 bd2 ba1.9k sqft18505 GRAND CLUB DRIVE, HUDSON, FL 34667For Sale
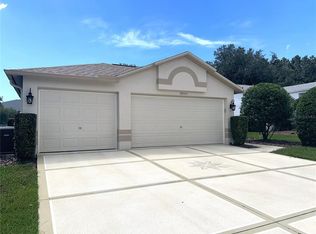 MLS ID #TB8537593, Lauren Tracey, LIPPLY REAL ESTATE. Stellar MLS
 - $339,0003 bd2 ba2k sqft11632 HERITAGE POINT DRIVE, HUDSON, FL 34667For Sale
 MLS ID #TB8528022, Lauren Tracey, LIPPLY REAL ESTATE. Stellar MLS
 - $290,0003 bd2 ba1.6k sqft11731 HERITAGE POINT DRIVE, HUDSON, FL 34667For Sale
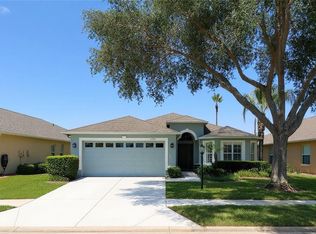 MLS ID #W7886708, Jessica Cabano, TROPIC SHORES REALTY LLC. Stellar MLS
 - $275,0003 bd2 ba1.8k sqft18702 BELLEVISTA COURT, HUDSON, FL 34667For SaleMLS ID #TB8525473, Lauren Tracey, LIPPLY REAL ESTATE. Stellar MLS
- $269,0002 bd2 ba1.8k sqft11752 WAYSIDE WILLOW COURT, HUDSON, FL 34667For SaleMLS ID #TB8375204, Lauren Tracey, LIPPLY REAL ESTATE. Stellar MLS
- $399,9993 bd2 ba2.3k sqft1472 IVYDALE ROAD, SPRING HILL, FL 34606For SaleMLS ID #TB8499644, Matthew Griffin, OPTIMA ONE REALTY. Stellar MLS
- $315,0003 bd2 ba1.7k sqft13350 MEADOW GOLF AVENUE, HUDSON, FL 34669For SaleMLS ID #TB8559372, Tina Osthus, HENDRIK MARIE REAL ESTATE SERVICES. Stellar MLS
- $344,9003 bd2 ba1.9k sqft8533 CORAL CREEK LOOP, HUDSON, FL 34667For SaleMLS ID #W7889062, Jillian DeMarco, PA, RE/MAX SUNSET REALTY. Stellar MLS
- $349,9903 bd2 ba1.9k sqft13928 TENNYSON DRIVE, HUDSON, FL 34667For SaleMLS ID #TB8541662, Igor Panochko, PEOPLE'S TRUST REALTY. Stellar MLS
- $385,0003 bd2 ba1.7k sqft8107 TEDBURN PARK, SPRING HILL, FL 34606For SaleMLS ID #W7890058, Krister Curtis, KW REALTY ELITE PARTNERS. Stellar MLS
- $329,0003 bd2 ba1.5k sqft11801 SUNDER BERRY STREET, HUDSON, FL 34667For SaleMLS ID #TB8523377, Kurt Derkevics, FUTURE HOME REALTY INC. Stellar MLS
- $416,9004 bd3 ba2.2k sqft1028 ARCHWAY DRIVE, SPRING HILL, FL 34608For SaleMLS ID #W7887719, Kenneth Basteiro, SIRROM REALTY LLC. Stellar MLS
- $229,9992 bd2 ba1.6k sqft18037 BAYWOOD FOREST DRIVE, HUDSON, FL 34667For SaleMLS ID #W7885470, Jillian DeMarco, PA, RE/MAX SUNSET REALTY. Stellar MLS
- $425,0003 bd2 ba2.1k sqft8057 DELAWARE DRIVE, WEEKI WACHEE, FL 34607For SaleMLS ID #W7889094, Doris Amboyan, DENNIS REALTY & INV. CORP.. Stellar MLS
- $340,0003 bd2 ba1.6k sqft12529 SHADOW RIDGE BOULEVARD, HUDSON, FL 34669For SaleMLS ID #W7887512, Jon-Pierre Dupuy, NEXTHOME CABANAS REALTY. Stellar MLS
- $399,0003 bd2 ba2k sqft11055 BELLE HAVEN DRIVE, NEW PORT RICHEY, FL 34654For SaleMLS ID #TB8500127, Eduardo Castillo, CIGAR CITY REALTY LLC. Stellar MLS
- $283,0003 bd2 ba1.9k sqft8417 DANBURY LANE, HUDSON, FL 34667For SaleMLS ID #W7889705, Roy Barnhart, BAM REALTY ADVISORS INC. Stellar MLS
- $440,0004 bd3 ba2.5k sqft13814 BEE TREE COURT, HUDSON, FL 34669For SaleMLS ID #TB8498971, Hoa Huynh, CENTURY 21 RE CHAMPIONS. Stellar MLS
