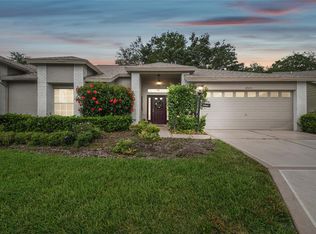
Heritage Pines is a premier 55+ gated community offering numerous amenities ranging from an 18-hole championship golf course to a full calendar of social events! This 2-bedroom two bath villa has an open floor concept that includes the living, dining and kitchen area and a primary bedroom with an en- suite and another full bath and second bedroom. The home has ceramic tile & carpet, walk-in, linen, and coat closets, plus a pantry, window treatments, marble windowsills, updated ceiling fans & light fixtures throughout. There is plenty of cabinet space, lofty ceilings and can lighting in the kitchen and a dinette area that leads to the enclosed back porch with acrylic slider windows. The indoor laundry room area includes cabinets and a laundry sink leading to the 2-car garage. On the opposite side of the house, you will find the back primary bedroom complete with a walk-in closet and ceramic tiled en-suite with a step-in shower, and make-up vanity area. The front bedroom with a walk-in closet is near the second full bath with a tub/shower combo including a hallway linen closet. Plenty of space in this villa whether you will be here full time or as a lucky northerner snowbird! New roof just last year (2025) and water heater will be replaced before new owner moves in! The HOA fee includes security, internet/cable, exterior painting, lawn care, irrigation, termite prevention plus resort style amenities! There is something for everyone! Golf, heated pool, spa, fitness center, clubhouse with a restaurant that includes a bar, billiards, arts & crafts room plus all the monthly social calendar of events. Call today for your private showing!
For sale
Price cut: $3.4K (7/22)
$236,499
18037 BAYWOOD FOREST DRIVE, HUDSON, FL 34667
2beds
1,664sqft
Villa
Built in 2005
4,760 Square Feet Lot
$-- Zestimate®
$142/sqft
$437/mo HOA
What's special
Marble windowsillsLofty ceilingsCeramic tile and carpetOpen floor conceptWindow treatmentsPlenty of cabinet spaceHallway linen closet
- 115 days
- 167
- 4
Zillow last checked:
Listing updated:
Listed by:
Jillian DeMarco, PA 352-667-4042,
RE/MAX SUNSET REALTY 727-863-2402
Source: Stellar MLS,MLS#: W7885470 Originating MLS: West Pasco
Originating MLS: West Pasco
Facts & features
Interior
Bedrooms & bathrooms
- Bedrooms: 2
- Bathrooms: 2
- Full bathrooms: 2
Rooms
- Room types: Attic, Breakfast Room Separate, Florida Room, Dining Room, Living Room, Utility Room
Primary bedroom
- Features: Walk-In Closet(s)
- Level: First
- Area: 182 Square Feet
- Dimensions: 14x13
Bedroom 1
- Features: Ceiling Fan(s), Walk-In Closet(s)
- Level: First
- Area: 121 Square Feet
- Dimensions: 11x11
Primary bathroom
- Features: En Suite Bathroom, Makeup/Vanity Space, Shower No Tub, Linen Closet
- Level: First
- Area: 48 Square Feet
- Dimensions: 6x8
Bathroom 1
- Features: Tub With Shower, Linen Closet
- Level: First
- Area: 24 Square Feet
- Dimensions: 6x4
Balcony porch lanai
- Features: Ceiling Fan(s), No Closet
- Level: First
- Area: 119 Square Feet
- Dimensions: 17x7
Dinette
- Level: First
- Area: 81 Square Feet
- Dimensions: 9x9
Dining room
- Features: No Closet
- Level: First
- Area: 144 Square Feet
- Dimensions: 16x9
Kitchen
- Features: Pantry
- Level: First
- Area: 65 Square Feet
- Dimensions: 13x5
Living room
- Features: Ceiling Fan(s), Coat Closet
- Level: First
- Area: 390 Square Feet
- Dimensions: 26x15
Utility room
- Level: First
- Area: 30 Square Feet
- Dimensions: 5x6
Heating
- Electric
Cooling
- Central Air
Appliances
- Included: Dishwasher, Disposal, Dryer, Electric Water Heater, Microwave, Range, Refrigerator, Washer
- Laundry: Electric Dryer Hookup, Inside, Laundry Room, Other, Washer Hookup
Features
- Ceiling Fan(s), Eating Space In Kitchen, High Ceilings, Living Room/Dining Room Combo, Open Floorplan, Split Bedroom, Thermostat, Walk-In Closet(s)
- Flooring: Carpet, Ceramic Tile
- Doors: Sliding Doors
- Windows: Window Treatments
- Has fireplace: No
Interior area
- Total structure area: 2,284
- Total interior livable area: 1,664 sqft
Video & virtual tour
Property
Parking
- Total spaces: 2
- Parking features: Driveway, Garage Door Opener
- Attached garage spaces: 2
- Has uncovered spaces: Yes
- Details: Garage Dimensions: 19x20
Features
- Levels: One
- Stories: 1
- Patio & porch: Covered, Enclosed, Front Porch, Patio, Porch, Rear Porch, Screened
- Exterior features: Irrigation System, Lighting, Private Entrance, Private Mailbox, Rain Gutters
- Has view: Yes
- View description: Trees/Woods
Lot
- Size: 4,760 Square Feet
- Features: Cleared, In County, Landscaped, Level, Near Golf Course
- Residential vegetation: Mature Landscaping, Trees/Landscaped
Details
- Parcel number: 0524170320000000590
- Zoning: MPUD
- Special conditions: None
Construction
Type & style
- Home type: SingleFamily
- Architectural style: Florida
- Property subtype: Villa
Materials
- Block, Concrete, Stone, Stucco
- Foundation: Slab
- Roof: Shingle
Condition
- Completed
- New construction: No
- Year built: 2005
Utilities & green energy
- Sewer: Public Sewer
- Water: Public
- Utilities for property: Cable Available, Electricity Connected, Phone Available, Public, Sewer Connected, Sprinkler Recycled, Street Lights, Underground Utilities, Water Connected
Community & HOA
Community
- Features: Association Recreation - Owned, Clubhouse, Deed Restrictions, Fitness Center, Gated Community - Guard, Golf Carts OK, Golf, Irrigation-Reclaimed Water, Pool, Restaurant, Sidewalks, Special Community Restrictions, Tennis Court(s)
- Security: Smoke Detector(s)
- Pet fee: $0 monthly
- Senior community: Yes
- Subdivision: HERITAGE PINES VILLAGE 12
HOA
- Has HOA: Yes
- Amenities included: Cable TV, Clubhouse, Fence Restrictions, Fitness Center, Gated, Golf Course, Maintenance, Optional Additional Fees, Pickleball Court(s), Pool, Recreation Facilities, Security, Spa/Hot Tub, Tennis Court(s), Vehicle Restrictions
- Services included: 24-Hour Guard, Cable TV, Common Area Taxes, Community Pool, Reserve Fund, Internet, Maintenance Structure, Maintenance Grounds, Maintenance Repairs, Manager, Pest Control, Pool Maintenance, Private Road, Recreational Facilities, Security
- HOA fee: $437 monthly
- HOA name: Celeste Nolan
- HOA phone: 727-861-7784
- Second HOA name: Heritage Pines Community Association
- Second HOA phone: 727-861-7784
Location
- Region: Hudson
Financial & listing details
- Price per square foot: $142/sqft
- Tax assessed value: $240,344
- Annual tax amount: $4,484
- Date on market: 5/6/2026
- Cumulative days on market: 96 days
- Listing terms: Cash,Conventional,FHA,VA Loan
- Ownership: Fee Simple
- Total actual rent: 0
- Electric utility on property: Yes
- Road surface type: Paved
Estimated market value
Not available
Estimated sales range
Not available
Not available
Price history
| Date | Event | Price |
|---|---|---|
| 7/22/2026 | Price change | $236,499-1.4%$142/sqft |
Source:  Stellar MLS #W7885470 Report a problem Stellar MLS #W7885470 Report a problem | ||
| 5/6/2026 | Listed for sale | $239,900+91.9%$144/sqft |
Source: Stellar MLS #W7885470 Report a problem | ||
| 10/13/2022 | Listing removed | -- |
Source: Zillow Rental Network_1 Report a problem | ||
| 9/19/2022 | Price change | $1,650-5.7%$1/sqft |
Source: Zillow Rental Network Premium #T3376953 Report a problem | ||
| 7/20/2022 | Price change | $1,750-5.4%$1/sqft |
Source: Zillow Rental Network Premium #T3376953 Report a problem | ||
| 7/13/2022 | Price change | $1,850-2.6%$1/sqft |
Source: Zillow Rental Network Premium #T3376953 Report a problem | ||
| 6/9/2022 | Price change | $1,900-5%$1/sqft |
Source: Zillow Rental Network Premium #T3376953 Report a problem | ||
| 5/31/2022 | Listed for rent | $2,000+11.1%$1/sqft |
Source: Zillow Rental Network_1 Report a problem | ||
| 5/6/2022 | Listing removed | -- |
Source: Zillow Rental Manager Report a problem | ||
| 4/30/2022 | Listed for rent | $1,800$1/sqft |
Source: Zillow Rental Manager Report a problem | ||
| 5/26/2016 | Sold | $125,000-9.4%$75/sqft |
Source:  HCMLS #2169823 Report a problem HCMLS #2169823 Report a problem | ||
| 4/14/2016 | Pending sale | $138,000$83/sqft |
Source: RE/MAX MARKETING SPECIALISTS #W7618606 Report a problem | ||
| 4/11/2016 | Listed for sale | $138,000-16.9%$83/sqft |
Source: RE/MAX MARKETING SPECIALISTS #W7618606 Report a problem | ||
| 10/19/2005 | Sold | $166,125$100/sqft |
Source: Public Record Report a problem | ||
Public tax history
| Year | Property taxes | Tax assessment |
|---|---|---|
| 2025 | $4,485 -4.1% | $240,344 -5.2% |
| 2024 | $4,675 +10.4% | $253,568 +10.7% |
| 2023 | $4,236 +17.2% | $229,125 +12% |
| 2022 | $3,615 +130.7% | $204,610 +77.7% |
| 2021 | $1,566 -0.6% | $115,160 +1.4% |
| 2020 | $1,576 -5.7% | $113,570 +2.3% |
| 2019 | $1,672 | $111,020 +1.9% |
| 2018 | $1,672 -0.9% | $108,954 |
| 2017 | $1,688 +0.7% | $108,954 +9.9% |
| 2016 | $1,677 +4.8% | $99,150 +0.7% |
| 2015 | $1,600 +2.2% | $98,461 -2.8% |
| 2014 | $1,566 | $101,294 +5.3% |
| 2013 | -- | $96,236 +1.1% |
| 2012 | -- | $95,156 -16.4% |
| 2011 | -- | $113,857 -2% |
| 2010 | -- | $116,219 -10.8% |
| 2009 | -- | $130,303 -14.2% |
| 2008 | -- | $151,782 -8.6% |
| 2007 | -- | $166,150 +4.6% |
| 2006 | -- | $158,873 +663.5% |
| 2005 | -- | $20,809 +326.3% |
| 2004 | -- | $4,881 |
Find assessor info on the county website
Monthly payment
Est. payment
Payment breakdown
Explore the cost of this home by adjusting the details. Changes won't be saved.Climate risks
Neighborhood: 34667


Similar homes
- $279,0002 bd2 ba1.8k sqft11131 HOLLANDER AVENUE, HUDSON, FL 34667For Sale

 MLS ID #W7883439, Cory Byrd, F I GREY & SON RESIDENTIAL. Stellar MLS
 - $285,0003 bd2 ba1.6k sqft18420 Fairway Green Dr, Hudson, FL 34667For Sale
 MLS ID #2260655, Ross A Hardy, REMAX Marketing Specialists. HCMLS
 - $269,0002 bd2 ba1.8k sqft11752 WAYSIDE WILLOW COURT, HUDSON, FL 34667For Sale
 MLS ID #TB8375204, Lauren Tracey, LIPPLY REAL ESTATE. Stellar MLS
 - $275,0003 bd2 ba1.8k sqft18702 BELLEVISTA COURT, HUDSON, FL 34667For Sale
 MLS ID #TB8525473, Lauren Tracey, LIPPLY REAL ESTATE. Stellar MLS
 - $272,9002 bd2 ba1.8k sqft18730 WORTHINGTON DRIVE, HUDSON, FL 34667For SaleMLS ID #W7887053, Cory Byrd, F I GREY & SON RESIDENTIAL. Stellar MLS
- $259,0003 bd2 ba1.3k sqft18861 WATER LILY LANE, HUDSON, FL 34667For SaleMLS ID #W7878058, Nellie Sovare, PA, RE/MAX SUNSET REALTY. Stellar MLS
- $325,0003 bd2 ba1.8k sqft11250 HOLLANDER AVENUE, HUDSON, FL 34667For SaleMLS ID #W7886575, Jennifer Miller-Kuhn, RE/MAX CHAMPIONS. Stellar MLS
- $275,0002 bd2 ba1.6k sqft8919 KEATS DRIVE, HUDSON, FL 34667For SaleMLS ID #TB8538233, Debra Gross, BHHS FLORIDA PROPERTIES GROUP. Stellar MLS
- $270,0003 bd2 ba1.3k sqft8836 KILMER WAY, HUDSON, FL 34667For SaleMLS ID #W7885261, Jillian DeMarco, PA, RE/MAX SUNSET REALTY. Stellar MLS
- $255,0002 bd2 ba1.5k sqft11455 INMAN COURT, SPRING HILL, FL 34609For SaleMLS ID #TB8540512, Steven Pitts, REDFIN CORPORATION. Stellar MLS
- $294,9003 bd2 ba2.1k sqft11644 SPINDRIFT LOOP, HUDSON, FL 34667For SaleMLS ID #W7877906, Melinda Grimes, BRIDGE POINT BUSINESS REAL EST. Stellar MLS
- $220,0002 bd2 ba1.4k sqft7518 MEDITERRANEAN COURT, HUDSON, FL 34667For SaleMLS ID #W7887643, Katelyn Bruster, BHHS FLORIDA PROPERTIES GROUP. Stellar MLS
- $260,0002 bd2 ba1.5k sqft8020 HUNTERS WHIP ROW, HUDSON, FL 34667For SaleMLS ID #O6415225, Michelle Morrow, REALTY PROS UNLIMITED INC. Stellar MLS
- $239,9003 bd2 ba1.4k sqft12905 SETTLERS DRIVE, HUDSON, FL 34667For SaleMLS ID #W7886740, Patricia Spoeth, DALTON WADE INC. Stellar MLS
- $339,0003 bd2 ba2k sqft11632 HERITAGE POINT DRIVE, HUDSON, FL 34667For SaleMLS ID #TB8528022, Lauren Tracey, LIPPLY REAL ESTATE. Stellar MLS
- $235,0002 bd2 ba1.7k sqft11103 CHERRYWOOD COURT, SPRING HILL, FL 34609For SaleMLS ID #W7886416, Debra Bouton, BHHS FLORIDA PROPERTIES GROUP. Stellar MLS
- $274,9003 bd2 ba1.5k sqft12126 TOURNAMENT VIEW AVE, NEW PORT RICHEY, FL 34654For SaleMLS ID #TB8542743, Christine Rusciano, ORCHARD BROKERAGE, LLC. Stellar MLS
- $229,9002 bd2 ba1.2k sqft13127 TOPFLITE COURT, HUDSON, FL 34669For SaleMLS ID #TB8393326, Nathan Hurley, SCOTT REALTY, LLC. Stellar MLS
- $229,9002 bd2 ba1.1k sqft13130 GREENVIEW COURT, HUDSON, FL 34669For SaleMLS ID #W7887747, Rameena Stromer, STROMER GROUP INC. Stellar MLS
- $279,9003 bd2 ba1.6k sqft8617 STONEHEDGE WAY, HUDSON, FL 34667For SaleMLS ID #TB8512977, Ray Garza, ORCHARD BROKERAGE, LLC. Stellar MLS
