NOW Cleared out and vacant, ready for it's new owners! Welcome to this beautifully updated villa in the highly sought-after Heritage Pines Golf Community, a premier 55+ gated community in Hudson. This move in ready home offers 2 bedrooms, 2 bathrooms, and over 1,800 square feet of living space. Curb appeal abounds with a professionally painted driveway and walkways leading to the double-door entry with newer storm doors featuring retractable screens. A rare secondary entrance provides direct access to the 2-car garage, complete with sliding screen doors, new screens and rollers, a new garage door motor and springs, and a 240V outlet for electric vehicle charging. Inside, soaring cathedral ceilings and an open floor plan create a spacious atmosphere. New luxury vinyl plank flooring flows throughout the entire home, while brand-new double-pane tilt windows and all-new screens provide improved energy efficiency and comfort. The kitchen has been tastefully updated with stainless steel appliances, soft-close hardware, new cabinet pulls, LED puck lighting, a closet pantry, breakfast bar, and separate dinette area. Updated lighting fixtures and ceiling fans have been installed throughout the home. The spacious primary suite features dual walk-in closets and an en-suite bath with dual sinks, updated fixtures, linen closet, and walk-in shower. The guest bedroom also offers a large walk-in closet and convenient access to the guest bath. Additional features include an indoor laundry room with cabinetry, built-in desk, and included washer and dryer. Relax on the enclosed lanai with brand-new screens, while leaf filters installed on all gutters provide additional convenience and low maintenance. Major updates include a roof (2019), HVAC system (2021), and water heater (2015). Heritage Pines residents enjoy maintenance-free living with HOA fees covering gated security, cable, internet, lawn care, exterior painting, termite protection, and irrigation. Resort-style amenities include an 18-hole championship golf course, heated pool and spa, clubhouse with restaurant and bar, fitness center, billiards room, woodworking shop, arts and crafts studio, performance center for shows, an active social calendar, and so much more. Schedule your private showing today and discover everything Heritage Pines has to offer.
For sale
Price cut: $3K (9/3)
$269,900
18730 WORTHINGTON DRIVE, HUDSON, FL 34667
2beds
1,802sqft
Villa
Built in 1998
4,638 Square Feet Lot
$-- Zestimate®
$150/sqft
$470/mo HOA
What's special
Breakfast barOpen floor planIncluded washer and dryerBrand-new double-pane tilt windowsSpacious primary suiteSoaring cathedral ceilingsSeparate dinette area
- 90 days
- 228
- 4
Zillow last checked:
Listing updated:
Listed by:
Cory Byrd 727-808-5185,
F I GREY & SON RESIDENTIAL 727-495-2424
Source: Stellar MLS,MLS#: W7887053 Originating MLS: West Pasco
Originating MLS: West Pasco
Facts & features
Interior
Bedrooms & bathrooms
- Bedrooms: 2
- Bathrooms: 2
- Full bathrooms: 2
Rooms
- Room types: Breakfast Room Separate, Florida Room, Utility Room
Primary bedroom
- Features: Ceiling Fan(s), En Suite Bathroom, Dual Closets
- Level: First
- Area: 302.3 Square Feet
- Dimensions: 20.02x15.1
Bedroom 2
- Features: Ceiling Fan(s), Walk-In Closet(s)
- Level: First
- Area: 145.08 Square Feet
- Dimensions: 12.05x12.04
Primary bathroom
- Features: Dual Sinks, Exhaust Fan, Shower No Tub, Linen Closet
- Level: First
- Area: 85.48 Square Feet
- Dimensions: 7.1x12.04
Dinette
- Level: First
- Area: 73.13 Square Feet
- Dimensions: 9.04x8.09
Dining room
- Level: First
- Area: 150 Square Feet
- Dimensions: 10x15
Florida room
- Features: Ceiling Fan(s)
- Level: First
- Area: 232.26 Square Feet
- Dimensions: 21x11.06
Kitchen
- Features: Breakfast Bar, Pantry
- Level: First
- Area: 135 Square Feet
- Dimensions: 9x15
Living room
- Features: Ceiling Fan(s), Coat Closet
- Level: First
- Area: 310.02 Square Feet
- Dimensions: 14.06x22.05
Utility room
- Level: First
- Area: 40.3 Square Feet
- Dimensions: 5x8.06
Heating
- Electric, Heat Pump
Cooling
- Central Air
Appliances
- Included: Convection Oven, Dishwasher, Disposal, Dryer, Electric Water Heater, Exhaust Fan, Microwave, Range, Refrigerator, Washer
- Laundry: Electric Dryer Hookup, Laundry Room, Washer Hookup
Features
- Cathedral Ceiling(s), Ceiling Fan(s), Eating Space In Kitchen, Living Room/Dining Room Combo, Open Floorplan, Primary Bedroom Main Floor, Thermostat, Walk-In Closet(s)
- Flooring: Luxury Vinyl
- Windows: Window Treatments
- Has fireplace: No
Interior area
- Total structure area: 2,278
- Total interior livable area: 1,802 sqft
Video & virtual tour
Property
Parking
- Total spaces: 2
- Parking features: Driveway, Electric Vehicle Charging Station(s), Garage Door Opener, Golf Cart Parking, Ground Level, Off Street
- Attached garage spaces: 2
- Has uncovered spaces: Yes
- Details: Garage Dimensions: 21X20
Features
- Levels: One
- Stories: 1
- Patio & porch: Rear Porch, Screened
- Exterior features: Irrigation System, Private Mailbox, Rain Gutters
Lot
- Size: 4,638 Square Feet
- Features: In County, Landscaped, Level, Near Golf Course, Above Flood Plain
Details
- Parcel number: 0524170010000000400
- Zoning: MPUD
- Special conditions: None
Construction
Type & style
- Home type: SingleFamily
- Property subtype: Villa
Materials
- Block, Concrete, Stucco
- Foundation: Slab
- Roof: Shingle
Condition
- New construction: No
- Year built: 1998
Details
- Warranty included: Yes
Utilities & green energy
- Sewer: Public Sewer
- Water: Public
- Utilities for property: BB/HS Internet Available, Cable Connected, Electricity Connected, Public, Sewer Connected, Sprinkler Recycled, Underground Utilities, Water Connected
Green energy
- Energy efficient items: Windows
- Water conservation: Irrigation-Reclaimed Water
Community & HOA
Community
- Features: Association Recreation - Owned, Clubhouse, Deed Restrictions, Fitness Center, Gated Community - Guard, Golf Carts OK, Golf, Irrigation-Reclaimed Water, Pool, Racquetball, Restaurant, Sidewalks, Tennis Court(s)
- Security: Gated Community, Security Gate, Smoke Detector(s)
- Pet fee: $0 monthly
- Senior community: Yes
- Subdivision: HERITAGE PINES VILLAGE 03
HOA
- Has HOA: Yes
- Amenities included: Cable TV, Clubhouse, Fence Restrictions, Fitness Center, Gated, Golf Course, Optional Additional Fees, Pickleball Court(s), Pool, Racquetball, Recreation Facilities, Security, Shuffleboard Court, Spa/Hot Tub, Tennis Court(s)
- Services included: 24-Hour Guard, Cable TV, Common Area Taxes, Community Pool, Internet, Maintenance Structure, Maintenance Grounds, Maintenance Repairs, Manager, Pest Control, Pool Maintenance, Private Road, Recreational Facilities, Security
- HOA fee: $470 monthly
- HOA name: Herb Hurly
- HOA phone: 727-861-7784
- Second HOA name: Heritage Pines Community Association
- Second HOA phone: 727-861-7784
Location
- Region: Hudson
Financial & listing details
- Price per square foot: $150/sqft
- Tax assessed value: $226,894
- Annual tax amount: $3,567
- Date on market: 6/25/2026
- Cumulative days on market: 91 days
- Listing terms: Cash,Conventional,FHA,VA Loan
- Ownership: Fee Simple
- Total actual rent: 0
- Electric utility on property: Yes
- Road surface type: Paved
Estimated market value
Not available
Estimated sales range
Not available
Not available
Price history
| Date | Event | Price |
|---|---|---|
| 9/3/2026 | Price change | $269,900-1.1%$150/sqft |
Source:  Stellar MLS #W7887053 Report a problem Stellar MLS #W7887053 Report a problem | ||
| 8/4/2026 | Price change | $272,900-0.7%$151/sqft |
Source: Stellar MLS #W7887053 Report a problem | ||
| 6/25/2026 | Listed for sale | $274,900-3.5%$153/sqft |
Source: Stellar MLS #W7887053 Report a problem | ||
| 8/14/2023 | Sold | $285,000-2.4%$158/sqft |
Source:  HCMLS #2232584 Report a problem HCMLS #2232584 Report a problem | ||
| 7/18/2023 | Pending sale | $292,000$162/sqft |
Source: HCMLS #2232584 Report a problem | ||
| 7/6/2023 | Price change | $292,000+2.5%$162/sqft |
Source: Stellar MLS #W7856256 Report a problem | ||
| 6/29/2023 | Listed for sale | $285,000+136.1%$158/sqft |
Source: Owner Report a problem | ||
| 1/5/1999 | Sold | $120,700$67/sqft |
Source: Public Record Report a problem | ||
Public tax history
| Year | Property taxes | Tax assessment |
|---|---|---|
| 2025 | $3,567 -5.5% | $226,894 -4.6% |
| 2024 | $3,776 -0.5% | $237,777 +10.6% |
| 2023 | $3,795 +17.2% | $215,002 +12.3% |
| 2022 | $3,237 +11.1% | $191,480 +21% |
| 2021 | $2,913 +4.6% | $158,259 +6.8% |
| 2020 | $2,785 +1.7% | $148,122 +8.9% |
| 2019 | $2,738 | $136,079 +4.7% |
| 2018 | $2,738 +2.8% | $129,951 +12.2% |
| 2017 | $2,663 +6.7% | $115,837 +8.8% |
| 2016 | $2,497 +6.6% | $106,480 +4.7% |
| 2015 | $2,341 +4.7% | $101,694 +4.1% |
| 2014 | $2,237 | $97,713 +7.6% |
| 2013 | -- | $90,833 -6.5% |
| 2012 | -- | $97,116 +2.2% |
| 2011 | -- | $94,999 -0.3% |
| 2010 | -- | $95,248 -15.8% |
| 2009 | -- | $113,182 -13.4% |
| 2008 | -- | $130,756 -9.5% |
| 2007 | -- | $144,440 +0.2% |
| 2006 | -- | $144,180 +19% |
| 2005 | -- | $121,171 +5.2% |
| 2004 | -- | $115,228 +2.3% |
| 2003 | -- | $112,594 -0.3% |
| 2002 | -- | $112,940 +0.5% |
| 2000 | -- | $112,423 0% |
| 1999 | -- | $112,444 |
Find assessor info on the county website
Monthly payment
Est. payment
Payment breakdown
Explore the cost of this home by adjusting the details. Changes won't be saved.Climate risks
Neighborhood: 34667
Similar homes
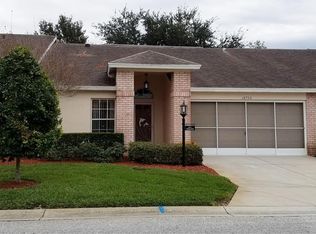
- $274,9003 bd2 ba1.5k sqft11647 WHEATFIELD LOOP, HUDSON, FL 34667For Sale

 MLS ID #W7887814, Cory Byrd, F I GREY & SON RESIDENTIAL. Stellar MLS
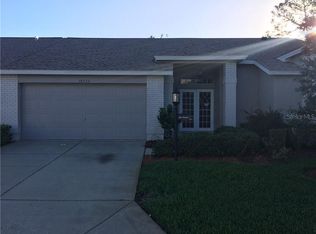
 - $279,0002 bd2 ba1.8k sqft11131 HOLLANDER AVENUE, HUDSON, FL 34667For Sale
 MLS ID #W7883439, Cory Byrd, F I GREY & SON RESIDENTIAL. Stellar MLS
 - $325,0003 bd2 ba1.8k sqft11250 HOLLANDER AVENUE, HUDSON, FL 34667For Sale
 MLS ID #W7886575, Jennifer Miller-Kuhn, RE/MAX CHAMPIONS. Stellar MLS
 - $255,0002 bd2 ba1.5k sqft11455 INMAN COURT, SPRING HILL, FL 34609For Sale
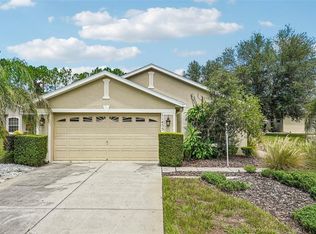 MLS ID #TB8540512, Steven Pitts, REDFIN CORPORATION. Stellar MLS
 - $269,0003 bd2 ba1.5k sqft12154 PUTTER GREEN COURT, NEW PORT RICHEY, FL 34654For SaleMLS ID #W7887915, Kristy Thurber, RE/MAX CHAMPIONS. Stellar MLS
- $300,0003 bd2 ba1.3k sqft265 PLUMTREE AVENUE, SPRING HILL, FL 34606For SaleMLS ID #TB8541590, Jack Diaz, KELLER WILLIAMS RLTY NEW TAMPA. Stellar MLS
- $259,9002 bd2 ba1.5k sqft10508 QUIMBY DRIVE, PORT RICHEY, FL 34668For SaleMLS ID #TB8528981, Lynn Rice, FLORIDA WEST COAST HOMES, LLC. Stellar MLS
- $259,9902 bd2 ba1.4k sqft8643 GOLD PINE DRIVE, PORT RICHEY, FL 34668For SaleMLS ID #TB8543358, Dylan Lonsway, PA, QUICKSILVER REAL ESTATE GROUP. Stellar MLS
- $229,0003 bd2 ba1.1k sqft6366 TALBOT CIRCLE, SPRING HILL, FL 34606For SaleMLS ID #TB8546535, Daniel McGraw, HOMAN REALTY GROUP INC. Stellar MLS
- $287,5003 bd2 ba1.5k sqft7466 APACHE TRAIL, SPRING HILL, FL 34606For SaleMLS ID #W7887671, Kasia Kacpura, DENNIS REALTY & INV. CORP.. Stellar MLS
- $329,0003 bd2 ba1.7k sqft10531 MEADOW HILL DRIVE, PORT RICHEY, FL 34668For SaleMLS ID #TB8551770, Edward Escobar, EXP REALTY LLC. Stellar MLS
- $364,9003 bd2 ba1.9k sqft13635 MUFFIN COURT, HUDSON, FL 34667For SaleMLS ID #TB8537595, Kim Adams, RE/MAX ELITE REALTY. Stellar MLS
- $319,9003 bd3 ba1.7k sqft12413 SOUTHBRIDGE TERRACE, HUDSON, FL 34669For SaleMLS ID #TB8517193, Maria Hoffman, KELLER WILLIAMS RLTY NEW TAMPA. Stellar MLS
- $325,0004 bd2 ba1.8k sqft12630 CEDAR RIDGE DRIVE, HUDSON, FL 34669For SaleMLS ID #TB8544239, Phil Schaeffer, III, CHARLES RUTENBERG REALTY INC. Stellar MLS
- $338,0003 bd2 ba1.5k sqft13200 TITLEIST DRIVE, HUDSON, FL 34669For SaleMLS ID #TB8503014, Lesley Kanehl, COLDWELL BANKER REALTY. Stellar MLS
- $209,9002 bd2 ba1k sqft12605 KNOLLBROOK LANE, HUDSON, FL 34669For SaleMLS ID #W7888616, DJ Arrazcaeta Jr, LLC, RE/MAX ALLIANCE GROUP. Stellar MLS
- $229,9002 bd2 ba1.2k sqft13127 TOPFLITE COURT, HUDSON, FL 34669For SaleMLS ID #TB8393326, Nathan Hurley, SCOTT REALTY, LLC. Stellar MLS
- $300,0003 bd2 ba1.4k sqft11401 CALLAGHAN AVENUE, SPRING HILL, FL 34608For SaleMLS ID #TB8544725, Megan Pargov, LIPPLY REAL ESTATE. Stellar MLS
- $369,0002 bd2 ba1k sqft13704 VERONICA DRIVE, HUDSON, FL 34667For SaleMLS ID #TB8546867, Tiffany Spyridakos, SMITH & ASSOCIATES REAL ESTATE. Stellar MLS
- $309,0002 bd2 ba1.3k sqft9122 DUPONT AVENUE, SPRING HILL, FL 34608For SaleMLS ID #W7889104, Kayla McDonald, PA, RE/MAX ALLIANCE GROUP. Stellar MLS
