MOVE IN READY!This beautifully updated, FRESHLY PAINTED 3-bedroom, 2-bath POOL HOME combines modern finishes with comfortable everyday living. Tucked away on a QUIET CUL-DE-SAC and situated on a spacious, private lot, this property offers both peace and privacy. Recent improvements include a NEW AC (2023), luxury vinyl flooring throughout, fresh interior and exterior paint, and elegant crown molding for an added touch of style. The desirable split-bedroom floor plan provides privacy and functionality for homeowners and guests alike. Step outside to your own backyard retreat featuring a screened pool area and covered patio—perfect for relaxing, entertaining, or enjoying Florida living year-round. Located in low-traffic Millwood Village, this home also offers low HOA fees that include WIFI, trash service, making ownership even more convenient. Residents enjoy access to community amenities including a clubhouse, tennis/pickleball courts, shuffleboard, racquetball, playground and a COMMUNITY POOL. This is the one you’ve been waiting for—schedule your private showing today!
For sale
Price cut: $5K (9/11)
$364,900
13635 MUFFIN COURT, HUDSON, FL 34667
3beds
1,916sqft
Single Family Residence
Built in 1994
0.26 Acres Lot
$358,700 Zestimate®
$190/sqft
$165/mo HOA
What's special
Screened pool areaPool homeBeautifully updatedFreshly paintedBackyard retreatElegant crown moldingQuiet cul-de-sac
- 64 days
- 366
- 29
Zillow last checked:
Listing updated:
Listed by:
Kim Adams 317-407-6003,
RE/MAX ELITE REALTY 727-785-7653
Source: Stellar MLS,MLS#: TB8537595 Originating MLS: Suncoast Tampa
Originating MLS: Suncoast Tampa
Facts & features
Interior
Bedrooms & bathrooms
- Bedrooms: 3
- Bathrooms: 2
- Full bathrooms: 2
Primary bedroom
- Features: Ceiling Fan(s), Walk-In Closet(s)
- Level: First
Bedroom 2
- Features: Ceiling Fan(s), Built-in Closet
- Level: First
Bedroom 3
- Features: Ceiling Fan(s), Built-in Closet
- Level: First
Primary bathroom
- Features: Dual Sinks
- Level: First
Bathroom 2
- Features: Linen Closet
- Level: First
Dining room
- Features: Ceiling Fan(s)
- Level: First
Kitchen
- Level: First
Living room
- Features: Ceiling Fan(s)
- Level: First
Heating
- Central, Electric
Cooling
- Central Air
Appliances
- Included: Dishwasher, Dryer, Electric Water Heater, Microwave, Range, Refrigerator, Washer, Water Filtration System, Water Softener
- Laundry: Inside
Features
- Cathedral Ceiling(s), Ceiling Fan(s), Crown Molding, Eating Space In Kitchen, High Ceilings, Kitchen/Family Room Combo, Open Floorplan, Primary Bedroom Main Floor, Tray Ceiling(s), Vaulted Ceiling(s), Walk-In Closet(s)
- Flooring: Ceramic Tile, Luxury Vinyl
- Doors: French Doors
- Has fireplace: No
Interior area
- Total structure area: 2,702
- Total interior livable area: 1,916 sqft
Property
Parking
- Total spaces: 2
- Parking features: Driveway, Garage Door Opener
- Attached garage spaces: 2
- Has uncovered spaces: Yes
Features
- Levels: One
- Stories: 1
- Patio & porch: Covered, Enclosed, Front Porch, Patio, Rear Porch, Screened
- Exterior features: Irrigation System, Lighting, Private Mailbox
- Has private pool: Yes
- Pool features: Auto Cleaner, Fiberglass, In Ground, Screen Enclosure
- Has view: Yes
- View description: Pool
Lot
- Size: 0.26 Acres
- Features: Cul-De-Sac, Landscaped, Level, Near Public Transit, Sidewalk
- Residential vegetation: Trees/Landscaped
Details
- Parcel number: 3524160120002000490
- Zoning: MPUD
- Special conditions: None
Construction
Type & style
- Home type: SingleFamily
- Property subtype: Single Family Residence
Materials
- Block, Stucco
- Foundation: Slab
- Roof: Shingle
Condition
- Completed
- New construction: No
- Year built: 1994
Details
- Warranty included: Yes
Utilities & green energy
- Sewer: Public Sewer
- Water: Public
- Utilities for property: BB/HS Internet Available, Cable Available, Electricity Connected, Public, Water Connected
Community & HOA
Community
- Features: Clubhouse, Deed Restrictions, Fitness Center, Golf Carts OK, Pool, Tennis Court(s)
- Pet fee: $0 monthly
- Subdivision: MILLWOOD VILLAGE
HOA
- Has HOA: Yes
- Amenities included: Clubhouse, Park, Pickleball Court(s), Playground, Pool, Racquetball, Recreation Facilities, Shuffleboard Court, Tennis Court(s)
- Services included: Community Pool, Reserve Fund, Internet, Pool Maintenance, Recreational Facilities, Trash
- HOA fee: $165 monthly
- HOA name: COASTAL HOA MANAGEMENT
- HOA phone: 727-859-9734
Location
- Region: Hudson
Financial & listing details
- Price per square foot: $190/sqft
- Tax assessed value: $287,350
- Annual tax amount: $4,881
- Date on market: 8/11/2026
- Cumulative days on market: 64 days
- Listing terms: Cash,Conventional,FHA,VA Loan
- Ownership: Fee Simple
- Total actual rent: 0
- Electric utility on property: Yes
- Road surface type: Paved
Estimated market value
$358,700
$341,000 - $377,000
$2,426/mo
Price history
| Date | Event | Price |
|---|---|---|
| 9/11/2026 | Price change | $364,900-1.4%$190/sqft |
Source:  Stellar MLS #TB8537595 Report a problem Stellar MLS #TB8537595 Report a problem | ||
| 8/11/2026 | Listed for sale | $369,900$193/sqft |
Source: Stellar MLS #TB8537595 Report a problem | ||
| 6/10/2026 | Listing removed | $369,900$193/sqft |
Source: Stellar MLS #TB8500503 Report a problem | ||
| 5/15/2026 | Price change | $369,900-1.4%$193/sqft |
Source: Stellar MLS #TB8500503 Report a problem | ||
| 4/24/2026 | Listed for sale | $375,000-2.6%$196/sqft |
Source: Stellar MLS #TB8500503 Report a problem | ||
| 10/15/2024 | Sold | $385,000-4.9%$201/sqft |
Source: Stellar MLS #W7867765 Report a problem | ||
| 9/23/2024 | Pending sale | $405,000$211/sqft |
Source: Stellar MLS #W7867765 Report a problem | ||
| 9/20/2024 | Price change | $405,000-1%$211/sqft |
Source: Stellar MLS #W7867765 Report a problem | ||
| 9/9/2024 | Pending sale | $409,000$213/sqft |
Source: Stellar MLS #W7867765 Report a problem | ||
| 8/22/2024 | Listed for sale | $409,000$213/sqft |
Source: Stellar MLS #W7867765 Report a problem | ||
| 8/17/2024 | Listing removed | -- |
Source: Stellar MLS #W7866924 Report a problem | ||
| 8/15/2024 | Price change | $409,000-2.4%$213/sqft |
Source: Stellar MLS #W7866924 Report a problem | ||
| 8/6/2024 | Price change | $419,000-2.3%$219/sqft |
Source: Stellar MLS #W7866924 Report a problem | ||
| 7/25/2024 | Listed for sale | $429,000+293.6%$224/sqft |
Source: Stellar MLS #W7866924 Report a problem | ||
| 10/20/1995 | Sold | $109,000+305.2%$57/sqft |
Source: Public Record Report a problem | ||
| 2/4/1994 | Sold | $26,900$14/sqft |
Source: Public Record Report a problem | ||
Public tax history
| Year | Property taxes | Tax assessment |
|---|---|---|
| 2025 | $5,085 +20.2% | $287,350 +4.2% |
| 2024 | $4,229 +3.8% | $275,742 +0.1% |
| 2023 | $4,073 -2.8% | $275,422 +9.3% |
| 2022 | $4,188 +227.8% | $251,891 +134.4% |
| 2021 | $1,278 +2.1% | $107,470 +1.4% |
| 2020 | $1,251 +1.9% | $105,990 +2.3% |
| 2019 | $1,228 | $103,610 +1.9% |
| 2018 | $1,228 +2.5% | $101,679 |
| 2017 | $1,197 +0.9% | $101,679 +4.2% |
| 2016 | $1,186 +3.9% | $97,540 +0.7% |
| 2015 | $1,142 +3.2% | $96,862 -6.1% |
| 2014 | $1,106 | $103,197 +9% |
| 2013 | -- | $94,673 -10.4% |
| 2012 | -- | $105,707 -12.3% |
| 2011 | -- | $120,551 +6.6% |
| 2010 | -- | $113,083 -8.2% |
| 2009 | -- | $123,244 -26.7% |
| 2008 | -- | $168,154 -8.4% |
| 2007 | -- | $183,575 -5.6% |
| 2006 | -- | $194,433 +23.7% |
| 2005 | -- | $157,208 +19.6% |
| 2004 | -- | $131,493 +7.7% |
| 2003 | -- | $122,057 +2.7% |
| 2002 | -- | $118,823 +20.9% |
| 2000 | -- | $98,306 |
| 1999 | -- | $98,306 |
Find assessor info on the county website
Monthly payment
Est. payment
Payment breakdown
Explore the cost of this home by adjusting the details. Changes won't be saved.Climate risks
Neighborhood: 34667
Nearby schools
Schools provided by the listing agent
- Elementary: Hudson Primary Academy (K-3)
- Middle: Hudson Academy ( 4-8)
- High: Fivay High-PO
Source: Stellar MLS. This data may not be complete. We recommend contacting the local school district to confirm school assignments for this home.

Similar homes
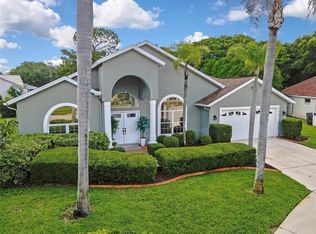
- $425,0003 bd2 ba1.2k sqft6806 SEA RANCH DRIVE, HUDSON, FL 34667For Sale

 MLS ID #TB8533711, Rhea Shoop, COMPASS FLORIDA LLC. Stellar MLS
 - $359,0004 bd3 ba2.2k sqft16048 SAWGRASS BREEZE AVENUE, HUDSON, FL 34667For Sale
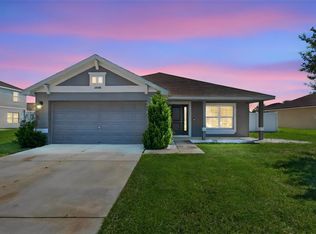 MLS ID #TB8554006, Claude Mikhail, DALTON WADE INC. Stellar MLS
 - $325,0002 bd3 ba1.6k sqft6726 UDELL LANE, HUDSON, FL 34667For Sale
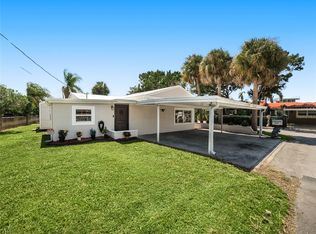 MLS ID #TB8549663, Karen Woods, RE/MAX REALTY UNLIMITED. Stellar MLS
 - $369,9993 bd2 ba1.7k sqft9820 POCONO STREET, PORT RICHEY, FL 34668For Sale
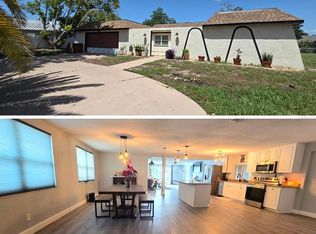 MLS ID #TB8529297, Tiffany Bryant, SUNCOAST GROUP REALTORS LLC. Stellar MLS
 - $338,0003 bd2 ba1.5k sqft13200 TITLEIST DRIVE, HUDSON, FL 34669For SaleMLS ID #TB8503014, Lesley Kanehl, COLDWELL BANKER REALTY. Stellar MLS
- $335,0003 bd2 ba1.4k sqft8240 NATIONAL DRIVE, PORT RICHEY, FL 34668For SaleMLS ID #TB8548985, Christen Dowels, KELLER WILLIAMS SOUTH SHORE. Stellar MLS
- $329,0003 bd3 ba1.8k sqft12607 CHENWOOD AVENUE, HUDSON, FL 34669For SaleMLS ID #W7888759, Kayla McDonald, PA, RE/MAX ALLIANCE GROUP. Stellar MLS
- $327,5003 bd2 ba1.8k sqft12603 PECAN TREE DRIVE, HUDSON, FL 34669For SaleMLS ID #W7886373, Ray Revell, SIRROM REALTY LLC. Stellar MLS
- $369,0003 bd2 ba1.6k sqft8275 DORA STREET, SPRING HILL, FL 34608For SaleMLS ID #TB8537826, Darius Washington, LA ROSA REALTY, LLC. Stellar MLS
- $334,0005 bd3 ba2.3k sqft13678 SEA BRIDGE DRIVE, HUDSON, FL 34669For SaleMLS ID #TB8525351, Bernardo Piccolo, PA, CHARLES RUTENBERG REALTY INC. Stellar MLS
- $369,9003 bd2 ba1.6k sqft1221 OVERLAND DRIVE, SPRING HILL, FL 34608For SaleMLS ID #TB8549454, Eric Littke, KELLER WILLIAMS SOUTH TAMPA. Stellar MLS
- $439,9003 bd2 ba1.8k sqft10909 CANDY LANE, NEW PORT RICHEY, FL 34654For SaleMLS ID #W7882726, DJ Arrazcaeta Jr, LLC, RE/MAX ALLIANCE GROUP. Stellar MLS
- $344,9003 bd2 ba1.4k sqft7907 DEER FOOT DRIVE, NEW PORT RICHEY, FL 34653For SaleMLS ID #TB8537293, Samantha Bowers, EXP REALTY LLC. Stellar MLS
- $399,9003 bd2 ba2.3k sqft6020 MONTANA AVENUE, NEW PORT RICHEY, FL 34653For SaleMLS ID #W7887323, Venessa Finazzo, BHHS FLORIDA PROPERTIES GROUP. Stellar MLS
- $362,0003 bd2 ba1.8k sqft1260 MASADA LANE, SPRING HILL, FL 34608For SaleMLS ID #TB8534020, Steven Pitts, REDFIN CORPORATION. Stellar MLS
- $284,9003 bd2 ba1.4k sqft10435 TASSEL STREET, SPRING HILL, FL 34608For SaleMLS ID #TB8557473, Brandon Rimes, KELLER WILLIAMS REALTY- PALM HARBOR. Stellar MLS
- $269,9002 bd2 ba1.8k sqft18730 WORTHINGTON DRIVE, HUDSON, FL 34667For SaleMLS ID #W7887053, Cory Byrd, F I GREY & SON RESIDENTIAL. Stellar MLS
- $345,0005 bd2 ba2.5k sqft2112 MEADOW LARK ROAD, SPRING HILL, FL 34608For SaleMLS ID #TB8538710, Michelle Guardino, PEOPLE'S TRUST REALTY. Stellar MLS
- $392,0004 bd3 ba2.3k sqft8295 BEGONIA STREET, SPRING HILL, FL 34608For SaleMLS ID #TB8554326, Zach Senter, COASTAL PROPERTIES GROUP INTER. Stellar MLS
