Virtually Staged. Welcome to this beautifully maintained 5 bedroom, 2.5 bathroom home with a loft and 2-car garage, built in 2021 and designed for modern living. Situated on a desirable corner homesite with only one side neighbor, this home offers both privacy and comfort. Step inside to find a spacious open floor plan with the owner’s suite conveniently located on the first floor, complete with a large walk-in closet. The kitchen is a chef’s delight, featuring stainless steel appliances, white staggered-height cabinetry, a generous pantry, and an adjoining dining area perfect for family gatherings. Upstairs, the loft provides flexible space for a home office, media room, or play area. Additional upgrades include a security system, whole-home water purification system, ceiling fans in every bedroom and the great room, and energy-efficient LED recessed lighting. The home is nicely landscaped and comes with a washer and dryer—making it truly move-in ready. Living in Lakeside means enjoying a community surrounded by nature with endless amenities, including a waterfront clubhouse, fitness center, basketball and tennis courts, resort-style pool with water features, playgrounds, fire pit, gazebos, picnic areas, walking trails, community dock, dog parks, and more. There’s always something to do for everyone. Don’t miss your chance to own this incredible home in one of the area’s most sought-after communities! Seller will contribute $4,000 towards buyer's closing costs and/or prepaids.
For sale
$355,000
13678 Sea Bridge Dr, Hudson, FL 34669
5beds
2,389sqft
:
Get pre-qualified$2,470/mo
Single Family Residence
Built in 2021
4,739 Square Feet Lot
$349,800 Zestimate®
$149/sqft
$77/mo HOA
What's special
Security systemGenerous pantryWhole-home water purification systemNicely landscapedWhite staggered-height cabinetrySpacious open floor planEnergy-efficient led recessed lighting
- 18 days |
- 367 |
- 31 |
Likely to sell faster than
Zillow last checked:
Listing updated:
Listed by:
Bernardo Piccolo, PA 727-463-7230,
CHARLES RUTENBERG REALTY INC 727-538-9200,
Julie Piccolo 813-918-9858,
CHARLES RUTENBERG REALTY INC
Source: Stellar MLS,MLS#: TB8525351 Originating MLS: Suncoast Tampa
Originating MLS: Suncoast Tampa
Facts & features
Interior
Bedrooms & bathrooms
- Bedrooms: 5
- Bathrooms: 3
- Full bathrooms: 2
- 1/2 bathrooms: 1
Primary bedroom
- Features: Ceiling Fan(s), Walk-In Closet(s)
- Level: First
- Area: 240 Square Feet
- Dimensions: 16x15
Bedroom 2
- Features: Ceiling Fan(s), Walk-In Closet(s)
- Level: Second
- Area: 132 Square Feet
- Dimensions: 12x11
Bedroom 3
- Features: Ceiling Fan(s), Walk-In Closet(s)
- Level: Second
- Area: 132 Square Feet
- Dimensions: 12x11
Bedroom 4
- Features: Ceiling Fan(s), Built-in Closet
- Level: Second
- Area: 143 Square Feet
- Dimensions: 11x13
Bedroom 5
- Features: Ceiling Fan(s), Walk-In Closet(s)
- Level: Second
- Area: 144 Square Feet
- Dimensions: 12x12
Dining room
- Level: First
- Area: 112 Square Feet
- Dimensions: 8x14
Great room
- Features: Ceiling Fan(s)
- Level: First
- Area: 240 Square Feet
- Dimensions: 15x16
Kitchen
- Features: Pantry, Walk-In Closet(s)
- Level: First
- Area: 126 Square Feet
- Dimensions: 9x14
Loft
- Features: Ceiling Fan(s)
- Level: Second
- Area: 192 Square Feet
- Dimensions: 12x16
Heating
- Central
Cooling
- Central Air
Appliances
- Included: Dishwasher, Disposal, Dryer, Electric Water Heater, Microwave, Range, Refrigerator, Washer, Water Filtration System
- Laundry: Inside, Laundry Room
Features
- Cathedral Ceiling(s), Open Floorplan, Primary Bedroom Main Floor, Split Bedroom, Thermostat
- Flooring: Carpet, Tile
- Windows: Hurricane Shutters, Hurricane Shutters/Windows
- Has fireplace: No
Interior area
- Total structure area: 2,860
- Total interior livable area: 2,389 sqft
Video & virtual tour
Property
Parking
- Total spaces: 2
- Parking features: Garage - Attached
- Attached garage spaces: 2
Features
- Levels: Two
- Stories: 2
Lot
- Size: 4,739 Square Feet
- Features: Corner Lot
Details
- Parcel number: 1724340120000000010
- Zoning: MPUD
- Special conditions: None
Construction
Type & style
- Home type: SingleFamily
- Property subtype: Single Family Residence
Materials
- Block
- Foundation: Slab
- Roof: Shingle
Condition
- New construction: No
- Year built: 2021
Utilities & green energy
- Sewer: Public Sewer
- Water: Public
- Utilities for property: Cable Available, Public, Underground Utilities, Water Available
Community & HOA
Community
- Features: Dock, Clubhouse, Community Mailbox, Deed Restrictions, Dog Park, Fitness Center, Park, Playground, Pool, Sidewalks, Special Community Restrictions, Tennis Court(s)
- Pet fee: $0 monthly
- Subdivision: LAKESIDE PH 4
HOA
- Has HOA: Yes
- Amenities included: Basketball Court, Clubhouse, Fitness Center, Park, Playground, Spa/Hot Tub, Tennis Court(s), Trail(s)
- Services included: Pool Maintenance, Recreational Facilities
- HOA fee: $77 monthly
- HOA name: LAKESIDE HOA
Location
- Region: Hudson
Financial & listing details
- Price per square foot: $149/sqft
- Tax assessed value: $342,467
- Annual tax amount: $8,120
- Date on market: 7/6/2026
- Cumulative days on market: 17 days
- Listing terms: Cash,Conventional,FHA,VA Loan
- Ownership: Fee Simple
- Total actual rent: 0
- Road surface type: Paved, Asphalt
Estimated market value
$349,800
$332,000 - $367,000
$2,586/mo
Price history
| Date | Event | Price |
|---|---|---|
| 7/6/2026 | Listed for sale | $355,000-2.2%$149/sqft |
Source:  Stellar MLS #TB8525351 Report a problem Stellar MLS #TB8525351 Report a problem | ||
| 4/9/2026 | Listing removed | $363,000$152/sqft |
Source: Stellar MLS #TB8421180 Report a problem | ||
| 4/5/2026 | Price change | $363,000-0.5%$152/sqft |
Source: Stellar MLS #TB8421180 Report a problem | ||
| 2/27/2026 | Price change | $365,000-0.5%$153/sqft |
Source: Stellar MLS #TB8421180 Report a problem | ||
| 1/6/2026 | Price change | $367,000-0.3%$154/sqft |
Source: Stellar MLS #TB8421180 Report a problem | ||
| 12/18/2025 | Pending sale | $368,000$154/sqft |
Source: Stellar MLS #TB8421180 Report a problem | ||
| 11/13/2025 | Price change | $368,000-0.3%$154/sqft |
Source: Stellar MLS #TB8421180 Report a problem | ||
| 10/20/2025 | Price change | $369,000-0.3%$154/sqft |
Source: Stellar MLS #TB8421180 Report a problem | ||
| 8/29/2025 | Listed for sale | $370,000+20.3%$155/sqft |
Source: Stellar MLS #TB8421180 Report a problem | ||
| 12/29/2021 | Sold | $307,600+0.3%$129/sqft |
Source: Public Record Report a problem | ||
| 6/16/2021 | Listing removed | -- |
Source:  Lennar Homes Report a problem Lennar Homes Report a problem | ||
| 6/15/2021 | Price change | $306,545+0.3%$128/sqft |
Source: Lennar Homes Report a problem | ||
| 6/10/2021 | Listed for sale | $305,545$128/sqft |
Source: Lennar Homes Report a problem | ||
Public tax history
| Year | Property taxes | Tax assessment |
|---|---|---|
| 2024 | $8,120 +4.7% | $342,467 +3.1% |
| 2023 | $7,752 +16.4% | $332,010 +21.3% |
| 2022 | $6,662 +209.1% | $273,776 +1905.7% |
| 2021 | $2,155 +5.8% | $13,650 +9.9% |
| 2020 | $2,038 +16.4% | $12,416 +150% |
| 2019 | $1,751 | $4,966 |
Find assessor info on the county website
Monthly payment
Est. payment
Payment breakdown
Explore the cost of this home by adjusting the details. Changes won't be saved.Climate risks
Neighborhood: 34669
Nearby schools
GreatSchools rating
- 3/10Moon Lake Elementary SchoolGrades: PK-5Distance: 2 mi
- 4/10Crews Lake K-8 SchoolGrades: 6-8Distance: 2.9 mi
- 4/10Hudson High SchoolGrades: 6,9-12Distance: 3.3 mi
Schools provided by the listing agent
- Elementary: Moon Lake-PO
- Middle: Crews Lake Middle-PO
- High: Hudson High-PO
Source: Stellar MLS. This data may not be complete. We recommend contacting the local school district to confirm school assignments for this home.
- $311,8004 bd3 ba1.8k sqft13682 Sea Bridge Dr, Hudson, FL 34669Off Market
- $337,6005 bd3 ba2.2k sqft13686 Sea Bridge Dr, Hudson, FL 34669Off Market
- $298,3004 bd2 ba1.8k sqft13770 Sea Bridge Dr, Hudson, FL 34669Off Market

- $300,6003 bd2 ba1.5k sqft13645 Knotty Ln, Hudson, FL 34669Off Market
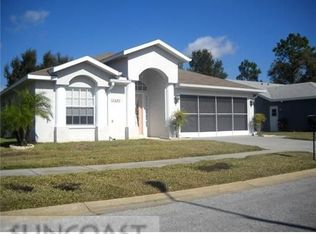
- $326,8003 bd2 ba1.5k sqft13653 Knotty Ln, Hudson, FL 34669Off Market
- $296,5003 bd2 ba1.5k sqft13637 Knotty Ln, Hudson, FL 34669Sold
- $346,200-- bd2 ba2.3k sqft13774 Sea Bridge Dr, Hudson, FL 34669Off Market
- $321,100-- bd2 ba1.8k sqft13671 Sea Bridge Dr, Hudson, FL 34669Off Market
A local agent can set up tours, give advice and negotiate with sellers.
Similar homes
- $364,9005 bd3 ba2.3k sqft13393 Marble Sands Ct, Hudson, FL 34669For Sale
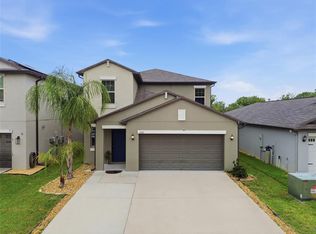
 MLS ID #TB8513947, Jennifer Woodward, FUTURE HOME REALTY INC. Stellar MLS
 - $375,0004 bd2 ba2.2k sqft13744 Trull Way, Hudson, FL 34669For Sale
 MLS ID #W7884793, Anita McCracken, F I GREY & SON RESIDENTIAL. Stellar MLS
 - $245,9903 bd2 ba1.3k sqft14055 Weddington Ter, Hudson, FL 34669For Sale
 MLS ID #TB8524868, Mario Naranjo, LPT REALTY, LLC. Stellar MLS
 - $264,5003 bd2 ba1.4k sqft13987 Weddington Ter, Hudson, FL 34669For Sale
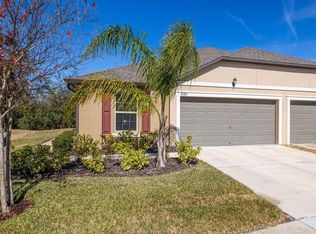 MLS ID #W7877848, Jennifer Parliman, F I GREY & SON RESIDENTIAL. Stellar MLS
 - $244,0003 bd2 ba1.5k sqft13529 Crest Lake Dr, Hudson, FL 34669For SaleMLS ID #TB8518150, Summer Bradberry, MIHARA & ASSOCIATES INC.. Stellar MLS
- $375,0003 bd2 ba1.9k sqft11392 Weaver Hollow Rd, New Port Richey, FL 34654For SaleMLS ID #TB8524692, Jackie Little, KELLER WILLIAMS REALTY- PALM HARBOR. Stellar MLS
- $375,0004 bd3 ba2.3k sqft13484 Mylion Way, Spring Hill, FL 34610For SaleMLS ID #TB8519036, Michelle Morales Cordova, LPT REALTY, LLC. Stellar MLS
- $345,0004 bd2 ba1.7k sqft12103 Gothic Rd, Spring Hill, FL 34610For SaleMLS ID #TB8513277, Kristina Erb, BHHS FLORIDA PROPERTIES GROUP. Stellar MLS
- $329,0003 bd2 ba2k sqft9147 Duffer Ct, Hudson, FL 34667For SaleMLS ID #TB8465938, Joseph Leon, PEOPLE'S CHOICE REALTY SVC LLC. Stellar MLS
- $399,0004 bd3 ba2k sqft12218 Gothic Rd, Spring Hill, FL 34610For SaleMLS ID #TB8482472, Kristina Erb, BHHS FLORIDA PROPERTIES GROUP. Stellar MLS
- $355,0003 bd3 ba1.8k sqft10402 Hawks Landing Dr, Land O Lakes, FL 34638For SaleMLS ID #TB8479873, Danelle Castillo, TAMPA BAY REALTY & INVESTMENT GROUP. Stellar MLS
- $417,5004 bd2 ba2k sqft9401 Highland Hills Dr, Hudson, FL 34667For SaleMLS ID #W7886896, Cory Byrd, F I GREY & SON RESIDENTIAL. Stellar MLS
- $359,9004 bd2 ba1.5k sqft1129 Conch Ct, Wesley Chapel, FL 33544For SaleMLS ID #TB8531619, Cindy Greco, EXP REALTY LLC. Stellar MLS
- $320,0003 bd2 ba1.3k sqft11370 Mirage Ave, Weeki Wachee, FL 34614For SaleMLS ID #W7886028, Marisa Santella, FLORIDA LUXURY REALTY. Stellar MLS
- $389,9003 bd3 ba2.2k sqft9515 Simeon Dr, Land O Lakes, FL 34638For SaleMLS ID #TB8487207, Jennifer Roberts, FLORIDA EXECUTIVE REALTY. Stellar MLS
- $369,9004 bd3 ba2.3k sqft3458 Autumn Amber Dr, Spring Hill, FL 34609For SaleMLS ID #TB8479489, Robin Gonzalez, REDFIN CORPORATION. Stellar MLS
- $409,9004 bd3 ba2k sqft10699 Old Sycamore Loop, Land O Lakes, FL 34638For SaleMLS ID #TB8521150, Don Suda, TAMPA BAY PREMIER REALTY. Stellar MLS
- $399,9004 bd3 ba1.9k sqft21613 Southern Charm Dr, Land O Lakes, FL 34637For SaleMLS ID #TB8523357, Tracy Wisneski, RE/MAX CHAMPIONS. Stellar MLS
- $315,0003 bd2 ba1.5k sqft10631 Heron Hideaway Loop, Land O Lakes, FL 34638For SaleMLS ID #TB8522335, Leslie Buddemeyer, COASTAL PROPERTIES GROUP INTER. Stellar MLS
- $370,0004 bd2 ba1.9k sqft13046 Kildeer Rd, Weeki Wachee, FL 34614For SaleMLS ID #W7882935, Jodi Holley, BHHS FLORIDA PROPERTIES GROUP. Stellar MLS
