Welcome to this beautifully upgraded smart home in Hudson's desirable Highland Hills community. Built in 2024 by Pioneer Homes, this move-in ready residence offers over 2,000 square feet of living space with 3 bedrooms, 2 bathrooms, and a versatile bonus room with french doors to be used as a 4th bedroom, office, or den. Designed for modern living, this smart home includes a smart doorbell, deadbolt, thermostat, garage door opener with additional keypad and camera, smart light switches, and multiple smart appliances. Inside, you'll find high 9.4ft ceilings, oversized door openings, and ceramic tile flooring throughout the entire home. The open-concept floor plan features a stunning kitchen with granite countertops, upgraded cabinets all with soft-close hardware, a large island with deep sink, and pull-out garbage and recycling storage. The adjoining living and dining areas showcase crown molding, upgraded ceiling fans, smart switches, in-wall TV wiring with included tv mount, and a convenient floor outlet. The spacious primary suite offers tray ceilings, an ensuite bathroom with dual granite vanities, a private water closet with comfort-height toilet, a large walk-in closet, and a beautifully tiled walk-in door less shower. The split-bedroom layout provides privacy for the two guest bedrooms and secondary bath featuring granite counters and a tiled tub/shower combination. Additional highlights include tall entry door and storm door with pet-guard screen, a large indoor laundry room with utility sink and closet, and included smart front-load washer and dryer, overhead garage storage with peg wall organization, rain gutters, a whole home-water filtration system, and a UV filtration system on the HVAC. Enjoy outdoor living on the screened lanai featuring a outdoor carpet, remote-controlled ceiling fan and pet-resistant screen door, overlooking a fully fenced backyard with an additional concrete patio and storage shed. The low HOA includes cable, internet, and common area maintenance, with no CDD fees and home is NOT in a flood zone. Conveniently located near shopping, medical facilities, schools, and restaurants, this exceptional home also includes approximately 8 years remaining on a transferable builder warranty. Schedule your private showing today.
For sale
Price cut: $2.4K (7/15)
$417,500
9401 HIGHLAND HILLS DRIVE, HUDSON, FL 34667
4beds
2,050sqft
:
Get pre-qualified$2,948/mo
Single Family Residence
Built in 2024
6,937 Square Feet Lot
$-- Zestimate®
$204/sqft
$160/mo HOA
What's special
Split-bedroom layoutStorage shedOpen-concept floor planSpacious primary suiteSmart doorbellConvenient floor outletMultiple smart appliances
- 49 days |
- 116 |
- 7 |
Zillow last checked:
Listing updated:
Listed by:
Cory Byrd 727-808-5185,
F I GREY & SON RESIDENTIAL 727-495-2424
Source: Stellar MLS,MLS#: W7886896 Originating MLS: West Pasco
Originating MLS: West Pasco
Facts & features
Interior
Bedrooms & bathrooms
- Bedrooms: 4
- Bathrooms: 2
- Full bathrooms: 2
Rooms
- Room types: Den/Library/Office, Utility Room
Primary bedroom
- Features: Ceiling Fan(s), En Suite Bathroom, Walk-In Closet(s)
- Level: First
- Area: 181.2 Square Feet
- Dimensions: 12.04x15.05
Bedroom 2
- Features: Ceiling Fan(s), Built-in Closet
- Level: First
- Area: 132 Square Feet
- Dimensions: 11x12
Bedroom 3
- Features: Ceiling Fan(s), Walk-In Closet(s)
- Level: First
- Area: 144 Square Feet
- Dimensions: 12x12
Primary bathroom
- Features: Dual Sinks, Exhaust Fan, Granite Counters, Shower No Tub, Water Closet/Priv Toilet, Window/Skylight in Bath, Walk-In Closet(s)
- Level: First
- Area: 110.77 Square Feet
- Dimensions: 11x10.07
Bathroom 2
- Features: Exhaust Fan, Granite Counters, Single Vanity, Tub With Shower, Window/Skylight in Bath
- Level: First
- Area: 40.4 Square Feet
- Dimensions: 8x5.05
Bonus room
- Features: Ceiling Fan(s), No Closet
- Level: First
- Area: 156.76 Square Feet
- Dimensions: 12.04x13.02
Dining room
- Level: First
- Area: 120.72 Square Feet
- Dimensions: 10.06x12
Kitchen
- Features: Breakfast Bar, Pantry, Granite Counters, Kitchen Island
- Level: First
- Area: 195.9 Square Feet
- Dimensions: 13.06x15
Laundry
- Features: Single Vanity, Storage Closet
- Level: First
- Area: 91.78 Square Feet
- Dimensions: 13x7.06
Living room
- Features: Ceiling Fan(s)
- Level: First
- Area: 282.1 Square Feet
- Dimensions: 14.07x20.05
Heating
- Electric
Cooling
- Central Air
Appliances
- Included: Convection Oven, Dishwasher, Disposal, Dryer, Electric Water Heater, Exhaust Fan, Microwave, Range, Refrigerator, Washer, Water Filtration System
- Laundry: Electric Dryer Hookup, Inside, Laundry Room, Washer Hookup
Features
- Ceiling Fan(s), Crown Molding, Eating Space In Kitchen, High Ceilings, Kitchen/Family Room Combo, Living Room/Dining Room Combo, Open Floorplan, Primary Bedroom Main Floor, Smart Home, Stone Counters, Thermostat, Tray Ceiling(s), Walk-In Closet(s)
- Flooring: Ceramic Tile
- Doors: Sliding Doors
- Windows: Window Treatments, Hurricane Shutters/Windows
- Has fireplace: No
Interior area
- Total structure area: 2,705
- Total interior livable area: 2,050 sqft
Video & virtual tour
Property
Parking
- Total spaces: 2
- Parking features: Driveway, Garage Door Opener, Ground Level, Off Street
- Attached garage spaces: 2
- Has uncovered spaces: Yes
- Details: Garage Dimensions: 21x21
Features
- Levels: One
- Stories: 1
- Patio & porch: Front Porch, Rear Porch, Screened
- Exterior features: Irrigation System, Private Yard, Rain Gutters, Storage
- Fencing: Vinyl
Lot
- Size: 6,937 Square Feet
- Features: In County, Landscaped, Level, Near Public Transit, Sidewalk, Above Flood Plain
Details
- Additional structures: Shed(s)
- Parcel number: 2524160220000000110
- Zoning: MPUD
- Special conditions: None
Construction
Type & style
- Home type: SingleFamily
- Property subtype: Single Family Residence
- Attached to another structure: Yes
Materials
- Block, Concrete, Stucco
- Foundation: Slab
- Roof: Shingle
Condition
- New construction: No
- Year built: 2024
Details
- Builder name: Pioneer
- Warranty included: Yes
Utilities & green energy
- Sewer: Public Sewer
- Water: Public
- Utilities for property: BB/HS Internet Available, Cable Connected, Electricity Connected, Phone Available, Public, Sewer Connected, Sprinkler Meter, Underground Utilities, Water Connected
Green energy
- Indoor air quality: HVAC UV/Elec. Filtration, Janitor Closet Neg Pressurized
Community & HOA
Community
- Features: Community Mailbox, Deed Restrictions, Gated Community - No Guard, Sidewalks
- Security: Gated Community, Smoke Detector(s), Fire/Smoke Detection Integration
- Pet fee: $0 monthly
- Subdivision: HIGHLAND HILLS/PASCO
HOA
- Has HOA: Yes
- Services included: Cable TV, Common Area Taxes, Internet
- HOA fee: $160 monthly
- HOA name: Highland Hills-HC Management - Denise Abercrombie
- HOA phone: 863-940-2863
Location
- Region: Hudson
Financial & listing details
- Price per square foot: $204/sqft
- Tax assessed value: $382,418
- Annual tax amount: $5,710
- Date on market: 6/25/2026
- Cumulative days on market: 41 days
- Listing terms: Cash,Conventional,FHA,VA Loan
- Ownership: Fee Simple
- Total actual rent: 0
- Electric utility on property: Yes
- Road surface type: Paved
Estimated market value
Not available
Estimated sales range
Not available
Not available
Price history
| Date | Event | Price |
|---|---|---|
| 7/15/2026 | Price change | $417,500-0.6%$204/sqft |
Source:  Stellar MLS #W7886896 Report a problem Stellar MLS #W7886896 Report a problem | ||
| 6/25/2026 | Listed for sale | $419,900-4.2%$205/sqft |
Source: Stellar MLS #W7886896 Report a problem | ||
| 1/24/2024 | Sold | $438,355$214/sqft |
Source: Public Record Report a problem | ||
Public tax history
| Year | Property taxes | Tax assessment |
|---|---|---|
| 2025 | $5,948 +457% | $382,418 +506.7% |
| 2024 | $1,068 +188.1% | $63,037 +186.9% |
| 2023 | $371 | $21,975 |
Find assessor info on the county website
Monthly payment
Est. payment
Payment breakdown
Explore the cost of this home by adjusting the details. Changes won't be saved.Climate risks
Neighborhood: 34667
Nearby schools
GreatSchools rating
- 2/10Hudson Middle SchoolGrades: 4-8Distance: 1 mi
- 4/10Hudson High SchoolGrades: 6,9-12Distance: 1.1 mi
- 5/10Hudson Primary AcademyGrades: PK-5Distance: 1.1 mi
Schools provided by the listing agent
- Elementary: Hudson Primary Academy (K-3)
- Middle: Hudson Academy ( 4-8)
- High: Hudson High-PO
Source: Stellar MLS. This data may not be complete. We recommend contacting the local school district to confirm school assignments for this home.
- $57,214-- bd-- ba-- sqft9409 Highland Hills Dr, Hudson, FL 34667Off Market
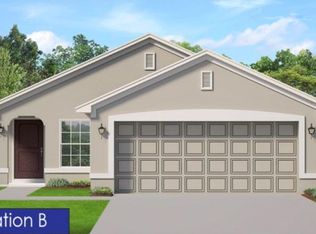
- $344,9003 bd2 ba1.5k sqft9409 Highland Hills Drive St, Hudson, FL 34667New Construction
- $64,976-- bd-- ba-- sqft9393 Highland Hills Dr, Hudson, FL 34667Off Market
- $420,835-- bd-- ba-- sqft9387 Highland Hills Dr, Hudson, FL 34667Sold
- $380,9053 bd2 ba1.7k sqft9417 Highland Hills Dr, Hudson, FL 34667Sold
- $63,375-- bd-- ba-- sqft9423 Highland Hills Dr, Hudson, FL 34667Off Market
- $418,455-- bd-- ba-- sqft9375 Highland Hills Dr, Hudson, FL 34667Sold
- $63,810-- bd-- ba-- sqft9406 Highland Hills Dr, Hudson, FL 34667Off Market
A local agent can set up tours, give advice and negotiate with sellers.
A local lender can help you make sure your offer is ready when you are.
Similar homes
- $425,0003 bd2 ba2k sqft8342 DANBURY LANE, HUDSON, FL 34667For Sale

 MLS ID #W7888299, Sue White, BHHS FLORIDA PROPERTIES GROUP. Stellar MLS
 - $425,0003 bd2 ba1.3k sqft13521 VERONICA DRIVE, HUDSON, FL 34667For Sale
 MLS ID #W7887872, Lynette Krull, RE/MAX CHAMPIONS. Stellar MLS
 - $375,0004 bd2 ba2.2k sqft13744 TRULL WAY, HUDSON, FL 34669For Sale
 MLS ID #W7884793, Anita McCracken, F I GREY & SON RESIDENTIAL. Stellar MLS
 - $450,0003 bd2 ba2.1k sqft13422 NITI DRIVE, HUDSON, FL 34669For Sale
 MLS ID #TB8504192, Nicholas Shoemaker, INSPIRED REALTY, LLC. Stellar MLS
 - $349,0005 bd3 ba2.3k sqft13678 SEA BRIDGE DRIVE, HUDSON, FL 34669For SaleMLS ID #TB8525351, Bernardo Piccolo, PA, CHARLES RUTENBERG REALTY INC. Stellar MLS
- $435,0004 bd2 ba2.1k sqft1302 HENRY AVENUE, SPRING HILL, FL 34608For SaleMLS ID #TB8536786, Renee Gingold, BHHS FLORIDA PROPERTIES GROUP. Stellar MLS
- $339,9004 bd3 ba2k sqft12815 WHITE BLUFF ROAD, HUDSON, FL 34669For SaleMLS ID #TB8528140, CHRISTINA Griffin, GENSTONE REALTY. Stellar MLS
- $379,9003 bd2 ba1.6k sqft11404 TURTLE DOVE PLACE, NEW PORT RICHEY, FL 34654For SaleMLS ID #W7887871, Lynette Krull, RE/MAX CHAMPIONS. Stellar MLS
- $330,0004 bd3 ba2.4k sqft13908 TENSAW DRIVE, HUDSON, FL 34669For SaleMLS ID #TB8488897, Josh Green, IMPACT REALTY TAMPA BAY. Stellar MLS
- $415,9994 bd3 ba2.2k sqft5420 ANGELONIA TERRACE, LAND O LAKES, FL 34639For SaleMLS ID #TB8536498, Larry Fischer, LPT REALTY, LLC.. Stellar MLS
- $419,9005 bd3 ba2.5k sqft7327 BRIGHTWATERS COURT, NEW PORT RICHEY, FL 34652For SaleMLS ID #O6424224, Steven Koleno, BEYCOME OF FLORIDA LLC. Stellar MLS
- $415,0004 bd3 ba2.4k sqft6283 GRAPEWOOD ROAD, SPRING HILL, FL 34609For SaleMLS ID #TB8502153, Alison Lydic, FUTRELL REALTY, INC. Stellar MLS
- $409,9004 bd3 ba2k sqft10699 OLD SYCAMORE LOOP, LAND O LAKES, FL 34638For SaleMLS ID #TB8521150, Don Suda, TAMPA BAY PREMIER REALTY. Stellar MLS
- $460,0003 bd2 ba1.9k sqft11632 WEAVER HOLLOW ROAD, NEW PORT RICHEY, FL 34654For SaleMLS ID #TB8512774, Jackie Little, KELLER WILLIAMS REALTY- PALM HARBOR. Stellar MLS
- $375,0003 bd2 ba1.9k sqft11392 WEAVER HOLLOW ROAD, NEW PORT RICHEY, FL 34654For SaleMLS ID #TB8524692, Jackie Little, KELLER WILLIAMS REALTY- PALM HARBOR. Stellar MLS
- $419,0004 bd2 ba1.9k sqft1959 WOOD TRAIL STREET, TARPON SPRINGS, FL 34689For SaleMLS ID #TB8527477, Monica McWilliams, SUNSET REALTY GROUP. Stellar MLS
- $375,0004 bd3 ba2.3k sqft13484 MYLION WAY, SPRING HILL, FL 34610For SaleMLS ID #TB8519036, Michelle Morales Cordova, LPT REALTY, LLC. Stellar MLS
- $272,9002 bd2 ba1.8k sqft18730 WORTHINGTON DRIVE, HUDSON, FL 34667For SaleMLS ID #W7887053, Cory Byrd, F I GREY & SON RESIDENTIAL. Stellar MLS
- $342,0004 bd2 ba1.9k sqft12044 Colony Lakes Blvd, New Port Richey, FL 34654For SaleMLS ID #854810, Rachelle Dyson, Epique Realty Inc.. Realtors Association of Citrus County
- $350,0004 bd2 ba1.9k sqft11844 COLONY LAKES BOULEVARD, NEW PORT RICHEY, FL 34654For SaleMLS ID #TB8495949, Lambdin Freeman, DICUS HARRISON REALTY. Stellar MLS
