Let me just list why this house is better than most, Pool resurfaced and newly tiled, Heated with Salt Water, Auto Pool Cover, Energy Star, high impact windows and doors installed in 2024. 2021 New Roof, Water Softener, Instant Hot Water Tap. Welcome to The Estates, an established community of custom-built homes in Hudson. Step through the beautiful beveled glass front entry into an open floor plan filled with natural light, vaulted ceilings, creating a seamless flow between living spaces. Wide open kitchen, dinette and great room, the focal point being the incredible quartz island and countertops with stunning blue wood cabinetry. Barn Door Room off the kitchen can be used as a dining room, bedroom (there is a closet), or a studio/den. Master bath remodeled and a back concrete patio and a third driveway added. High End Washer and Dryer included. This is Leisurely Resort Style Living at its finest because your low monthly HOA fee covers high-speed Wi-Fi, cable TV with streaming apps, trash collection, and total lawn care—including mowing, weeding, and fertilizing. Your HOA fee also includes total use of the Clubhouse with amenities like a fitness center, billiards, ping pong, a community pool, and courts for tennis, basketball, and pickleball, bocce ball, and shuffleboard. Bring your golf clubs and fishing gear as we are 2 miles off the Gulf of America and have many public golf courses nearby. Conveniently located near a hospital and medical arts buildings, 45 minutes to Tampa International Airport, and/or Clearwater/St. Pete Airport.
Pending
$425,000
8342 DANBURY LANE, HUDSON, FL 34667
3beds
2,052sqft
Single Family Residence
Built in 1990
8,250 Square Feet Lot
$-- Zestimate®
$207/sqft
$195/mo HOA
What's special
Master bath remodeledThird driveway addedWater softenerVaulted ceilingsInstant hot water tapAuto pool coverStunning blue wood cabinetry
- 67 days
- 259
- 9
Zillow last checked:
Listing updated:
Listed by:
Sue White 609-287-7939,
BHHS FLORIDA PROPERTIES GROUP 727-835-3110
Source: Stellar MLS,MLS#: W7888299 Originating MLS: West Pasco
Originating MLS: West Pasco
Facts & features
Interior
Bedrooms & bathrooms
- Bedrooms: 3
- Bathrooms: 2
- Full bathrooms: 2
Rooms
- Room types: Den/Library/Office, Utility Room
Primary bedroom
- Features: Other, Walk-In Closet(s)
- Level: First
- Area: 306.86 Square Feet
- Dimensions: 13.4x22.9
Primary bathroom
- Features: Dual Sinks, Linen Closet
- Level: First
- Area: 155.44 Square Feet
- Dimensions: 13.4x11.6
Bathroom 2
- Features: Ceiling Fan(s)
- Level: First
- Area: 172.8 Square Feet
- Dimensions: 12.8x13.5
Bathroom 2
- Features: Granite Counters, Tub With Shower
- Level: First
- Area: 76.5 Square Feet
- Dimensions: 9x8.5
Bathroom 3
- Features: Ceiling Fan(s)
- Level: First
- Area: 152.4 Square Feet
- Dimensions: 12.7x12
Den
- Features: Other
- Level: First
- Area: 96.8 Square Feet
- Dimensions: 11x8.8
Great room
- Features: Other
- Level: First
- Area: 299.2 Square Feet
- Dimensions: 13.6x22
Kitchen
- Features: Other
- Level: First
- Area: 102.96 Square Feet
- Dimensions: 11.7x8.8
Laundry
- Features: Other
- Level: First
- Area: 156 Square Feet
- Dimensions: 12x13
Heating
- Electric, Heat Pump
Cooling
- Central Air
Appliances
- Included: Dishwasher, Disposal, Dryer, Electric Water Heater, Microwave, Range, Refrigerator, Washer, Water Softener
- Laundry: Laundry Room
Features
- Built-in Features, Crown Molding, High Ceilings, Kitchen/Family Room Combo, Open Floorplan, Solid Wood Cabinets, Split Bedroom, Stone Counters, Thermostat, Vaulted Ceiling(s), Walk-In Closet(s)
- Flooring: Carpet, Ceramic Tile, Luxury Vinyl
- Doors: Sliding Doors
- Windows: Window Treatments, Hurricane Shutters, Shutters, Hurricane Shutters/Windows
- Has fireplace: Yes
- Fireplace features: Electric, Insert, Living Room, Ventless
Interior area
- Total structure area: 3,030
- Total interior livable area: 2,052 sqft
Video & virtual tour
Property
Parking
- Total spaces: 2
- Parking features: Driveway, Garage Door Opener, Oversized
- Attached garage spaces: 2
- Has uncovered spaces: Yes
Features
- Levels: One
- Stories: 1
- Patio & porch: Front Porch, Screened
- Exterior features: Garden, Irrigation System, Lighting, Rain Gutters, Sidewalk
- Has private pool: Yes
- Pool features: Auto Cleaner, Gunite, Heated, In Ground, Lighting, Outside Bath Access, Salt Water, Screen Enclosure, Solar Cover, Tile
Lot
- Size: 8,250 Square Feet
- Features: In County, Landscaped, Level, Sidewalk
- Residential vegetation: Mature Landscaping
Details
- Parcel number: 162435015.A000.00043.0
- Zoning: PUD
- Special conditions: None
Construction
Type & style
- Home type: SingleFamily
- Architectural style: Custom
- Property subtype: Single Family Residence
Materials
- Block, Concrete, Stucco
- Foundation: Slab
- Roof: Shingle
Condition
- New construction: No
- Year built: 1990
Utilities & green energy
- Sewer: Public Sewer
- Water: Public
- Utilities for property: Cable Connected, Electricity Connected, Sewer Connected, Sprinkler Well, Street Lights, Underground Utilities, Water Connected
Community & HOA
Community
- Features: Clubhouse, Deed Restrictions, Fitness Center, No Truck/RV/Motorcycle Parking, Sidewalks, Tennis Court(s)
- Pet fee: $0 monthly
- Subdivision: THE ESTATES
HOA
- Has HOA: Yes
- Amenities included: Basketball Court, Clubhouse, Elevator(s), Fence Restrictions, Fitness Center, Pickleball Court(s), Pool, Recreation Facilities, Shuffleboard Court, Tennis Court(s), Vehicle Restrictions
- Services included: Cable TV, Common Area Taxes, Community Pool, Reserve Fund, Insurance, Internet, Maintenance Grounds, Pool Maintenance, Recreational Facilities, Sewer, Trash
- HOA fee: $195 monthly
- HOA name: Wise Management
- HOA phone: 813-968-5665
- Second HOA name: BWEMA
Location
- Region: Hudson
Financial & listing details
- Price per square foot: $207/sqft
- Tax assessed value: $327,245
- Annual tax amount: $5,755
- Date on market: 8/7/2026
- Cumulative days on market: 62 days
- Listing terms: Cash,Conventional,FHA,VA Loan
- Ownership: Fee Simple
- Total actual rent: 0
- Electric utility on property: Yes
- Road surface type: Paved
Estimated market value
Not available
Estimated sales range
Not available
Not available
Price history
| Date | Event | Price |
|---|---|---|
| 9/26/2026 | Pending sale | $425,000$207/sqft |
Source:  Stellar MLS #W7888299 Report a problem Stellar MLS #W7888299 Report a problem | ||
| 8/7/2026 | Listed for sale | $425,000+59.8%$207/sqft |
Source: Stellar MLS #W7888299 Report a problem | ||
| 11/13/2020 | Sold | $266,000$130/sqft |
Source: Public Record Report a problem | ||
| 9/14/2020 | Pending sale | $266,000$130/sqft |
Source: BLAKE REAL ESTATE INC #U8097606 Report a problem | ||
| 9/14/2020 | Price change | $266,000+6.4%$130/sqft |
Source: BLAKE REAL ESTATE INC #U8097606 Report a problem | ||
| 9/11/2020 | Listed for sale | $249,900+16.2%$122/sqft |
Source: BLAKE REAL ESTATE INC #U8097606 Report a problem | ||
| 11/5/2018 | Sold | $215,000+0%$105/sqft |
Source: Public Record Report a problem | ||
| 9/24/2018 | Price change | $214,900-4.4%$105/sqft |
Source: FUTURE HOME REALTY #W7800574 Report a problem | ||
| 8/13/2018 | Price change | $224,900-2.2%$110/sqft |
Source: FUTURE HOME REALTY #W7800574 Report a problem | ||
| 7/23/2018 | Price change | $229,900-2.1%$112/sqft |
Source: FUTURE HOME REALTY #W7800574 Report a problem | ||
| 7/14/2018 | Price change | $234,900-2.1%$114/sqft |
Source: FUTURE HOME REALTY #W7800574 Report a problem | ||
| 6/18/2018 | Listed for sale | $239,900$117/sqft |
Source: FUTURE HOME REALTY #W7800574 Report a problem | ||
| 6/18/2018 | Pending sale | $239,900$117/sqft |
Source: FUTURE HOME REALTY #W7800574 Report a problem | ||
| 5/29/2018 | Price change | $239,900-4%$117/sqft |
Source: FUTURE HOME REALTY #W7800574 Report a problem | ||
| 4/25/2018 | Listed for sale | $249,900+13.6%$122/sqft |
Source: FUTURE HOME REALTY #W7800574 Report a problem | ||
| 12/10/2016 | Sold | $220,000-4.3%$107/sqft |
Source: Stellar MLS #T2832293 Report a problem | ||
| 11/23/2016 | Pending sale | $230,000$112/sqft |
Source: CHARLES RUTENBERG REALTY INC #T2832293 Report a problem | ||
| 11/18/2016 | Listed for sale | $230,000$112/sqft |
Source: CHARLES RUTENBERG REALTY INC #T2832293 Report a problem | ||
| 11/17/2016 | Pending sale | $230,000$112/sqft |
Source: CHARLES RUTENBERG REALTY INC #T2832293 Report a problem | ||
| 10/15/2016 | Price change | $230,000-0.8%$112/sqft |
Source: CHARLES RUTENBERG REALTY INC #T2832293 Report a problem | ||
| 7/30/2016 | Listed for sale | $231,900+23.4%$113/sqft |
Source: CHARLES RUTENBERG REALTY INC #T2832293 Report a problem | ||
| 6/2/2016 | Listing removed | -- |
Source: Auction.com Report a problem | ||
| 5/13/2016 | Listed for sale | -- |
Source: Auction.com Report a problem | ||
| 2/18/2016 | Listing removed | -- |
Source: Auction.com Report a problem | ||
| 1/27/2016 | Listed for sale | -- |
Source: Auction.com Report a problem | ||
| 2/10/2010 | Sold | $188,000+5.3%$92/sqft |
Source: Stellar MLS #W7443157 Report a problem | ||
| 2/24/2003 | Sold | $178,500+28%$87/sqft |
Source: Public Record Report a problem | ||
| 4/19/2000 | Sold | $139,500$68/sqft |
Source: Public Record Report a problem | ||
Public tax history
| Year | Property taxes | Tax assessment |
|---|---|---|
| 2025 | $5,756 -0.6% | $327,245 -0.1% |
| 2024 | $5,793 +0.5% | $327,412 +0.1% |
| 2023 | $5,765 +40.7% | $327,116 +14.4% |
| 2022 | $4,098 +17.7% | $285,979 +39.9% |
| 2021 | $3,482 +32.7% | $204,390 +6.7% |
| 2020 | $2,624 -6.5% | $191,536 -5% |
| 2019 | $2,808 | $201,585 +29.3% |
| 2018 | $2,808 +35.3% | $155,865 +2.1% |
| 2017 | $2,074 +0.6% | $152,659 +27.3% |
| 2016 | $2,062 +35.5% | $119,937 +0.7% |
| 2015 | $1,522 +3% | $119,103 -6.7% |
| 2014 | $1,477 | $127,710 +9.3% |
| 2013 | -- | $116,802 +2% |
| 2012 | -- | $114,466 -9.5% |
| 2011 | -- | $126,427 +3.7% |
| 2010 | -- | $121,972 -9% |
| 2009 | -- | $133,979 -25.8% |
| 2008 | -- | $180,579 -8.3% |
| 2007 | -- | $196,817 +5% |
| 2006 | -- | $187,406 +14.1% |
| 2005 | -- | $164,196 +17% |
| 2004 | -- | $140,366 +15.9% |
| 2003 | -- | $121,116 -0.5% |
| 2002 | -- | $121,706 +20.8% |
| 2000 | -- | $100,791 |
| 1999 | -- | $100,791 |
Find assessor info on the county website
Monthly payment
Est. payment
Payment breakdown
Explore the cost of this home by adjusting the details. Changes won't be saved.Climate risks
Neighborhood: 34667
Nearby schools
Schools provided by the listing agent
- Elementary: Hudson Academy ( 4-8)
- Middle: Hudson Middle-PO
- High: Hudson High-PO
Source: Stellar MLS. This data may not be complete. We recommend contacting the local school district to confirm school assignments for this home.

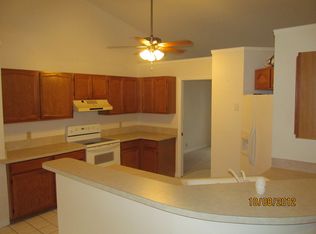


Similar homes
- $439,0003 bd2 ba2.2k sqft13640 MORNING COURT, HUDSON, FL 34667For Sale
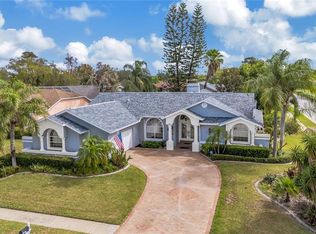
 MLS ID #TB8530205, Greg Sullivan, BY OWNER.COM. Stellar MLS
 - $364,9003 bd2 ba1.9k sqft13635 MUFFIN COURT, HUDSON, FL 34667For Sale
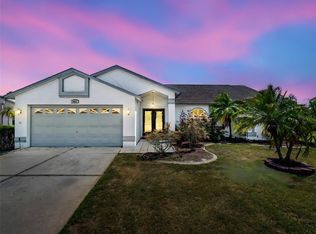 MLS ID #TB8537595, Kim Adams, RE/MAX ELITE REALTY. Stellar MLS
 - $324,9003 bd2 ba2k sqft8425 DANBURY LANE, HUDSON, FL 34667For Sale
 MLS ID #W7888821, Cynthia Cabanas, NEXTHOME CABANAS REALTY. Stellar MLS
 - $319,9002 bd2 ba2k sqft7401 ISLANDER LANE, HUDSON, FL 34667For Sale
 MLS ID #TB8527719, Kevin Krueger, KELLER WILLIAMS TAMPA PROPERTIES. Stellar MLS
 - $599,9003 bd3 ba2.5k sqft9412 GROUSE WAY, HUDSON, FL 34669For SaleMLS ID #W7889344, Mimi McLeod, FIND YOUR PARADISE. Stellar MLS
- $369,0003 bd2 ba1.5k sqft11240 MARQUERITE AVENUE, NEW PORT RICHEY, FL 34654For SaleMLS ID #TB8530856, Patti Morris, FLORIDAS BEST HOMES REALTY LLC. Stellar MLS
- $449,9003 bd3 ba2.3k sqft9757 HERMOSILLO DRIVE, NEW PORT RICHEY, FL 34655For SaleMLS ID #TB8504639, Kelly Parks, COASTAL PROPERTIES GROUP INTER. Stellar MLS
- $510,0003 bd3 ba1.6k sqft10744 OSCEOLA DRIVE, NEW PORT RICHEY, FL 34654For SaleMLS ID #TB8543010, Alvin Klasi, PEOPLE'S TRUST REALTY. Stellar MLS
- $413,3393 bd2 ba1.7k sqft3339 POINSETTIA DRIVE, HERNANDO BEACH, FL 34607For SaleMLS ID #W7888253, Karen Hagan, TROPIC SHORES REALTY LLC. Stellar MLS
- $299,9003 bd2 ba1.7k sqft11916 HERITAGE POINT DRIVE, HUDSON, FL 34667For SaleMLS ID #W7888426, Alisa Freda, NEXTHOME CABANAS REALTY. Stellar MLS
- $439,0004 bd3 ba2.3k sqft3542 CONIFER LOOP, SPRING HILL, FL 34609For SaleMLS ID #TB8553931, Daniel McGraw, HOMAN REALTY GROUP INC. Stellar MLS
- $439,0003 bd2 ba2.2k sqft13446 NEWCASTLE AVE, SPRING HILL, FL 34609For SaleMLS ID #W7889241, Jeremy Witzel, FLORIDA LUXURY REALTY INC. Stellar MLS
- $329,0003 bd3 ba1.8k sqft12607 CHENWOOD AVENUE, HUDSON, FL 34669For SaleMLS ID #W7888759, Kayla McDonald, PA, RE/MAX ALLIANCE GROUP. Stellar MLS
- $419,9005 bd3 ba2.5k sqft7327 BRIGHTWATERS COURT, NEW PORT RICHEY, FL 34652For SaleMLS ID #O6424224, Steven Koleno, BEYCOME OF FLORIDA LLC. Stellar MLS
- $244,9002 bd2 ba1.8k sqft18055 TARRINGTON PLACE, HUDSON, FL 34667For SaleMLS ID #W7888368, Tamara Hightower PLLC, SVG REALTY LLC. Stellar MLS
- $334,0005 bd3 ba2.3k sqft13678 SEA BRIDGE DRIVE, HUDSON, FL 34669For SaleMLS ID #TB8525351, Bernardo Piccolo, PA, CHARLES RUTENBERG REALTY INC. Stellar MLS
- $369,0003 bd2 ba1.6k sqft8275 DORA STREET, SPRING HILL, FL 34608For SaleMLS ID #TB8537826, Darius Washington, LA ROSA REALTY, LLC. Stellar MLS
- $269,9002 bd2 ba1.8k sqft18730 WORTHINGTON DRIVE, HUDSON, FL 34667For SaleMLS ID #W7887053, Cory Byrd, F I GREY & SON RESIDENTIAL. Stellar MLS
- $430,0004 bd3 ba2k sqft11515 WEAVER HOLLOW ROAD, NEW PORT RICHEY, FL 34654For SaleMLS ID #W7888341, Rikki Donaldson, LLC, HOMAN REALTY GROUP INC. Stellar MLS
- $398,0004 bd2 ba1.9k sqft1959 WOOD TRAIL STREET, TARPON SPRINGS, FL 34689For SaleMLS ID #TB8527477, Monica McWilliams, SUNSET REALTY GROUP. Stellar MLS
