PRICE REDUCED $10,000! This spacious 3-bedroom, 2-bath home offers 2,064 square feet of living space, a desirable split-bedroom floor plan, and great curb appeal. Beautiful pavers enhance the driveway, front entry, and walkway, creating a warm and inviting first impression. Inside, the spacious layout features French doors, tile flooring, a cozy fireplace, and an indoor laundry room with a utility sink. The private primary suite offers walk-in closets and is thoughtfully separated from the additional bedrooms. Step through to the expansive screened lanai, where pavers continue throughout the outdoor living area, providing a wonderful space for relaxing or entertaining. Additional features include a 2-car attached garage, a newer A/C system, a new hot water heater, and a brand new roof just installed, offering valuable peace of mind and reducing major future maintenance for the next owner. The recent $10,000 price reduction presents an excellent opportunity for buyers looking to add their own personal style and updates while taking advantage of the home's spacious layout and valuable improvements.
For sale
Price cut: $10K (9/30)
$324,900
8425 DANBURY LANE, HUDSON, FL 34667
3beds
2,064sqft
Single Family Residence
Built in 1997
8,360 Square Feet Lot
$318,100 Zestimate®
$157/sqft
$195/mo HOA
What's special
Cozy fireplaceGreat curb appealExpansive screened lanaiFrench doorsDesirable split-bedroom floor planTile flooringSpacious layout
- 49 days
- 650
- 24
Zillow last checked:
Listing updated:
Listed by:
Cynthia Cabanas 813-335-3046,
NEXTHOME CABANAS REALTY 813-335-3046
Source: Stellar MLS,MLS#: W7888821 Originating MLS: West Pasco
Originating MLS: West Pasco
Facts & features
Interior
Bedrooms & bathrooms
- Bedrooms: 3
- Bathrooms: 2
- Full bathrooms: 2
Primary bedroom
- Features: Walk-In Closet(s)
- Level: First
- Area: 216 Square Feet
- Dimensions: 18x12
Family room
- Features: No Closet
- Level: First
- Area: 252 Square Feet
- Dimensions: 18x14
Kitchen
- Level: First
Living room
- Features: Coat Closet
- Level: First
Heating
- Central, Electric
Cooling
- Central Air
Appliances
- Included: Dryer, Electric Water Heater, Microwave, Range, Refrigerator, Washer
- Laundry: Inside, Laundry Room
Features
- Kitchen/Family Room Combo, Split Bedroom, Walk-In Closet(s)
- Flooring: Carpet, Ceramic Tile
- Doors: French Doors
- Has fireplace: Yes
- Fireplace features: Electric, Living Room
Interior area
- Total structure area: 2,904
- Total interior livable area: 2,064 sqft
Video & virtual tour
Property
Parking
- Total spaces: 2
- Parking features: Garage - Attached
- Attached garage spaces: 2
Features
- Levels: One
- Stories: 1
- Exterior features: Sidewalk
Lot
- Size: 8,360 Square Feet
Details
- Parcel number: 162435015.0000.00019.0
- Zoning: PUD
- Special conditions: None
Construction
Type & style
- Home type: SingleFamily
- Property subtype: Single Family Residence
Materials
- Block, Concrete, Stucco
- Foundation: Slab
- Roof: Shingle
Condition
- New construction: No
- Year built: 1997
Utilities & green energy
- Sewer: Public Sewer
- Water: Public
- Utilities for property: Cable Available, Electricity Connected, Public, Sewer Connected, Underground Utilities, Water Connected
Community & HOA
Community
- Features: Clubhouse, Deed Restrictions, Fitness Center, Golf Carts OK
- Pet fee: $0 monthly
- Subdivision: THE ESTATES
HOA
- Has HOA: Yes
- Services included: Cable TV, Community Pool, Internet, Maintenance Grounds, Recreational Facilities, Trash
- HOA fee: $195 monthly
- HOA name: Wise Property Management
- HOA phone: 813-968-5665
- Second HOA name: BWEMA
Location
- Region: Hudson
Financial & listing details
- Price per square foot: $157/sqft
- Tax assessed value: $305,818
- Annual tax amount: $2,018
- Date on market: 9/4/2026
- Cumulative days on market: 40 days
- Listing terms: Cash,Conventional,FHA,VA Loan
- Ownership: Fee Simple
- Total actual rent: 0
- Electric utility on property: Yes
- Road surface type: Paved
Estimated market value
$318,100
$302,000 - $334,000
$2,321/mo
Price history
| Date | Event | Price |
|---|---|---|
| 9/30/2026 | Price change | $324,900-3%$157/sqft |
Source:  Stellar MLS #W7888821 Report a problem Stellar MLS #W7888821 Report a problem | ||
| 9/4/2026 | Listed for sale | $334,900+699.3%$162/sqft |
Source: Stellar MLS #W7888821 Report a problem | ||
| 8/20/1996 | Sold | $41,900$20/sqft |
Source: Public Record Report a problem | ||
Public tax history
| Year | Property taxes | Tax assessment |
|---|---|---|
| 2025 | $2,018 +3% | $151,110 +2.9% |
| 2024 | $1,960 +4.4% | $146,860 |
| 2023 | $1,878 +7.3% | $146,860 +3% |
| 2022 | $1,749 +2.5% | $142,590 +6.1% |
| 2021 | $1,707 +1.9% | $134,410 +1.4% |
| 2020 | $1,675 +2.2% | $132,560 +2.3% |
| 2019 | $1,638 | $129,580 +1.9% |
| 2018 | $1,638 +2.3% | $127,170 |
| 2017 | $1,602 +0.7% | $127,170 +4.2% |
| 2016 | $1,590 +2.1% | $121,992 +0.7% |
| 2015 | $1,557 +4.2% | $121,144 -6.5% |
| 2014 | $1,495 | $129,514 +9.8% |
| 2013 | -- | $117,951 -3% |
| 2012 | -- | $121,591 -7.2% |
| 2011 | -- | $130,997 -1.5% |
| 2010 | -- | $133,031 -8.3% |
| 2009 | -- | $145,006 -27.3% |
| 2008 | -- | $199,591 -7.7% |
| 2007 | -- | $216,259 -0.9% |
| 2006 | -- | $218,273 +11.8% |
| 2005 | -- | $195,297 +15.3% |
| 2004 | -- | $169,381 +19.5% |
| 2003 | -- | $141,719 -1.6% |
| 2002 | -- | $144,070 +19.3% |
| 2000 | -- | $120,782 |
| 1999 | -- | $120,782 |
Find assessor info on the county website
Monthly payment
Est. payment
Payment breakdown
Explore the cost of this home by adjusting the details. Changes won't be saved.Climate risks
Neighborhood: 34667

Similar homes
- $320,0003 bd2 ba1.6k sqft13732 TRIUMPH COURT, HUDSON, FL 34667For Sale
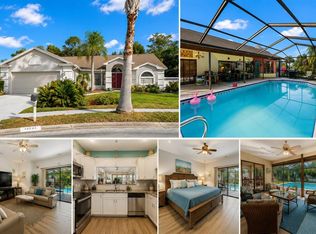
 MLS ID #TB8464357, Michael Bennett, Sr., PEOPLE'S TRUST REALTY. Stellar MLS
 - $344,9003 bd2 ba1.9k sqft8533 CORAL CREEK LOOP, HUDSON, FL 34667For Sale
 MLS ID #W7889062, Jillian DeMarco, PA, RE/MAX SUNSET REALTY. Stellar MLS
 - $283,0003 bd2 ba1.9k sqft8417 DANBURY LANE, HUDSON, FL 34667For Sale
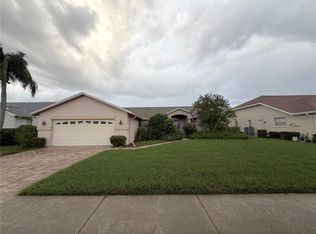 MLS ID #W7889705, Roy Barnhart, BAM REALTY ADVISORS INC. Stellar MLS
 - $289,9003 bd2 ba1.9k sqft14551 POTTERTON CIRCLE, HUDSON, FL 34667For Sale
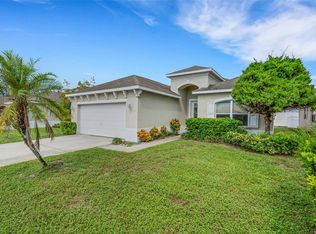 MLS ID #TB8516074, Mike Willey, BLACKSTONE REAL ESTATE SERVICES. Stellar MLS
 - $339,5002 bd2 ba1.2k sqft13538 LESLIE DRIVE, HUDSON, FL 34667For SaleMLS ID #W7889994, Fran Meyer, PA, RE/MAX MARKETING SPECIALISTS. Stellar MLS
- $439,0003 bd2 ba2.2k sqft13640 MORNING COURT, HUDSON, FL 34667For SaleMLS ID #TB8530205, Greg Sullivan, BY OWNER.COM. Stellar MLS
- $319,9002 bd2 ba2k sqft7401 ISLANDER LANE, HUDSON, FL 34667For SaleMLS ID #TB8527719, Kevin Krueger, KELLER WILLIAMS TAMPA PROPERTIES. Stellar MLS
- $314,9003 bd2 ba1.5k sqft13510 KNOTTY LANE, HUDSON, FL 34669For SaleMLS ID #W7889494, Rameena Stromer, STROMER GROUP INC. Stellar MLS
- $250,0002 bd2 ba1.6k sqft8919 KEATS DRIVE, HUDSON, FL 34667For SaleMLS ID #TB8538233, Debra Gross, BHHS FLORIDA PROPERTIES GROUP. Stellar MLS
- $325,0005 bd3 ba2.2k sqft12611 CHENWOOD AVENUE, HUDSON, FL 34669For SaleMLS ID #W7889992, Christine Milano, FLORIDA LUXURY REALTY INC. Stellar MLS
- $350,0003 bd3 ba2.3k sqft13808 CRATER CIRCLE, HUDSON, FL 34669For SaleMLS ID #W7890099, Kayla McDonald, PA, RE/MAX ALLIANCE GROUP. Stellar MLS
- $299,9003 bd2 ba1.7k sqft11916 HERITAGE POINT DRIVE, HUDSON, FL 34667For SaleMLS ID #W7888426, Alisa Freda, NEXTHOME CABANAS REALTY. Stellar MLS
- $369,9003 bd2 ba1.7k sqft12612 4TH ISLE, HUDSON, FL 34667For SaleMLS ID #W7880391, Kathleen Paglaiccetti, FLORIDA TROPICS REALTY INC. Stellar MLS
- $434,0005 bd3 ba2.2k sqft9104 WATER HAZARD DRIVE, HUDSON, FL 34667For SaleMLS ID #W7874729, Tabitha Bailey, FUTURE HOME REALTY. Stellar MLS
- $289,9003 bd2 ba2.1k sqft11644 SPINDRIFT LOOP, HUDSON, FL 34667For SaleMLS ID #W7877906, Melinda Grimes, BRIDGE POINT BUSINESS REAL EST. Stellar MLS
- $315,0003 bd2 ba1.7k sqft(Undisclosed Address), NEW PORT RICHEY, FL 34654For SaleMLS ID #W7889004, Lori Salzman, FUTURE HOME REALTY. Stellar MLS
- $270,0003 bd2 ba1.9k sqft11228 WINDRUSH CIRCLE, HUDSON, FL 34667For SaleMLS ID #TB8519319, Chris Whitener, REALTY ONE GROUP ADVANTAGE. Stellar MLS
- $389,7504 bd3 ba2.4k sqft18607 BRIAR OAKS DRIVE, HUDSON, FL 34667For SaleMLS ID #TB8538838, Arlen Veloz, SPEED EQUITY REALTY LLC. Stellar MLS
- $420,0003 bd2 ba2.3k sqft11147 DOXBERRY COURT, HUDSON, FL 34667For SaleMLS ID #TB8549733, George Nistazos, LIPPLY REAL ESTATE. Stellar MLS
