
Welcome to this beautiful three-bedroom, two-bath, two-car garage home located in the desirable Estates of Beacon Woods in Hudson! This spacious home features a desirable split-bedroom floor plan, cathedral ceilings, an inside utility room, and an oversized two-car garage. The huge Florida room overlooks the backyard and provides the perfect space to relax and enjoy the peaceful wooded setting, where nature abounds. Conveniently located near schools, medical facilities, shopping, dining, and major transportation routes. Come take a look and see everything this home has to offer before it’s gone! Attention Buyers and Realtors: This property is being sold AS-IS with no warranties or guarantees provided by the seller. Buyers are responsible for verifying all property information, including room sizes, utilities, and overall condition. An updated pre-approval letter or Proof of Funds dated within the last 30 days is required. The escrow deposit must be in the form of Certified Funds and delivered to the Listing Broker within 48 hours of HUD bid acceptance. The check must be made payable to the Buyer’s chosen closing Title Agent listed on the initial bid. Do not make the check payable to the Listing Broker, and do not wire or deliver the check directly to the Title Company. Failure to deliver both the escrow check and the pre-approval letter within 48 hours will result in cancellation of the bid by HUD, with no extensions granted. HUD Case: 093-596265. Finance Escrow may apply. Finance Code: IE.
For sale
$283,000
8417 DANBURY LANE, HUDSON, FL 34667
3beds
1,956sqft
Single Family Residence
Built in 1989
8,360 Square Feet Lot
$273,400 Zestimate®
$145/sqft
$65/mo HOA
What's special
Two-car garageThree-bedroom two-bathOversized two-car garagePeaceful wooded settingDesirable split-bedroom floor planCathedral ceilingsInside utility room
- 24 days
- 707
- 23
Likely to sell faster than
Zillow last checked:
Listing updated:
Listed by:
Roy Barnhart 727-378-8585,
BAM REALTY ADVISORS INC 727-378-8585
Source: Stellar MLS,MLS#: W7889705 Originating MLS: West Pasco
Originating MLS: West Pasco
Facts & features
Interior
Bedrooms & bathrooms
- Bedrooms: 3
- Bathrooms: 2
- Full bathrooms: 2
Rooms
- Room types: Attic, Breakfast Room Separate, Great Room, Utility Room
Primary bedroom
- Features: Walk-In Closet(s)
- Level: First
- Area: 400 Square Feet
- Dimensions: 20x20
Great room
- Features: No Closet
- Level: First
- Area: 400 Square Feet
- Dimensions: 20x20
Kitchen
- Features: Built-in Closet
- Level: First
- Area: 400 Square Feet
- Dimensions: 20x20
Heating
- Central, Electric
Cooling
- Central Air
Appliances
- Included: Dishwasher, Dryer, Electric Water Heater, Microwave, Range, Refrigerator, Washer
- Laundry: Electric Dryer Hookup, Inside, Washer Hookup
Features
- Cathedral Ceiling(s), Ceiling Fan(s), Eating Space In Kitchen, Open Floorplan, Walk-In Closet(s)
- Flooring: Carpet, Laminate
- Has fireplace: No
Interior area
- Total structure area: 2,520
- Total interior livable area: 1,956 sqft
Video & virtual tour
Property
Parking
- Total spaces: 2
- Parking features: Driveway, Garage Door Opener, Oversized
- Attached garage spaces: 2
- Has uncovered spaces: Yes
- Details: Garage Dimensions: 22x22
Features
- Levels: One
- Stories: 1
- Patio & porch: Front Porch
- Exterior features: Sidewalk
- Has view: Yes
- View description: Trees/Woods
Lot
- Size: 8,360 Square Feet
- Features: Sidewalk
Details
- Parcel number: 162435015.0000.00018.0
- Zoning: PUD
- Special conditions: Government Owned
Construction
Type & style
- Home type: SingleFamily
- Architectural style: Ranch
- Property subtype: Single Family Residence
Materials
- Block, Stucco
- Foundation: Slab
- Roof: Shingle
Condition
- New construction: No
- Year built: 1989
Utilities & green energy
- Sewer: Public Sewer
- Water: Public
- Utilities for property: Cable Available, Electricity Connected, Sprinkler Well, Water Connected
Community & HOA
Community
- Pet fee: $0 monthly
- Subdivision: THE ESTATES
HOA
- Has HOA: Yes
- HOA fee: $65 monthly
- HOA name: The Estates of Beacon Woods
- HOA phone: 813-968-5665
Location
- Region: Hudson
Financial & listing details
- Price per square foot: $145/sqft
- Tax assessed value: $274,281
- Annual tax amount: $1,669
- Date on market: 9/21/2026
- Cumulative days on market: 25 days
- Ownership: Fee Simple
- Total actual rent: 0
- Electric utility on property: Yes
- Road surface type: Paved, Asphalt
Estimated market value
$273,400
$260,000 - $287,000
$2,250/mo
Price history
| Date | Event | Price |
|---|---|---|
| 9/22/2026 | Listed for sale | $283,000+10.2%$145/sqft |
Source:  Stellar MLS #W7889705 Report a problem Stellar MLS #W7889705 Report a problem | ||
| 7/13/2026 | Sold | $256,885-8.3%$131/sqft |
Source: Public Record Report a problem | ||
| 2/22/2026 | Listing removed | $280,000$143/sqft |
Source: Stellar MLS #W7875571 Report a problem | ||
| 2/13/2026 | Listed for sale | $280,000$143/sqft |
Source: Stellar MLS #W7875571 Report a problem | ||
| 2/8/2026 | Pending sale | $280,000$143/sqft |
Source: Stellar MLS #W7875571 Report a problem | ||
| 1/27/2026 | Price change | $280,000-6.2%$143/sqft |
Source: Stellar MLS #W7875571 Report a problem | ||
| 1/6/2026 | Price change | $298,4000%$153/sqft |
Source: Stellar MLS #W7875571 Report a problem | ||
| 11/10/2025 | Price change | $298,500-0.2%$153/sqft |
Source: Stellar MLS #W7875571 Report a problem | ||
| 8/19/2025 | Price change | $299,000-0.3%$153/sqft |
Source: Stellar MLS #W7875571 Report a problem | ||
| 8/12/2025 | Price change | $300,000-3.2%$153/sqft |
Source: Stellar MLS #W7875571 Report a problem | ||
| 8/4/2025 | Price change | $310,000-1.6%$158/sqft |
Source: Stellar MLS #W7875571 Report a problem | ||
| 7/21/2025 | Price change | $315,000-1.6%$161/sqft |
Source: Stellar MLS #W7875571 Report a problem | ||
| 7/2/2025 | Listed for sale | $320,000+83%$164/sqft |
Source: Stellar MLS #W7875571 Report a problem | ||
| 12/17/2011 | Listing removed | $174,900$89/sqft |
Source: RE/MAX ADVANTAGE REALTY #W7505804 Report a problem | ||
| 7/30/2011 | Listed for sale | $174,900$89/sqft |
Source: RE/MAX ADVANTAGE REALTY #W7505804 Report a problem | ||
| 5/29/2011 | Listing removed | $174,900$89/sqft |
Source: RE/MAX ADVANTAGE REALTY #7505804 Report a problem | ||
| 5/18/2011 | Listed for sale | $174,900+9.4%$89/sqft |
Source: RE/MAX ADVANTAGE REALTY #7505804 Report a problem | ||
| 3/9/2011 | Listing removed | $159,900$82/sqft |
Source: CENTURY 21 Palm Realty of Pasco, Inc. #7491001 Report a problem | ||
| 7/17/2010 | Price change | $159,900-3%$82/sqft |
Source: CENTURY 21 Palm Realty of Pasco, Inc. #7491001 Report a problem | ||
| 4/27/2010 | Listed for sale | $164,900+35.2%$84/sqft |
Source: CENTURY 21 Palm Realty of Pasco, Inc. #7454800 Report a problem | ||
| 2/1/2002 | Sold | $122,000$62/sqft |
Source: Public Record Report a problem | ||
Public tax history
| Year | Property taxes | Tax assessment |
|---|---|---|
| 2025 | $1,670 +3.1% | $130,390 +2.9% |
| 2024 | $1,619 +4.6% | $126,720 |
| 2023 | $1,548 +6.6% | $126,720 +3% |
| 2022 | $1,451 +2.7% | $123,030 +6.1% |
| 2021 | $1,414 +2.1% | $115,980 +1.4% |
| 2020 | $1,385 +2.4% | $114,380 +2.3% |
| 2019 | $1,352 | $111,810 +1.9% |
| 2018 | $1,352 | $109,734 |
| 2017 | -- | $109,734 +4.2% |
| 2016 | -- | $105,266 +0.7% |
| 2015 | -- | $104,534 -5.6% |
| 2014 | -- | $110,721 +9.6% |
| 2013 | -- | $101,059 -4.3% |
| 2012 | -- | $105,624 -7.6% |
| 2011 | -- | $114,253 -2.4% |
| 2010 | -- | $117,108 -8.5% |
| 2009 | -- | $128,009 -27.5% |
| 2008 | -- | $176,621 -7.2% |
| 2007 | -- | $190,355 -0.8% |
| 2006 | -- | $191,972 +13.9% |
| 2005 | -- | $168,511 +23.5% |
| 2004 | -- | $136,453 +18.9% |
| 2003 | -- | $114,785 -0.1% |
| 2002 | -- | $114,924 +20.3% |
| 2000 | -- | $95,566 |
| 1999 | -- | $95,566 |
Find assessor info on the county website
Monthly payment
Est. payment
Payment breakdown
Explore the cost of this home by adjusting the details. Changes won't be saved.Climate risks
Neighborhood: 34667
Nearby schools
Schools provided by the listing agent
- Elementary: Hudson Academy ( 4-8)
- Middle: Hudson Academy ( 4-8)
- High: Hudson High-PO
Source: Stellar MLS. This data may not be complete. We recommend contacting the local school district to confirm school assignments for this home.


Similar homes
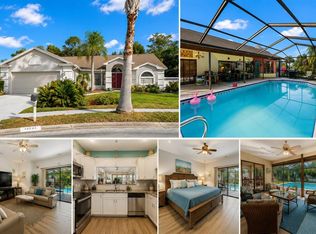
- $320,0003 bd2 ba1.6k sqft13732 TRIUMPH COURT, HUDSON, FL 34667For Sale
 MLS ID #TB8464357, Michael Bennett, Sr., PEOPLE'S TRUST REALTY. Stellar MLS
 - $289,0002 bd2 ba1.3k sqft7800 FAIRLAWN DRIVE, HUDSON, FL 34667For Sale
 MLS ID #TB8538031, Debra Gross, BHHS FLORIDA PROPERTIES GROUP. Stellar MLS
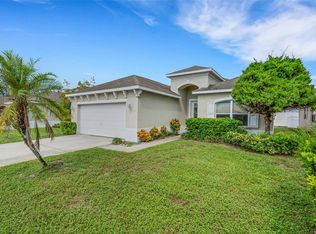
 - $289,9003 bd2 ba1.9k sqft14551 POTTERTON CIRCLE, HUDSON, FL 34667For Sale
 MLS ID #TB8516074, Mike Willey, BLACKSTONE REAL ESTATE SERVICES. Stellar MLS
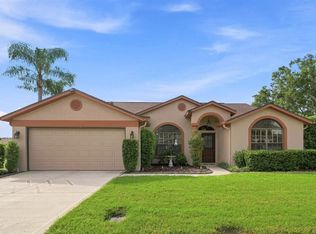
 - $315,0003 bd2 ba1.9k sqft9324 CREEKSIDE COURT, HUDSON, FL 34669For Sale
 MLS ID #W7889280, Michael Honig, RE/MAX CHAMPIONS. Stellar MLS
 - $290,0003 bd2 ba1.9k sqft11709 SPINDRIFT LOOP, HUDSON, FL 34667For SaleMLS ID #TB8508608, Alissa Caputo, FUTURE HOME REALTY INC. Stellar MLS
- $289,9003 bd2 ba1.3k sqft18591 BRIAR OAKS DRIVE, HUDSON, FL 34667For SaleMLS ID #O6414610, Julie Zeh, LOKATION. Stellar MLS
- $387,5004 bd3 ba2.4k sqft8303 CORAL CREEK LOOP, HUDSON, FL 34667For SaleMLS ID #W7886773, JIM Steele, PA, BHHS FLORIDA PROPERTIES GROUP. Stellar MLS
- $289,0003 bd2 ba1.9k sqft13613 NITI DRIVE, HUDSON, FL 34669For SaleMLS ID #W7888558, Jessie Raybould-Walters, CHARLES RUTENBERG REALTY INC. Stellar MLS
- $290,0004 bd2 ba1.9k sqft7418 RIVERBANK DRIVE, NEW PORT RICHEY, FL 34655For SaleMLS ID #TB8558259, Jose Mejia, MCBRIDE KELLY & ASSOCIATES. Stellar MLS
- $229,0003 bd2 ba1.3k sqft13627 CREST LAKE DRIVE, HUDSON, FL 34669For SaleMLS ID #TB8523783, Vanessa Leonard, KELLER WILLIAMS REALTY- PALM HARBOR. Stellar MLS
- $272,4993 bd2 ba1.4k sqft8811 MARTINIQUE LANE, PORT RICHEY, FL 34668For SaleMLS ID #TB8536723, Kostadena Arianas, MITCHELL DEAN REALTY. Stellar MLS
- $327,5003 bd2 ba1.8k sqft12603 PECAN TREE DRIVE, HUDSON, FL 34669For SaleMLS ID #W7886373, Ray Revell, SIRROM REALTY LLC. Stellar MLS
- $234,9003 bd2 ba1.8k sqft18208 BRELAND DRIVE, HUDSON, FL 34667For SaleMLS ID #W7885762, Dylan McLeod, FIND YOUR PARADISE. Stellar MLS
- $310,0003 bd2 ba1.4k sqft8265 GOODRICH STREET, SPRING HILL, FL 34606For SaleMLS ID #TB8557498, Bradley Uline, RE/MAX REALTEC GROUP INC. Stellar MLS
- $244,9002 bd2 ba1.8k sqft18055 TARRINGTON PLACE, HUDSON, FL 34667For SaleMLS ID #W7888368, Tamara Hightower PLLC, SVG REALTY LLC. Stellar MLS
- $269,0003 bd2 ba1.7k sqft12200 PUTTER GREEN COURT, NEW PORT RICHEY, FL 34654For SaleMLS ID #W7886841, Kristy Thurber, RE/MAX CHAMPIONS. Stellar MLS
- $269,0003 bd2 ba1.5k sqft12154 PUTTER GREEN COURT, NEW PORT RICHEY, FL 34654For SaleMLS ID #W7887915, Kristy Thurber, RE/MAX CHAMPIONS. Stellar MLS
- $255,9992 bd2 ba1.2k sqft11624 FOXWORTH LANE, NEW PORT RICHEY, FL 34654For SaleMLS ID #TB8553971, Kari Hazeltine, REAL BROKER, LLC. Stellar MLS
- $309,0002 bd2 ba1.4k sqft13253 GOLF RIDGE PLACE, HUDSON, FL 34669For SaleMLS ID #W7885839, Louie Moros, AGORA REAL ESTATE AND DEV INC. Stellar MLS
- $223,0002 bd2 ba1.2k sqft12432 KNOLLBROOK LANE, HUDSON, FL 34669For SaleMLS ID #W7887709, Mark Wimmer PLLC, KELLER WILLIAMS REALTY- PALM HARBOR. Stellar MLS
