## Incredible Value – Florida Living at an Unbeatable Price! **Why settle when you can have it all?** This beautifully maintained **3-bedroom (third bedroom doesn't have a closet), 2-bath home** offers exceptional value, making it one of the best opportunities on the market today. With its desirable corner lot, numerous upgrades, and prime location, this is the kind of home buyers wait for—but not for long. From the moment you arrive, you'll appreciate the welcoming covered front porch, mature palm trees, lush landscaping, and fully fenced backyard that offers both privacy and security. A storage shed provides extra space for tools, hobbies, or outdoor equipment. Inside, you'll find a thoughtfully designed floor plan featuring the flexibility of **split-zone air conditioning** or traditional central air for customized comfort. **Newer energy-efficient windows** fill the home with natural light while helping keep utility costs down. The kitchen is warm and inviting with a breakfast bar that's perfect for casual meals or morning coffee. Enjoy hosting family and friends in the formal living room or unwind in the spacious family room, where sliding glass doors open to the enclosed lanai—your perfect year-round Florida retreat. Storage is plentiful with generous closets throughout, including **cedar-lined bedroom closets**. A formal dining room and an eat-in kitchen provide flexible dining options for everyday living or holiday gatherings. Additional features include a **water softener, gutters and downspouts, a private irrigation well, underground utilities, sidewalks, and charming streetlights**—all adding to the home's comfort and long-term value. Located just minutes from schools, shopping, restaurants, medical facilities, boating, fishing, golf courses, and Florida's beautiful Gulf Coast beaches, with convenient access to **Tampa, Clearwater, and Orlando**, this home delivers both lifestyle and location. ### **Priced to Sell and Packed with Value!** Finding a home with this many features, this much curb appeal, and this outstanding location at such a great price is becoming increasingly rare. **Savvy buyers know opportunities like this don't last. Schedule your private showing today before someone else takes advantage of this incredible value!**
For sale
$320,000
13732 TRIUMPH COURT, HUDSON, FL 34667
3beds
1,643sqft
Single Family Residence
Built in 1989
10,401 Square Feet Lot
$310,900 Zestimate®
$195/sqft
$193/mo HOA
What's special
Mature palm treesGutters and downspoutsWelcoming covered front porchPrivate irrigation wellCorner lotLush landscaping
- 267 days
- 766
- 65
Zillow last checked:
Listing updated:
Listed by:
Michael Bennett, Sr. 352-585-6596,
PEOPLE'S TRUST REALTY 727-946-0904
Source: Stellar MLS,MLS#: TB8464357 Originating MLS: Suncoast Tampa
Originating MLS: Suncoast Tampa
Facts & features
Interior
Bedrooms & bathrooms
- Bedrooms: 3
- Bathrooms: 2
- Full bathrooms: 2
Primary bedroom
- Features: Walk-In Closet(s)
- Level: First
- Area: 177.92 Square Feet
- Dimensions: 12.8x13.9
Bedroom 2
- Features: Built-in Closet
- Level: First
- Area: 112.21 Square Feet
- Dimensions: 11.11x10.1
Den
- Level: First
- Area: 173.16 Square Feet
- Dimensions: 15.6x11.1
Dinette
- Level: First
- Area: 125.55 Square Feet
- Dimensions: 13.5x9.3
Great room
- Level: First
- Area: 319.64 Square Feet
- Dimensions: 24.4x13.1
Kitchen
- Level: First
- Area: 133.45 Square Feet
- Dimensions: 13.2x10.11
Heating
- Central
Cooling
- Central Air
Appliances
- Included: Dishwasher, Electric Water Heater, Microwave, Range, Refrigerator
- Laundry: Inside, Laundry Room
Features
- Ceiling Fan(s), Eating Space In Kitchen, High Ceilings, Open Floorplan, Walk-In Closet(s)
- Flooring: Carpet, Ceramic Tile, Laminate
- Doors: Sliding Doors
- Has fireplace: No
Interior area
- Total structure area: 2,127
- Total interior livable area: 1,643 sqft
Video & virtual tour
Property
Parking
- Total spaces: 2
- Parking features: Garage - Attached
- Attached garage spaces: 2
Features
- Levels: One
- Stories: 1
- Exterior features: Private Mailbox, Private Yard, Rain Gutters, Sidewalk
- Has private pool: Yes
- Pool features: Gunite, In Ground, Screen Enclosure
Lot
- Size: 10,401 Square Feet
Details
- Parcel number: 352416015A000000950
- Zoning: PUD
- Special conditions: None
Construction
Type & style
- Home type: SingleFamily
- Property subtype: Single Family Residence
Materials
- Block, Stucco
- Foundation: Slab
- Roof: Shingle
Condition
- New construction: No
- Year built: 1989
Utilities & green energy
- Sewer: Public Sewer
- Water: Public
- Utilities for property: Cable Connected, Electricity Connected, Sewer Connected
Community & HOA
Community
- Features: Association Recreation - Owned, Clubhouse, Deed Restrictions, Fitness Center, Pool, Sidewalks, Tennis Court(s)
- Pet fee: $0 monthly
- Subdivision: THE ESTATES
HOA
- Has HOA: Yes
- Amenities included: Cable TV, Clubhouse, Fitness Center, Maintenance, Pickleball Court(s), Pool, Recreation Facilities, Shuffleboard Court, Tennis Court(s)
- Services included: Cable TV, Common Area Taxes, Community Pool, Reserve Fund, Internet, Maintenance Grounds, Recreational Facilities, Trash
- HOA fee: $193 monthly
- HOA name: Joah Galewitz
- HOA phone: 813-968-5665
Location
- Region: Hudson
Financial & listing details
- Price per square foot: $195/sqft
- Tax assessed value: $282,294
- Annual tax amount: $2,029
- Date on market: 1/14/2026
- Cumulative days on market: 267 days
- Listing terms: Cash,Conventional,VA Loan
- Ownership: Fee Simple
- Total actual rent: 0
- Electric utility on property: Yes
- Road surface type: Asphalt
Estimated market value
$310,900
$295,000 - $326,000
$2,332/mo
Price history
| Date | Event | Price |
|---|---|---|
| 1/14/2026 | Listed for sale | $320,000+146.3%$195/sqft |
Source:  Stellar MLS #TB8464357 Report a problem Stellar MLS #TB8464357 Report a problem | ||
| 10/9/2015 | Sold | $129,900$79/sqft |
Source: Stellar MLS #W7610054 Report a problem | ||
| 8/27/2015 | Pending sale | $129,900$79/sqft |
Source: Homepath #W7610054 Report a problem | ||
| 7/17/2015 | Price change | $129,900-7.9%$79/sqft |
Source: Homepath #W7610054 Report a problem | ||
| 6/13/2015 | Listed for sale | $141,111-16.5%$86/sqft |
Source: Homepath #W7610054 Report a problem | ||
| 1/1/2014 | Listing removed | $168,900$103/sqft |
Source: CENTURY 21 Palm Realty of Pasco, Inc. #7530331 Report a problem | ||
| 6/29/2013 | Price change | $168,900-0.6%$103/sqft |
Source: CENTURY 21 Palm Realty of Pasco, Inc. #7530331 Report a problem | ||
| 6/5/2013 | Listed for sale | $169,900+45.2%$103/sqft |
Source: CENTURY 21 Palm Realty of Pasco, Inc. #7530331 Report a problem | ||
| 9/28/2000 | Sold | $117,000$71/sqft |
Source: Public Record Report a problem | ||
Public tax history
| Year | Property taxes | Tax assessment |
|---|---|---|
| 2025 | $2,086 +2.8% | $150,160 +2.9% |
| 2024 | $2,029 +4.2% | $145,930 |
| 2023 | $1,947 +11.7% | $145,930 +3% |
| 2022 | $1,743 +2.4% | $141,680 +6.1% |
| 2021 | $1,702 +1.9% | $133,560 +1.4% |
| 2020 | $1,669 +2.2% | $131,720 +2.3% |
| 2019 | $1,633 | $128,760 +1.9% |
| 2018 | $1,633 +2.3% | $126,364 |
| 2017 | $1,597 +0.7% | $126,364 +4.2% |
| 2016 | $1,585 +26.8% | $121,219 +16.9% |
| 2015 | $1,250 +3.1% | $103,681 -6.5% |
| 2014 | $1,212 | $110,944 +9.3% |
| 2013 | -- | $101,458 +1.8% |
| 2012 | -- | $99,644 -13% |
| 2011 | -- | $114,591 +4.7% |
| 2010 | -- | $109,483 -8.1% |
| 2009 | -- | $119,164 -26.4% |
| 2008 | -- | $161,945 -7.9% |
| 2007 | -- | $175,891 +5.7% |
| 2006 | -- | $166,435 +13.8% |
| 2005 | -- | $146,286 +17.8% |
| 2004 | -- | $124,220 +15.1% |
| 2003 | -- | $107,878 -0.6% |
| 2002 | -- | $108,522 +20.6% |
| 2000 | -- | $89,951 |
| 1999 | -- | $89,951 |
Find assessor info on the county website
Monthly payment
Est. payment
Payment breakdown
Explore the cost of this home by adjusting the details. Changes won't be saved.Climate risks
Neighborhood: 34667


Similar homes
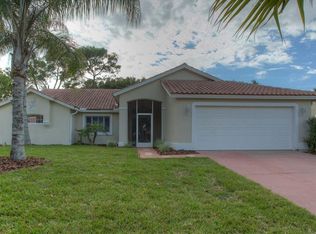
- $275,0003 bd2 ba1.7k sqft8328 PAVILION DRIVE, HUDSON, FL 34667For Sale

 MLS ID #C7528139, Shasta DeGraw, REALTY ONE GROUP MVP. Stellar MLS
 - $345,9003 bd2 ba2k sqft8210 VALLEY STREAM LANE, HUDSON, FL 34667For Sale
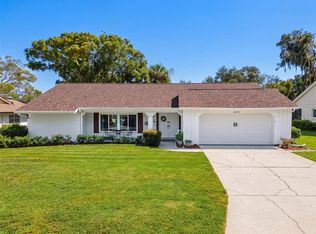 MLS ID #W7883809, Michael Dietelbach, FLORIDA LUXURY REALTY. Stellar MLS
 - $315,0003 bd2 ba1.9k sqft9324 CREEKSIDE COURT, HUDSON, FL 34669For Sale
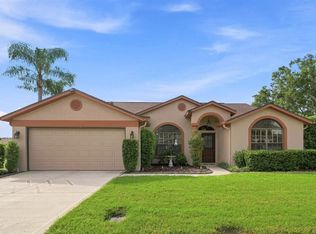 MLS ID #W7889280, Michael Honig, RE/MAX CHAMPIONS. Stellar MLS
 - $355,0003 bd2 ba2k sqft14247 TEASDALE AVENUE, HUDSON, FL 34667For Sale
 MLS ID #TB8519518, Lorri Lopez, EXP REALTY LLC. Stellar MLS
 - $260,0003 bd2 ba1.7k sqft12511 STONE HOUSE LOOP, HUDSON, FL 34667For SaleMLS ID #TB8546443, Shane Riley, MARK SPAIN REAL ESTATE. Stellar MLS
- $439,0003 bd2 ba2.2k sqft13640 MORNING COURT, HUDSON, FL 34667For SaleMLS ID #TB8530205, Greg Sullivan, BY OWNER.COM. Stellar MLS
- $297,0003 bd2 ba1.8k sqft9311 HAAS DRIVE, HUDSON, FL 34669For SaleMLS ID #TB8515484, Amy Knightley, KELLER WILLIAMS REALTY- PALM HARBOR. Stellar MLS
- $417,9004 bd2 ba2.2k sqft8612 BRAXTON DRIVE, HUDSON, FL 34667For SaleMLS ID #TB8547256, Shelly Hayden Mansfield, BILTMORE GROUP INC. Stellar MLS
- $387,5004 bd3 ba2.4k sqft8303 CORAL CREEK LOOP, HUDSON, FL 34667For SaleMLS ID #W7886773, JIM Steele, PA, BHHS FLORIDA PROPERTIES GROUP. Stellar MLS
- $379,0003 bd2 ba2.1k sqft13853 PIMBERTON DRIVE, HUDSON, FL 34669For SaleMLS ID #TB8532126, Megan Trout, DALTON WADE INC. Stellar MLS
- $344,9004 bd3 ba2.2k sqft16214 VINE CLIFF AVENUE, HUDSON, FL 34667For SaleMLS ID #TB8537915, Bob Hodge, COLDWELL BANKER REALTY. Stellar MLS
- $290,0003 bd2 ba1.9k sqft18735 ROLLING HILLS LOOP, HUDSON, FL 34667For SaleMLS ID #W7888439, Cortney Bain, CHARLES RUTENBERG REALTY INC. Stellar MLS
- $322,5003 bd2 ba1.7k sqft(Undisclosed Address), NEW PORT RICHEY, FL 34654For SaleMLS ID #W7889004, Lori Salzman, FUTURE HOME REALTY. Stellar MLS
- $319,9003 bd2 ba1.4k sqft11241 BELLE HAVEN DRIVE, NEW PORT RICHEY, FL 34654For SaleMLS ID #TB8548236, Joseph Zani, TAMPA BAY PREMIER REALTY. Stellar MLS
- $255,9992 bd2 ba1.2k sqft11624 FOXWORTH LANE, NEW PORT RICHEY, FL 34654For SaleMLS ID #TB8553971, Kari Hazeltine, REAL BROKER, LLC. Stellar MLS
- $364,9994 bd3 ba1.9k sqft1201 OVERLAND DRIVE, SPRING HILL, FL 34608For SaleMLS ID #TB8556145, Lissette Lai-Taull, LPT REALTY, LLC. Stellar MLS
- $398,0003 bd2 ba1.3k sqft10447 GRANNING LANE, NEW PORT RICHEY, FL 34654For SaleMLS ID #TB8543666, Tina Fingerman, PEOPLE'S TRUST REALTY. Stellar MLS
- $275,0002 bd2 ba1.3k sqft8351 FOX HOLLOW DRIVE, PORT RICHEY, FL 34668For SaleMLS ID #TB8546913, Jeffrey Borham, PA, EXP REALTY LLC. Stellar MLS
- $429,0003 bd2 ba2.2k sqft18822 MAJESTIC OAK COURT, HUDSON, FL 34667For SaleMLS ID #W7887971, Shawn Poole, SNAP REALTY LLC. Stellar MLS
- $374,9004 bd2 ba2.2k sqft13844 TRULL WAY, HUDSON, FL 34669For SaleMLS ID #W7889028, Kathleen Despota, BHHS FLORIDA PROPERTIES GROUP. Stellar MLS
