**Highly motivated seller, bring your offers** Welcome to 13853 Pimberton Drive, a spacious single-family home in Hudson offering a split floorplan for ample privacy. It has 3 bedrooms, 2 bathrooms, plus a den - 2,113 square feet of living space. Built in 1995 on an approximately 0.17-acre lot, this well-maintained residence provides plenty of room for comfortable everyday living, entertaining, and creating a home that reflects your style. Updates to the home include 5-year-old appliances, updated vinyl flooring through the communal parts of the home, a new pool pump, 6-year-old pool heater, roof and AC replaced in 2017. The AC unit gets regular preventative maintenance - condenser newly replaced this year. The home also boasts of a large pantry in the kitchen, enclosed privacy fencing in the back, separate laundry room leading out to the 2-car garage and solar panels to be paid off by the owner at closing providing you with a lower energy bill throughout the year. Conveniently located near Hudson's shopping, dining, recreation, and Gulf Coast attractions, the property combines generous interior space with access to the area's attractions like Busch Gardens and local beaches. Whether you're looking for a primary residence or your next Florida vacation home, 13853 Pimberton Drive is full of potential.
For sale
Price cut: $10K (8/25)
$399,999
13853 PIMBERTON DRIVE, HUDSON, FL 34669
3beds
2,113sqft
Single Family Residence
Built in 1995
7,350 Square Feet Lot
$-- Zestimate®
$189/sqft
$22/mo HOA
What's special
- 43 days
- 334
- 27
Zillow last checked:
Listing updated:
Listed by:
Megan Trout 727-297-9117,
DALTON WADE INC 888-668-8283
Source: Stellar MLS,MLS#: TB8532126 Originating MLS: Suncoast Tampa
Originating MLS: Suncoast Tampa
Facts & features
Interior
Bedrooms & bathrooms
- Bedrooms: 3
- Bathrooms: 2
- Full bathrooms: 2
Rooms
- Room types: Den/Library/Office, Family Room
Primary bedroom
- Features: Dual Closets
- Level: First
Kitchen
- Level: First
Living room
- Level: First
Heating
- Central
Cooling
- Central Air
Appliances
- Included: Dishwasher, Dryer, Microwave, Range, Refrigerator, Washer
- Laundry: Inside, Laundry Room
Features
- Ceiling Fan(s), High Ceilings, Living Room/Dining Room Combo, Vaulted Ceiling(s)
- Flooring: Carpet, Laminate, Tile
- Windows: Hurricane Shutters
- Has fireplace: No
Interior area
- Total structure area: 2,994
- Total interior livable area: 2,113 sqft
Video & virtual tour
Property
Parking
- Total spaces: 2
- Parking features: Driveway
- Attached garage spaces: 2
- Has uncovered spaces: Yes
Accessibility
- Accessibility features: Grip-Accessible Features
Features
- Levels: One
- Stories: 1
- Patio & porch: Screened
- Exterior features: Garden, Irrigation System, Sidewalk
- Has private pool: Yes
- Pool features: Heated, In Ground, Lap, Screen Enclosure
- Has spa: Yes
- Spa features: Above Ground
- Fencing: Wood
Lot
- Size: 7,350 Square Feet
- Residential vegetation: Trees/Landscaped
Details
- Parcel number: 162436013.0000.00358.0
- Zoning: PUD
- Special conditions: None
Construction
Type & style
- Home type: SingleFamily
- Property subtype: Single Family Residence
Materials
- Block, Concrete, Stucco
- Foundation: Block
- Roof: Shingle
Condition
- Completed
- New construction: No
- Year built: 1995
Utilities & green energy
- Sewer: Public Sewer
- Water: Public
- Utilities for property: BB/HS Internet Available, Cable Available, Electricity Connected, Sewer Connected, Solar, Sprinkler Meter, Underground Utilities, Water Connected
Community & HOA
Community
- Pet fee: $0 monthly
- Subdivision: FAIRWAY OAKS
HOA
- Has HOA: Yes
- HOA fee: $22 monthly
- HOA name: Qualified Property Management/Mark Muzzuco
Location
- Region: Hudson
Financial & listing details
- Price per square foot: $189/sqft
- Tax assessed value: $316,575
- Annual tax amount: $272
- Date on market: 7/27/2026
- Cumulative days on market: 44 days
- Listing terms: Cash,Conventional,FHA,USDA Loan,VA Loan
- Ownership: Fee Simple
- Total actual rent: 0
- Electric utility on property: Yes
- Road surface type: Concrete
Estimated market value
Not available
Estimated sales range
Not available
$2,635/mo
Price history
| Date | Event | Price |
|---|---|---|
| 8/25/2026 | Price change | $399,999-2.4%$189/sqft |
Source:  Stellar MLS #TB8532126 Report a problem Stellar MLS #TB8532126 Report a problem | ||
| 7/27/2026 | Listed for sale | $410,000+108.1%$194/sqft |
Source: Stellar MLS #TB8532126 Report a problem | ||
| 11/22/2016 | Sold | $197,000-6.1%$93/sqft |
Source: Stellar MLS #T2843141 Report a problem | ||
| 11/17/2016 | Pending sale | $209,900$99/sqft |
Source: TAMPABAY4U.COM #T2843141 Report a problem | ||
| 11/7/2016 | Price change | $209,900-2.3%$99/sqft |
Source: TAMPABAY4U.COM #T2843141 Report a problem | ||
| 10/27/2016 | Price change | $214,8000%$102/sqft |
Source: TAMPABAY4U.COM #T2843141 Report a problem | ||
| 10/13/2016 | Price change | $214,900-2.3%$102/sqft |
Source: TAMPABAY4U.COM #T2843141 Report a problem | ||
| 9/30/2016 | Listed for sale | $219,900+18.9%$104/sqft |
Source: TAMPABAY4U.COM #T2843141 Report a problem | ||
| 6/28/2016 | Listing removed | -- |
Source: Auction.com Report a problem | ||
| 6/9/2016 | Listed for sale | -- |
Source: Auction.com Report a problem | ||
| 12/23/2008 | Sold | $185,000+0.1%$88/sqft |
Source: Public Record Report a problem | ||
| 11/15/2008 | Price change | $184,900-5.1%$88/sqft |
Source: Coldwell Banker** #7364621 Report a problem | ||
| 8/31/2008 | Listed for sale | $194,900+45.6%$92/sqft |
Source: Coldwell Banker** #7364621 Report a problem | ||
| 11/14/2002 | Sold | $133,900-16.3%$63/sqft |
Source: Public Record Report a problem | ||
| 7/3/2001 | Sold | $159,900+39%$76/sqft |
Source: Public Record Report a problem | ||
| 7/2/1997 | Sold | $115,000$54/sqft |
Source: Public Record Report a problem | ||
Public tax history
| Year | Property taxes | Tax assessment |
|---|---|---|
| 2025 | $272 +2.6% | $183,930 +2.9% |
| 2024 | $265 +2.7% | $178,750 |
| 2023 | $258 +15.7% | $178,750 +3% |
| 2022 | $223 -89.7% | $173,550 +6.1% |
| 2021 | $2,164 +935% | $163,600 +1.4% |
| 2020 | $209 +3.5% | $161,350 +2.3% |
| 2019 | $202 | $157,730 +1.9% |
| 2018 | $202 -90.1% | $154,798 |
| 2017 | $2,041 +946% | $154,798 +29.5% |
| 2016 | $195 -86.9% | $119,502 +0.7% |
| 2015 | $1,487 +1.8% | $118,671 -7.8% |
| 2014 | $1,462 | $128,678 +10.2% |
| 2013 | -- | $116,798 +2.4% |
| 2012 | -- | $114,050 -12.3% |
| 2011 | -- | $130,007 +1% |
| 2010 | -- | $128,705 -9.3% |
| 2009 | -- | $141,934 -25.8% |
| 2008 | -- | $191,324 -8.7% |
| 2007 | -- | $209,505 +4.8% |
| 2006 | -- | $199,929 +22.2% |
| 2005 | -- | $163,634 +15.6% |
| 2004 | -- | $141,549 +3.4% |
| 2003 | -- | $136,864 -1.9% |
| 2002 | -- | $139,481 +10.6% |
| 2000 | -- | $126,103 |
| 1999 | -- | $126,103 |
Find assessor info on the county website
Monthly payment
Est. payment
Payment breakdown
Explore the cost of this home by adjusting the details. Changes won't be saved.Climate risks
Neighborhood: 34669
Nearby schools
Schools provided by the listing agent
- Elementary: Hudson Academy ( 4-8)
- Middle: Bayonet Point Middle-PO
- High: Fivay High-PO
Source: Stellar MLS. This data may not be complete. We recommend contacting the local school district to confirm school assignments for this home.
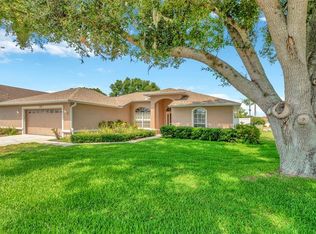


Similar homes
- $375,0004 bd2 ba2k sqft13508 MEADOW GOLF AVENUE, HUDSON, FL 34669For Sale
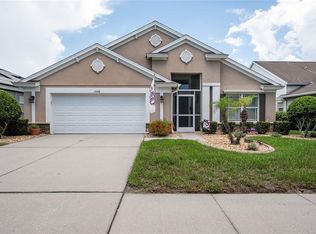
 MLS ID #TB8527944, Diane Blake, JASON MITCHELL REAL ESTATE FLO. Stellar MLS
 - $415,0003 bd2 ba1.3k sqft10447 GRANNING LANE, NEW PORT RICHEY, FL 34654For Sale
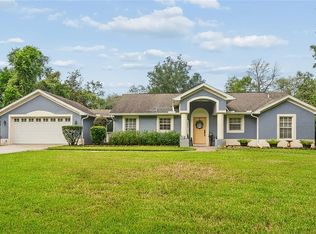 MLS ID #TB8543666, Tina Fingerman, PEOPLE'S TRUST REALTY. Stellar MLS
 - $344,5003 bd2 ba1.9k sqft8836 HARGROVE DRIVE, HUDSON, FL 34667For Sale
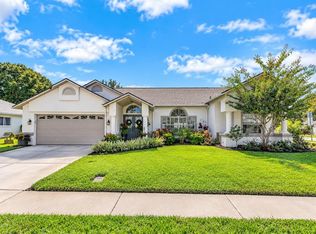 MLS ID #W7883656, Debbie Dawson, RE/MAX ALLIANCE GROUP. Stellar MLS
 - $378,5004 bd3 ba2.5k sqft12832 SAULSTON PLACE, HUDSON, FL 34669For Sale
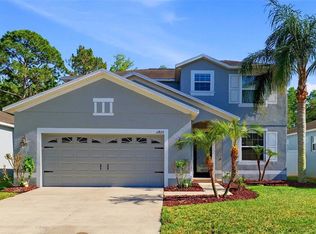 MLS ID #TB8508814, Alexis Machin, LUXE PROPERTIES. Stellar MLS
 - $340,0004 bd2 ba1.8k sqft12630 CEDAR RIDGE DRIVE, HUDSON, FL 34669For SaleMLS ID #TB8544239, Phil Schaeffer, III, CHARLES RUTENBERG REALTY INC. Stellar MLS
- $364,9004 bd3 ba2k sqft12442 SAULSTON PLACE, HUDSON, FL 34669For SaleMLS ID #TB8509499, Jennifer Davida, FUTURE HOME REALTY INC. Stellar MLS
- $356,0004 bd2 ba1.9k sqft13312 OLD FLORIDA CIRCLE, HUDSON, FL 34669For SaleMLS ID #W7886159, Jennifer France, FLORIDA LUXURY REALTY INC. Stellar MLS
- $315,0003 bd2 ba1.7k sqft13801 WHITBY ROAD, HUDSON, FL 34667For SaleMLS ID #TB8542596, Theresa Shlimanoff, COMPASS FLORIDA LLC. Stellar MLS
- $320,0003 bd2 ba1.6k sqft13732 TRIUMPH COURT, HUDSON, FL 34667For SaleMLS ID #TB8464357, Michael Bennett, Sr., PEOPLE'S TRUST REALTY. Stellar MLS
- $364,9004 bd3 ba2.2k sqft16214 VINE CLIFF AVENUE, HUDSON, FL 34667For SaleMLS ID #TB8537915, Bob Hodge, COLDWELL BANKER REALTY. Stellar MLS
- $399,9003 bd3 ba1.9k sqft7414 MOORGATE COURT, NEW PORT RICHEY, FL 34654For SaleMLS ID #W7888874, Cookie Miller, PA, RE/MAX SUNSET REALTY. Stellar MLS
- $394,2003 bd2 ba2.3k sqft12728 FLAMINGO PARKWAY, SPRING HILL, FL 34610For SaleMLS ID #W7886746, Kristy Thurber, RE/MAX CHAMPIONS. Stellar MLS
- $309,0002 bd2 ba1.4k sqft13253 GOLF RIDGE PLACE, HUDSON, FL 34669For SaleMLS ID #W7885839, Louie Moros, AGORA REAL ESTATE AND DEV INC. Stellar MLS
- $329,9003 bd2 ba1.7k sqft10114 IVES LOOP, HUDSON, FL 34667For SaleMLS ID #W7887545, Michelle Morgan-Harsin, SIRROM REALTY LLC. Stellar MLS
- $365,0003 bd2 ba1.9k sqft206 RUSK CIRCLE, SPRING HILL, FL 34606For SaleMLS ID #W7882508, Karen Bailey, PA, FUTURE HOME REALTY. Stellar MLS
- $358,0004 bd3 ba1.6k sqft12337 ROSE HAVEN BOULEVARD, NEW PORT RICHEY, FL 34654For SaleMLS ID #TB8529627, Yovanni Cardona, MARK SPAIN REAL ESTATE. Stellar MLS
- $415,0003 bd2 ba1.8k sqft1808 ORCHARDGROVE AVENUE, NEW PORT RICHEY, FL 34655For SaleMLS ID #TB8541668, Alissa Caputo, FUTURE HOME REALTY INC. Stellar MLS
- $410,0003 bd2 ba2.2k sqft13323 STEVES COURT, SPRING HILL, FL 34609For SaleMLS ID #TB8532033, Jo-Ann Frazho, ATRIUM REALTY, LLC. Stellar MLS
- $229,0003 bd2 ba1.3k sqft13627 CREST LAKE DRIVE, HUDSON, FL 34669For SaleMLS ID #TB8523783, Vanessa Leonard, KELLER WILLIAMS REALTY- PALM HARBOR. Stellar MLS
