Skip main navigation
Off market
  • $278,400

    13904 Pimberton Dr, Hudson, FL 34669

    3beds
    1,593sqft
    SingleFamily
    Built in 1997
    7,305 Square Feet Lot
    $278,400 Zestimate®
    $175/sqft
    $1,988 Estimated rent

    Home value

    $278,400

    $262,000 - $295,000

    $1,988/mo

    Zestimate® history
    Loading
    Loading...

    Owner options

    List your home for rent

    $1,988/mo

    Rent Zestimate®

    Find your next renter with Zillow Rental Manager. Plus, with online applications, you can quickly screen prospective tenants – for free.

    Learn more

    $1,988/mo

    Rent Zestimate®

    Refinance and save

    $1,948/mo

    Est. payment

    Refinancing to a lower rate could help reduce your monthly payments and save thousands over the life of the loan.

    See today's rates

    $1,948/mo

    Est. payment

    Explore your selling options

    Work with a Zillow partner agent

    Leverage their expertise and Zillow's premium Showcase listings to get your home seen by more buyers.

    Get started

    List with your own agent

    Get your home in front of millions of buyers by listing it on Zillow.

    Learn how to do it

    Sell it yourself

    Take full control of how buyers see your home on Zillow by listing For Sale by Owner (FSBO).

    List your home

    What's special

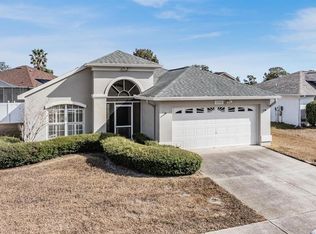
    WELCOME TO YOUR STUNNING HOME at 13904 Pimberton Dr, Hudson in the wonderful community of Fairway Oaks. Your FABULOUS 3 bed, 2 bath, 2 car garage exemplifies PRIDE OF OWNERSHIP! Key exterior features are tropical landscaping, carriage lights, rain gutters, lovely painted driveway & screened front porch as well as lanai - all in a no flood zone with very low annual HOA fee. As you step through the double front doors, you'll LOVE the tile or laminate floors everywhere (no carpet), soaring ceilings & neutral paint colors. The large windows allow SUNSHINE to stream inside & ILLUMINATE the interior together with updated light fixtures. The OPEN CONCEPT floor plan consists of the foyer, kitchen, dinette, formal dining & living rooms. The GOURMET chef's kitchen features stainless steel appliances including a French door fridge, wood shaker cabinets with MODERN satin-nickel handles, glass mosaic backsplash, overhead LED lights, breakfast bar & classy IKEA counters. Enjoy your casual meal in the breakfast nook or sip your favorite beverage in the screened lanai with overhead fan. The master bedroom can easily accommodate king size furniture & has his/hers walk-in closets. Melt away all the stresses of your day in the soaking tub. The master bath also has a separate shower, dual sinks & ample space. The other 2 beds & full bath with tub/shower combo are located on the opposite wing of the home. Golfing, beaches, restaurants, shopping, medical centers & tourist attractions are all nearby. MAKE THIS YOUR FUTURE HOME!

    This property is off market, which means it's not currently listed for sale or rent on Zillow. This may be different from what's available on other websites or public sources.

    Facts & features

    Interior

    Bedrooms & bathrooms
    • Bedrooms: 3
    • Bathrooms: 2
    • Full bathrooms: 2
    Heating
    • Forced air
    Cooling
    • Central
    Appliances
    • Laundry: Inside, Laundry Room
    Features
    • Ceiling Fans(s), High Ceiling(s), Split Bedroom, Walk-In Closet(s), Window Treatments, Open Floorplan, Solid Surface Counters, Solid Wood Cabinets, Built in Features, Thermostat
    • Flooring: Carpet, Linoleum / Vinyl
    • Windows: Blinds
    Interior area
    • Structure area source: Public Records
    • Total interior livable area: 1,593 sqft

    Property

    Parking
    • Parking features: Garage - Attached
    Accessibility
    • Accessibility features: Accessible Entrance, Accessible Kitchen, Accessible Central Living Area, Accessible Common Area, Central Living Area
    Features
    • Levels: One
    • Patio & porch: Covered, Enclosed, Patio, Porch, Screened, Front Porch, Rear Porch
    • Exterior features: Stucco
    Lot
    • Size: 7,305 Square Feet
    • Dimensions: 70x105
    • Features: In County, Street Paved, Near Public Transit, Sidewalk, Level/Flat
    • Residential vegetation: Fruit Trees, Mature Landscaping, Trees/Landscaped
    Details
    • Parcel number: 3624160130000003900
    • Zoning: PUD

    Construction

    Type & style
    • Home type: SingleFamily
    • Architectural style: Patio, Ranch
    Materials
    • Concrete Block
    • Roof: Asphalt
    Condition
    • Completed
    • Year built: 1997

    Utilities & green energy

    • Sewer: Public Sewer
    • Water: Public
    • Utilities for property: Cable Available, Public, BB/HS Internet Available, Cable Connected, Electricity Connected, Fire Hydrant, Street Lights, Fiber Optics, Sewer Connected
    Green energy
    • Energy efficient items: Thermostat
    • Indoor air quality: No/Low VOC Paint/Finish, No/Low VOC Flooring, No Smoking-Interior Buildg, No/Low VOC Cabinets/Counters

    Community & HOA

    Community
    • Security: Smoke Detector(s), Security Lights
    • Subdivision: FAIRWAY OAKS
    HOA
    • Has HOA: Yes
    • Services included: Escrow Reserves Fund
    • HOA fee: $13 monthly
    Location
    • Region: Hudson

    Financial & listing details

    • Price per square foot: $175/sqft
    • Tax assessed value: $251,701
    • Annual tax amount: $2,329

    Price history

    DateEventPrice
    6/4/2019Sold$185,000+2.8%$116/sqft
    Source: Public Record Report a problem
    4/3/2019Listed for sale$180,000$113/sqft
    Source: FUTURE HOME REALTY #W7810281 Report a problem
    4/3/2019Pending sale$180,000$113/sqft
    Source: FUTURE HOME REALTY #W7810281 Report a problem
    3/18/2019Listed for sale$180,000$113/sqft
    Source: FUTURE HOME REALTY #W7810281 Report a problem
    3/18/2019Pending sale$180,000$113/sqft
    Source: FUTURE HOME REALTY #W7810281 Report a problem
    3/7/2019Listed for sale$180,000+60.7%$113/sqft
    Source: FUTURE HOME REALTY #W7810281 Report a problem
    2/26/2010Sold$112,000$70/sqft
    Source: Stellar MLS #W7419132 Report a problem

    Public tax history

    YearProperty taxesTax assessment
    2024$2,329 +4.1%$162,490
    2023$2,237 +13%$162,490 +3%
    2022$1,980 +2.3%$157,760 +6.1%
    2021$1,935 +1.9%$148,710 +1.4%
    2020$1,899 +71.8%$146,661 +51.1%
    2019$1,106 $97,080 +1.9%
    2018$1,106 +2.7%$95,277
    2017$1,077 +1%$95,277 +4.2%
    2016$1,066 +4.5%$91,398 +0.7%
    2015$1,020 +3.3%$90,763 -8.7%
    2014$988 $99,381 +10.7%
    2013-- $89,771 +2.9%
    2012-- $87,229 -13.3%
    2011-- $100,553 +3.2%
    2010-- $97,394 -9.4%
    2009-- $107,476 -27.1%
    2008-- $147,478 -8.7%
    2007-- $161,592 +3.3%
    2006-- $156,504 +19.8%
    2005-- $130,642 +17.3%
    2004-- $111,336 +4.7%
    2003-- $106,326 -1.7%
    2002-- $108,164 +11.4%
    2000-- $97,113
    1999-- $97,113
    Find assessor info on the county website

    Neighborhood: 34669

    Nearby schools

    GreatSchools rating
    Schools provided by the listing agent
    • Elementary: Northwest Elementary-PO
    • Middle: Hudson Middle-PO
    • High: Fivay High-PO

    Source: The MLS. This data may not be complete. We recommend contacting the local school district to confirm school assignments for this home.

    Get a cash offer in 3 minutes
    Find out how much your home could sell for in as little as 3 minutes with a no-obligation cash offer.
    Estimated market value
    $278,400
    Get a cash offer in 3 minutes
    Find out how much your home could sell for in as little as 3 minutes with a no-obligation cash offer.
    Estimated market value
    $278,400