Nestled in the serene community of Hudson, this beautifully maintained 3-bedroom, 2-bathroom home offers the perfect blend of comfort and style. It boasts 1,406 square feet of thoughtfully designed living space with a spacious split-floor plan and soaring cathedral ceilings that enhance the open and airy feel of the main living areas. The inviting layout features a great room, separate dining area, and an eat-in kitchen complete with a closet pantry and breakfast bar—ideal for both everyday living and entertaining. The fully fenced backyard provides endless possibilities for outdoor enjoyment, while the attached 2-car garage and ample driveway space make hosting guests a breeze. This home offers a peaceful retreat while still providing convenient access to local amenities, schools, and recreational opportunities. Whether you're seeking a comfortable family residence or a tranquil place to retire this home presents an inviting option in a desirable Florida town. Don't miss this incredible opportunity—this home won’t last long!
Sold for $275,000
$275,000
13910 Pimberton Dr, Hudson, FL 34669
3beds
1,406sqft
Single Family Residence
Built in 1996
7,301 Square Feet Lot
$265,500 Zestimate®
$196/sqft
$1,874 Estimated rent
Home value
$265,500
$239,000 - $297,000
$1,874/mo
Zestimate® history
Owner options
List your home for rent
$1,874/mo
Rent Zestimate®
Find your next renter with Zillow Rental Manager. Plus, with online applications, you can quickly screen prospective tenants – for free.
$1,874/mo
Rent Zestimate®
Refinance and save
$1,922/mo
Est. payment
Refinancing to a lower rate could help reduce your monthly payments and save thousands over the life of the loan.
$1,922/mo
Est. payment
Explore your selling options
Work with a Zillow partner agent
Leverage their expertise and Zillow's premium Showcase listings to get your home seen by more buyers.
Get startedList with your own agent
Get your home in front of millions of buyers by listing it on Zillow.
Learn how to do itSell it yourself
Take full control of how buyers see your home on Zillow by listing For Sale by Owner (FSBO).
List your homeWhat's special
Breakfast barGreat roomSoaring cathedral ceilingsSpacious split-floor planOpen and airy feelSeparate dining areaAmple driveway space
Zillow last checked:
Listing updated:
Listed by:
Richard Boswell 813-857-8060,
KELLER WILLIAMS TAMPA PROP. 813-264-7754,
Tom O'Brien III 813-351-0776,
KELLER WILLIAMS TAMPA PROP.
Bought with:
Sean Esquinaldo, 3611841
LPT REALTY, LLC
Source: Stellar MLS,MLS#: TB8344244 Originating MLS: Suncoast Tampa
Originating MLS: Suncoast Tampa
Facts & features
Interior
Bedrooms & bathrooms
- Bedrooms: 3
- Bathrooms: 2
- Full bathrooms: 2
Rooms
- Room types: Utility Room
Primary bedroom
- Features: Walk-In Closet(s)
- Level: First
- Area: 156 Square Feet
- Dimensions: 12x13
Bedroom 2
- Features: Built-in Closet
- Level: First
- Area: 132 Square Feet
- Dimensions: 11x12
Bedroom 3
- Features: Built-in Closet
- Level: First
- Area: 110 Square Feet
- Dimensions: 11x10
Dinette
- Level: First
- Area: 48 Square Feet
- Dimensions: 8x6
Dining room
- Level: First
- Area: 154 Square Feet
- Dimensions: 11x14
Kitchen
- Level: First
- Area: 90 Square Feet
- Dimensions: 9x10
Living room
- Level: First
- Area: 208 Square Feet
- Dimensions: 13x16
Heating
- Central
Cooling
- Central Air
Appliances
- Included: Disposal, Electric Water Heater, Microwave, Range, Range Hood, Refrigerator, Water Softener
- Laundry: In Kitchen
Features
- Ceiling Fan(s), Eating Space In Kitchen, Open Floorplan, Primary Bedroom Main Floor, Solid Surface Counters, Walk-In Closet(s)
- Flooring: Carpet, Tile
- Doors: Sliding Doors
- Windows: Window Treatments
- Has fireplace: No
Interior area
- Total structure area: 1,948
- Total interior livable area: 1,406 sqft
Property
Parking
- Total spaces: 2
- Parking features: Garage Door Opener
- Attached garage spaces: 2
- Details: Garage Dimensions: 18x18
Features
- Levels: One
- Stories: 1
- Patio & porch: Enclosed, Patio, Screened
- Exterior features: Irrigation System, Private Mailbox, Sidewalk
- Fencing: Fenced
Lot
- Size: 7,301 Square Feet
Details
- Parcel number: 1624360130000003910
- Zoning: PUD
- Special conditions: None
Construction
Type & style
- Home type: SingleFamily
- Property subtype: Single Family Residence
Materials
- Block, Concrete, Stucco
- Foundation: Slab
- Roof: Shingle
Condition
- New construction: No
- Year built: 1996
Utilities & green energy
- Sewer: Public Sewer
- Water: Public
- Utilities for property: BB/HS Internet Available, Electricity Available, Electricity Connected, Public, Sewer Available, Sewer Connected, Sprinkler Recycled, Street Lights, Water Available, Water Connected
Community & HOA
Community
- Pet fee: $0 monthly
- Subdivision: FAIRWAY OAKS
HOA
- Has HOA: Yes
- HOA fee: $20 monthly
- HOA name: Sentry Management / Janeen Mclean
- HOA phone: 727-942-1906
Location
- Region: Hudson
Financial & listing details
- Price per square foot: $196/sqft
- Tax assessed value: $229,709
- Annual tax amount: $1,311
- Date on market: 1/30/2025
- Cumulative days on market: 5 days
- Listing terms: Cash,Conventional,FHA,VA Loan
- Ownership: Fee Simple
- Total actual rent: 0
- Electric utility on property: Yes
- Road surface type: Paved
Price history
| Date | Event | Price |
|---|---|---|
| 3/10/2025 | Sold | $275,000$196/sqft |
Source:  Stellar MLS #TB8344244 Report a problem Stellar MLS #TB8344244 Report a problem | ||
| 2/5/2025 | Pending sale | $275,000$196/sqft |
Source: Stellar MLS #TB8344244 Report a problem | ||
| 1/30/2025 | Listed for sale | $275,000+139.1%$196/sqft |
Source: Stellar MLS #TB8344244 Report a problem | ||
| 10/14/2009 | Sold | $115,000-31.5%$82/sqft |
Source: Public Record Report a problem | ||
| 8/21/2006 | Sold | $168,000+45%$119/sqft |
Source: Public Record Report a problem | ||
| 3/27/2003 | Sold | $115,900+26.1%$82/sqft |
Source: Public Record Report a problem | ||
| 1/22/1997 | Sold | $91,900+95.5%$65/sqft |
Source: Public Record Report a problem | ||
| 8/27/1996 | Sold | $47,000$33/sqft |
Source: Public Record Report a problem | ||
Public tax history
| Year | Property taxes | Tax assessment |
|---|---|---|
| 2024 | $1,311 +4.6% | $102,420 |
| 2023 | $1,253 +14.9% | $102,420 +3% |
| 2022 | $1,091 +3.1% | $99,440 +6.1% |
| 2021 | $1,059 +2.3% | $93,740 +1.4% |
| 2020 | $1,034 +2.8% | $92,450 +2.3% |
| 2019 | $1,006 | $90,380 +1.9% |
| 2018 | $1,006 +2.8% | $88,703 |
| 2017 | $979 +1.1% | $88,703 +4.2% |
| 2016 | $968 +5% | $85,092 +0.7% |
| 2015 | $922 +3.4% | $84,500 -8.4% |
| 2014 | $892 | $92,246 +10.6% |
| 2013 | -- | $83,440 +2.7% |
| 2012 | -- | $81,209 -12.9% |
| 2011 | -- | $93,220 +3.4% |
| 2010 | -- | $90,128 -9.3% |
| 2009 | -- | $99,321 -26.5% |
| 2008 | -- | $135,111 -8.4% |
| 2007 | -- | $147,523 +5.5% |
| 2006 | -- | $139,794 +21.2% |
| 2005 | -- | $115,373 +16.6% |
| 2004 | -- | $98,912 +4.7% |
| 2003 | -- | $94,495 -0.7% |
| 2002 | -- | $95,157 +10.8% |
| 2000 | -- | $85,915 |
| 1999 | -- | $85,915 |
Find assessor info on the county website
Neighborhood: 34669
Nearby homes
- $278,4003 bd2 ba1.5k sqft13904 Pimberton Dr, Hudson, FL 34669Off Market
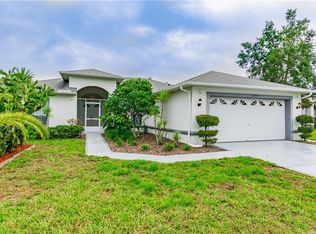
- $285,0003 bd2 ba1.4k sqft13916 Pimberton Dr, Hudson, FL 34669Off Market
- $470,0004 bd3 ba2.6k sqft13915 Greyhawk Ct, Hudson, FL 34669Sold

- $298,5003 bd2 ba1.7k sqft13909 Greyhawk Ct, Hudson, FL 34669Off Market
- $307,5003 bd2 ba1.6k sqft13846 Pimberton Dr, Hudson, FL 34669Sold
- $309,0003 bd2 ba1.7k sqft13909 Pimberton Dr, Hudson, FL 34669Sold
- $287,4003 bd2 ba1.7k sqft13901 Greyhawk Ct, Hudson, FL 34669Off Market
- $367,3003 bd2 ba2.1k sqft13853 Pimberton Dr, Hudson, FL 34669Off Market
Nearby schools
GreatSchools rating
- 5/10Hudson Primary AcademyGrades: PK-5Distance: 1.1 mi
- 2/10Hudson Middle SchoolGrades: 4-8Distance: 1.1 mi
- 2/10Fivay High SchoolGrades: 8-12Distance: 1.8 mi
Schools provided by the listing agent
- Elementary: Hudson Academy ( 4-8)
- Middle: Hudson Middle-PO
- High: Fivay High-PO
Source: Stellar MLS. This data may not be complete. We recommend contacting the local school district to confirm school assignments for this home.
Get a cash offer in 3 minutes
Find out how much your home could sell for in as little as 3 minutes with a no-obligation cash offer.
Estimated market value
$265,500
Get a cash offer in 3 minutes
Find out how much your home could sell for in as little as 3 minutes with a no-obligation cash offer.
Estimated market value
$265,500
- Florida
- Pasco County
- Hudson
- 34669
- 13910 Pimberton Dr
Nearby cities
Nearby zip codes
Other Hudson Topics
