One or more photo(s) has been virtually staged. Welcome to this WELL MAINTAINED, Lexington model, in The Preserve at Fairway Oaks. Pride in ownership shows in this pristine, move-in ready, one story BLOCK house on lovely street. Home features: double entry door, front covered entry and HUGE covered/screened lanai in the back- perfect for morning coffee, relaxing with friends & family or a flex space, separate Living Room AND Family Room, LARGE Kitchen open to Family Room, eat-in Kitchen area as well as a formal Dining Rm, spacious Master Suite 2 walk-in closets, roomy ensuite bath with garden tub and separate shower and dual sinks, 2 add'l Bedrooms and a Full Bath are on the other side of home, inside Laundry with storage & handy utility sink and more! Updates include: NEW ROOF '22, AC 2014, NEW Appliances, brand NEW PLANTATION SHUTTERS throughout, Hurricane IMPACT WINDOWS, etc. Community has 2 POOLS w/ cabanas! Enjoy CARE FREE LIVING! HOA FEE Includes: grounds maintenance (mowing, blowing, trimming, etc.), sprinklers maintenance, lawn pest control and fertilizer, exterior paint every 7-8 yrs, garbage pick up (twice weekly), basic cable and use of community pools. Great location: 3.7 mi to Gulf of Mexico, 8 mi to Suncoast Pkwy (589), easy access to Tampa Intl Airport and PIE, famous Tarpon Springs Docks, beaches, medical facilities, stores, dining as well! imagine FLORIDA LIVING and LOW MAINTENANCE at its best, in this sought-after popular neighborhood, call for a showing today!
Sold for $373,000
$373,000
13840 STONERIDGE DRIVE, HUDSON, FL 34669
3beds
1,992sqft
Single Family Residence
Built in 2000
9,386 Square Feet Lot
$357,800 Zestimate®
$187/sqft
$2,240 Estimated rent
Home value
$357,800
$340,000 - $376,000
$2,240/mo
Zestimate® history
Owner options
List your home for rent
$2,240/mo
Rent Zestimate®
Find your next renter with Zillow Rental Manager. Plus, with online applications, you can quickly screen prospective tenants – for free.
$2,240/mo
Rent Zestimate®
Refinance and save
$2,902/mo
Est. payment
Refinancing to a lower rate could help reduce your monthly payments and save thousands over the life of the loan.
$2,902/mo
Est. payment
Explore your selling options
Work with a Zillow partner agent
Leverage their expertise and Zillow's premium Showcase listings to get your home seen by more buyers.
Get startedList with your own agent
Get your home in front of millions of buyers by listing it on Zillow.
Learn how to do itSell it yourself
Take full control of how buyers see your home on Zillow by listing For Sale by Owner (FSBO).
List your homeWhat's special
Basic cableLawn pest controlMedical facilitiesEat-in kitchen areaExterior paintFlex spaceNew appliances
Zillow last checked:
Listing updated:
Listed by:
Tracy Nickerson, PA 630-669-1592,
BHHS FLORIDA PROPERTIES GROUP 727-847-4444
Bought with:
Kimberly Aguilar, 3388389
LPT REALTY, LLC
Source: Stellar MLS,MLS#: W7856358 Originating MLS: West Pasco
Originating MLS: West Pasco
Facts & features
Interior
Bedrooms & bathrooms
- Bedrooms: 3
- Bathrooms: 2
- Full bathrooms: 2
Rooms
- Room types: Attic, Family Room, Dining Room, Utility Room
Primary bedroom
- Features: Ceiling Fan(s), Walk-In Closet(s)
- Level: First
- Dimensions: 18x12
Bedroom 2
- Features: Ceiling Fan(s), Built-in Closet
- Level: First
- Dimensions: 11x11
Bedroom 3
- Features: Ceiling Fan(s), Built-in Closet
- Level: First
- Dimensions: 11x12
Dining room
- Level: First
- Dimensions: 10x11
Family room
- Features: Ceiling Fan(s)
- Level: First
- Dimensions: 15x14
Kitchen
- Level: First
- Dimensions: 20x11
Living room
- Features: Ceiling Fan(s)
- Level: First
- Dimensions: 18x14
Heating
- Central, Electric, Natural Gas
Cooling
- Central Air
Appliances
- Included: Dishwasher, Disposal, Dryer, Gas Water Heater, Microwave, Refrigerator, Washer
- Laundry: Laundry Room
Features
- Cathedral Ceiling(s), Ceiling Fan(s), Eating Space In Kitchen, High Ceilings, Kitchen/Family Room Combo, Primary Bedroom Main Floor, Open Floorplan, Solid Wood Cabinets, Split Bedroom, Stone Counters, Thermostat, Vaulted Ceiling(s), Walk-In Closet(s)
- Flooring: Laminate, Tile
- Doors: Sliding Doors
- Windows: Blinds, Double Pane Windows, Storm Window(s), Shutters, Hurricane Shutters/Windows
- Has fireplace: No
Interior area
- Total structure area: 2,815
- Total interior livable area: 1,992 sqft
Property
Parking
- Total spaces: 2
- Parking features: Garage Door Opener
- Attached garage spaces: 2
Features
- Levels: One
- Stories: 1
- Patio & porch: Enclosed, Front Porch, Screened
- Exterior features: Irrigation System, Private Mailbox, Sidewalk
Lot
- Size: 9,386 Square Feet
- Features: Landscaped, Level, Sidewalk
- Residential vegetation: Mature Landscaping, Trees/Landscaped
Details
- Parcel number: 36 24 16 0150 00000 4260
- Zoning: PUD
- Special conditions: None
Construction
Type & style
- Home type: SingleFamily
- Architectural style: Florida,Ranch
- Property subtype: Single Family Residence
Materials
- Block, Stucco
- Foundation: Slab
- Roof: Shingle
Condition
- New construction: No
- Year built: 2000
Details
- Builder model: Lexington
- Builder name: Regency Communities
Utilities & green energy
- Sewer: Public Sewer
- Water: Public
- Utilities for property: BB/HS Internet Available, Cable Available, Electricity Connected, Natural Gas Connected, Phone Available, Public, Sewer Connected, Sprinkler Meter, Water Connected
Green energy
- Energy efficient items: Windows
Community & HOA
Community
- Features: Association Recreation - Owned, Buyer Approval Required, Deed Restrictions, Pool, Sidewalks
- Security: Smoke Detector(s)
- Pet fee: $0 monthly
- Subdivision: THE PRESERVE AT FAIRWAY OAKS
HOA
- Has HOA: Yes
- Amenities included: Pool
- Services included: Cable TV, Community Pool, Reserve Fund, Maintenance Structure, Maintenance Grounds, Maintenance Repairs, Pool Maintenance, Trash
- HOA fee: $319 monthly
- HOA name: Management & Associates / Nancy Lucas
- HOA phone: 813-433-2009
Location
- Region: Hudson
Financial & listing details
- Price per square foot: $187/sqft
- Tax assessed value: $314,617
- Annual tax amount: $868
- Date on market: 7/13/2023
- Cumulative days on market: 18 days
- Listing terms: Cash,Conventional,FHA,VA Loan
- Ownership: Fee Simple
- Total actual rent: 0
- Electric utility on property: Yes
- Road surface type: Paved, Asphalt
Price history
| Date | Event | Price |
|---|---|---|
| 8/15/2023 | Sold | $373,000-5.6%$187/sqft |
Source:  Stellar MLS #W7856358 Report a problem Stellar MLS #W7856358 Report a problem | ||
| 8/1/2023 | Pending sale | $395,000$198/sqft |
Source: Stellar MLS #W7856358 Report a problem | ||
| 7/13/2023 | Listed for sale | $395,000+197.2%$198/sqft |
Source: Stellar MLS #W7856358 Report a problem | ||
| 6/23/2014 | Sold | $132,900-1.5%$67/sqft |
Source: Public Record Report a problem | ||
| 5/16/2014 | Price change | $134,900-2.9%$68/sqft |
Source: RE/MAX SUNSET REALTY #W7533856 Report a problem | ||
| 4/28/2014 | Price change | $139,000-3.5%$70/sqft |
Source: RE/MAX SUNSET REALTY #W7533856 Report a problem | ||
| 2/17/2014 | Price change | $144,000-3.4%$72/sqft |
Source: RE/MAX SUNSET REALTY #W7533856 Report a problem | ||
| 10/22/2013 | Listed for sale | $149,000+10%$75/sqft |
Source: RE/MAX SUNSET REALTY #W7533856 Report a problem | ||
| 7/7/2000 | Sold | $135,500$68/sqft |
Source: Public Record Report a problem | ||
Public tax history
| Year | Property taxes | Tax assessment |
|---|---|---|
| 2024 | $4,794 +399.9% | $314,617 +0.3% |
| 2023 | $959 +10.5% | $313,560 +104.3% |
| 2022 | $868 +2.6% | $153,460 +6.1% |
| 2021 | $846 +2.2% | $144,650 +1.4% |
| 2020 | $828 +2.5% | $142,660 +2.3% |
| 2019 | $808 | $139,460 +1.9% |
| 2018 | $808 +2.5% | $136,868 |
| 2017 | $788 +0.7% | $136,868 +4.2% |
| 2016 | $783 -54.1% | $131,296 +0.7% |
| 2015 | $1,707 -22.8% | $130,383 +4.7% |
| 2014 | $2,211 | $124,583 +11.1% |
| 2013 | -- | $112,090 +3.1% |
| 2012 | -- | $108,771 -9.8% |
| 2011 | -- | $120,655 +3% |
| 2010 | -- | $117,176 -9.6% |
| 2009 | -- | $129,599 -28.9% |
| 2008 | -- | $182,162 -10% |
| 2007 | -- | $202,500 +2% |
| 2006 | -- | $198,603 +20.2% |
| 2005 | -- | $165,159 +21.2% |
| 2004 | -- | $136,274 +2.8% |
| 2003 | -- | $132,536 +0.1% |
| 2002 | -- | $132,341 +444.3% |
| 2000 | -- | $24,314 |
| 1999 | -- | $24,314 |
Find assessor info on the county website
Neighborhood: 34669
Nearby homes
- $287,9002 bd2 ba1.6k sqft13848 Stoneridge Dr, Hudson, FL 34669Off Market

- $339,0003 bd2 ba1.7k sqft13832 Stoneridge Dr, Hudson, FL 34669Sold
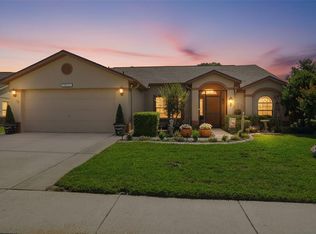
- $279,500-- bd2 ba1.5k sqft13839 Pimberton Dr, Hudson, FL 34669Off Market
- $261,900-- bd2 ba1.5k sqft13847 Pimberton Dr, Hudson, FL 34669Off Market
- $270,9003 bd2 ba1.4k sqft13833 Pimberton Dr, Hudson, FL 34669Sold
- $346,6003 bd2 ba2k sqft13826 Stoneridge Dr, Hudson, FL 34669Off Market
- $410,0003 bd2 ba2.1k sqft13853 Pimberton Dr, Hudson, FL 34669For Sale
- $285,0002 bd2 ba1.6k sqft9336 Creekside Ct, Hudson, FL 34669Sold
Nearby schools
GreatSchools rating
- 5/10Hudson Primary AcademyGrades: PK-5Distance: 1.2 mi
- 2/10Hudson Middle SchoolGrades: 4-8Distance: 1.2 mi
- 2/10Fivay High SchoolGrades: 8-12Distance: 1.7 mi
Get a cash offer in 3 minutes
Find out how much your home could sell for in as little as 3 minutes with a no-obligation cash offer.
Estimated market value
$357,800
Get a cash offer in 3 minutes
Find out how much your home could sell for in as little as 3 minutes with a no-obligation cash offer.
Estimated market value
$357,800
- Florida
- Pasco County
- Hudson
- 34669
- 13840 STONERIDGE DRIVE
Nearby cities
Nearby zip codes
Other Hudson Topics
