Skip main navigation
Sold for $339,000
  • $339,000

    13832 Stoneridge Dr, Hudson, FL 34669

    3beds
    1,736sqft
    Single Family Residence
    Built in 1999
    7,700 Square Feet Lot
    $338,900 Zestimate®
    $195/sqft
    $2,084 Estimated rent

    Home value

    $338,900

    $312,000 - $366,000

    $2,084/mo

    Zestimate® history
    Loading
    Loading...

    Owner options

    List your home for rent

    $2,084/mo

    Rent Zestimate®

    Find your next renter with Zillow Rental Manager. Plus, with online applications, you can quickly screen prospective tenants – for free.

    Learn more

    $2,084/mo

    Rent Zestimate®

    Refinance and save

    $2,641/mo

    Est. payment

    Refinancing to a lower rate could help reduce your monthly payments and save thousands over the life of the loan.

    See today's rates

    $2,641/mo

    Est. payment

    Explore your selling options

    Work with a Zillow partner agent

    Leverage their expertise and Zillow's premium Showcase listings to get your home seen by more buyers.

    Get started

    List with your own agent

    Get your home in front of millions of buyers by listing it on Zillow.

    Learn how to do it

    Sell it yourself

    Take full control of how buyers see your home on Zillow by listing For Sale by Owner (FSBO).

    List your home

    What's special

    Abundance of natural lightNew roofFresh interior paintNew sunroom windowsSpacious en suite bathSoaring cathedral ceilingsBar seating
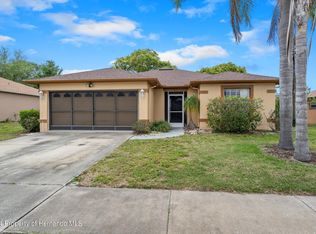
    Welcome to The Preserve at Fairway Oaks, an elegant and meticulously maintained 3-bedroom, 2-bathroom residence with a spacious 2-car garage, thoughtfully designed for both comfort and refined living. From the moment you enter, you are greeted by an abundance of natural light and soaring cathedral ceilings that create an airy, inviting ambiance throughout. The home offers a seamless flow between spaces, featuring a formal dining room ideal for entertaining, bar seating, and a generous eat-in area within the beautifully appointed kitchen, complete with striking labradorite countertops. A highlight of the home is the expansive sunroom, bright and tranquil, overlooking a lush garden setting, truly a bird lover’s retreat and the perfect place to enjoy a peaceful morning coffee. The thoughtfully designed split floor plan provides privacy, with the primary suite situated on its own wing. This serene retreat features dual walk-in closets and a spacious en suite bath. Cathedral ceilings continue throughout every room, enhancing the home’s open and elevated feel. Recent upgrades include a new roof, fresh interior paint, added storage solutions, shower water filtration, and new sunroom windows, ensuring a turnkey, move-in-ready experience. Additional features include a wired security system, gas-powered water heater, and heating system for year-round efficiency and comfort. The community offers a low-maintenance lifestyle, with the HOA covering cable TV, internet, WiFi, roof replacement, exterior painting (refreshed every 8 years), lawn care, and access to two community pools, including one heated for year-round enjoyment. The neighborhood is pet-friendly and beautifully maintained. The property also provides ample parking, with a two-car garage and a well-kept driveway accommodating additional vehicles. Convenient exterior lever handles add a thoughtful touch of accessibility. Ideally located near fine dining, shopping, world-renowned beaches, hospitals, and top-rated schools, this exceptional residence offers both luxury and convenience in one of the area’s most desirable communities.

    Zillow last checked:

    Listing updated:

    Listed by:

    Yorgo Mullenax 727-534-0779,

    THE SHOP REAL ESTATE CO. 727-593-7777,

    Shannon Stich 813-391-4717,

    THE SHOP REAL ESTATE CO.

    Bought with:

    Yorgo Mullenax, 3408052

    THE SHOP REAL ESTATE CO.

    Source: Stellar MLS,MLS#: TB8501697MLS LogoOriginating MLS: Suncoast Tampa

    Facts & features

    Interior

    Bedrooms & bathrooms
    • Bedrooms: 3
    • Bathrooms: 2
    • Full bathrooms: 2
    Primary bedroom
    • Features: En Suite Bathroom, Walk-In Closet(s)
    • Level: First
    Bedroom 2
    • Features: Dual Closets
    • Level: First
    Bedroom 3
    • Features: Dual Closets
    • Level: First
    Primary bathroom
    • Features: En Suite Bathroom, Linen Closet
    • Level: First
    Bathroom 2
    • Level: First
    Balcony porch lanai
    • Level: First
    Kitchen
    • Level: First
    Laundry
    • Level: First
    Living room
    • Level: First
    Heating
    • Natural Gas
    Cooling
    • Central Air
    Appliances
    • Included: Dishwasher, Disposal, Dryer, Freezer, Gas Water Heater, Ice Maker, Microwave, Range, Range Hood, Refrigerator, Washer
    • Laundry: Inside, Laundry Room
    Features
    • Cathedral Ceiling(s), Ceiling Fan(s), Eating Space In Kitchen, Kitchen/Family Room Combo, Living Room/Dining Room Combo, Solid Wood Cabinets, Split Bedroom, Stone Counters, Thermostat, Walk-In Closet(s)
    • Flooring: Luxury Vinyl, Tile
    • Windows: Blinds, Shutters
    • Has fireplace: No
    Interior area
    • Total structure area: 1,736
    • Total interior livable area: 1,736 sqft

    Property

    Parking
    • Total spaces: 2
    • Parking features: Garage Door Opener, Oversized, Workshop in Garage
    • Attached garage spaces: 2
    Features
    • Levels: One
    • Stories: 1
    • Patio & porch: Enclosed, Rear Porch
    • Exterior features: Awning(s), Garden, Irrigation System, Lighting, Sidewalk, Sprinkler Metered
    Lot
    • Size: 7,700 Square Feet
    • Features: Landscaped, Near Public Transit, Sidewalk
    Details
    • Parcel number: 3624160150000004250
    • Zoning: X
    • Special conditions: None

    Construction

    Type & style
    • Home type: SingleFamily
    • Property subtype: Single Family Residence
    Materials
    • Block, Stucco
    • Foundation: Slab
    • Roof: Shingle
    Condition
    • New construction: No
    • Year built: 1999

    Utilities & green energy

    • Sewer: Public Sewer
    • Water: Public
    • Utilities for property: BB/HS Internet Available, Cable Connected, Electricity Connected, Street Lights, Underground Utilities, Water Connected

    Community & HOA

    Community
    • Features: Deed Restrictions, Pool, Sidewalks
    • Pet fee: $0 monthly
    • Subdivision: THE PRESERVE AT FAIRWAY OAKS
    HOA
    • Has HOA: Yes
    • Amenities included: Pool
    • Services included: Cable TV, Community Pool, Internet, Maintenance Structure, Maintenance Grounds, Pool Maintenance, Trash
    • HOA fee: $296 monthly
    • HOA name: Nancy Lucas
    • HOA phone: 813-433-2009
    Location
    • Region: Hudson

    Financial & listing details

    • Price per square foot: $195/sqft
    • Tax assessed value: $286,655
    • Annual tax amount: $4,199
    • Date on market: 4/25/2026
    • Cumulative days on market: 6 days
    • Listing terms: Cash,Conventional,FHA,USDA Loan,VA Loan
    • Ownership: Fee Simple
    • Total actual rent: 0
    • Electric utility on property: Yes
    • Road surface type: Paved, Asphalt

    Price history

    DateEventPrice
    7/1/2026Sold$339,000$195/sqft
    Source: Stellar MLS #TB8501697 Report a problem
    5/2/2026Pending sale$339,000$195/sqft
    Source: Stellar MLS #TB8501697 Report a problem
    4/25/2026Listed for sale$339,000+38.4%$195/sqft
    Source: Stellar MLS #TB8501697 Report a problem
    11/14/2024Listing removed$245,000$141/sqft
    Source: Stellar MLS #W7837581 Report a problem
    11/14/2023Listing removed--
    Source: Stellar MLS #W7837581 Report a problem
    11/30/2021Sold$245,000$141/sqft
    Source: Public Record Report a problem
    10/10/2021Pending sale$245,000$141/sqft
    Source: Stellar MLS #W7837581 Report a problem
    10/8/2021Listed for sale$245,000$141/sqft
    Source: Stellar MLS #W7837581 Report a problem
    9/11/2021Pending sale$245,000+101.6%$141/sqft
    Source: Stellar MLS #W7837581 Report a problem
    12/20/1999Sold$121,500$70/sqft
    Source: Public Record Report a problem

    Public tax history

    YearProperty taxesTax assessment
    2024$4,098 +3.8%$268,540
    2023$3,947 +11.2%$268,540 +7.6%
    2022$3,548 +156.6%$249,495 +117.8%
    2021$1,382 +2.1%$114,560 +1.4%
    2020$1,354 +2.5%$112,980 +2.3%
    2019$1,321 $110,440 +1.9%
    2018$1,321 +2.5%$108,384
    2017$1,289 +0.9%$108,384 +4.2%
    2016$1,278 +2.8%$103,972 +0.7%
    2015$1,243 +3.4%$103,249 -8.2%
    2014$1,201 $112,524 +10.4%
    2013-- $101,898 +2.9%
    2012-- $99,054 -9.5%
    2011-- $109,435 +2.8%
    2010-- $106,441 -9.7%
    2009-- $117,811 -27.5%
    2008-- $162,478 -10.5%
    2007-- $181,541 +2%
    2006-- $177,945 +20.6%
    2005-- $147,542 +19.6%
    2004-- $123,337 +3.6%
    2003-- $119,003 -1.3%
    2002-- $120,520 +20.2%
    2000-- $100,292
    1999-- $100,292
    Find assessor info on the county website

    Neighborhood: 34669

    Nearby schools

    GreatSchools rating
    Get a cash offer in 3 minutes
    Find out how much your home could sell for in as little as 3 minutes with a no-obligation cash offer.
    Estimated market value
    $338,900
    Get a cash offer in 3 minutes
    Find out how much your home could sell for in as little as 3 minutes with a no-obligation cash offer.
    Estimated market value
    $338,900