Under contract-accepting backup offers. THIS HOME IS A TRUE GEM located in a private, GATED COMMUNITY AND ON A GORGEOUS CONSERVATION LOT. This incredible home has been METICULOUSLY MAINTAINED and is ready for you to come and be wowed. The OPEN FLOOR PLAN is bright and spacious featuring HIGH CEILINGS and a NEUTRAL COLOR PALATE. The kitchen has GRANITE COUNTERTOPS, a large eating area and a bank of storage cabinets. Enjoy the GAS POWERED RANGE AND STAINLESS STEEL APPLIANCES. The BATHROOMS HAVE BEEN STYLISHLY REMODELED with the most tasteful design. There is a tray ceiling in the primary bedroom and plenty of room for a king size bed as well as his and hers walk in closets. THE VIEW FROM THE PRIMARY BEDROOM IS SO PEACEFUL, OVERLOOKING THE CONSERVATION AREA. The front and rear of the home feature screened in porches. Enjoy your coffee and quiet time or invite the friends and family over, THE REAR SCREENED PATIO HAS COVERED AND OPEN AREA SEATING. Walk over to the community pool and jacuzzi for some exercise and relaxation. The LOW HOA fee includes trash, ground care, cable and internet. Wyndtree is centrally located near restaurants, shopping, medical facilities, the YMCA and the Suncoast Expressway.
Accepting backups
$415,000
1808 ORCHARDGROVE AVENUE, NEW PORT RICHEY, FL 34655
3beds
1,860sqft
Single Family Residence
Built in 1999
6,000 Square Feet Lot
$403,800 Zestimate®
$223/sqft
$261/mo HOA
What's special
Granite countertopsGorgeous conservation lotHigh ceilingsGas powered rangeOpen floor planNeutral color palateLarge eating area
- 47 days
- 460
- 21
Zillow last checked:
Listing updated:
Listed by:
Alissa Caputo 727-409-5916,
FUTURE HOME REALTY INC 813-855-4982
Source: Stellar MLS,MLS#: TB8541668 Originating MLS: Suncoast Tampa
Originating MLS: Suncoast Tampa
Facts & features
Interior
Bedrooms & bathrooms
- Bedrooms: 3
- Bathrooms: 2
- Full bathrooms: 2
Primary bedroom
- Features: Walk-In Closet(s)
- Level: First
- Area: 208 Square Feet
- Dimensions: 13x16
Bedroom 2
- Features: Built-in Closet
- Level: First
- Area: 156 Square Feet
- Dimensions: 13x12
Bedroom 3
- Features: Built-in Closet
- Level: First
- Area: 149.5 Square Feet
- Dimensions: 13x11.5
Dining room
- Level: First
- Area: 108 Square Feet
- Dimensions: 9x12
Kitchen
- Level: First
- Area: 200 Square Feet
- Dimensions: 10x20
Living room
- Level: First
- Area: 252 Square Feet
- Dimensions: 14x18
Heating
- Central
Cooling
- Central Air
Appliances
- Included: Dishwasher, Dryer, Microwave, Range, Refrigerator, Washer
- Laundry: Inside, Laundry Room
Features
- Ceiling Fan(s), Eating Space In Kitchen, High Ceilings, Open Floorplan, Stone Counters, Thermostat, Tray Ceiling(s)
- Flooring: Ceramic Tile, Luxury Vinyl
- Doors: Sliding Doors
- Windows: Hurricane Shutters
- Has fireplace: No
Interior area
- Total structure area: 2,567
- Total interior livable area: 1,860 sqft
Video & virtual tour
Property
Parking
- Total spaces: 2
- Parking features: Driveway
- Attached garage spaces: 2
- Has uncovered spaces: Yes
Features
- Levels: One
- Stories: 1
- Patio & porch: Front Porch, Rear Porch, Screened
- Exterior features: Sidewalk
- Has view: Yes
- View description: Trees/Woods
Lot
- Size: 6,000 Square Feet
- Features: Conservation Area, Landscaped, Sidewalk
Details
- Parcel number: 1626340050000000050
- Zoning: MPUD
- Special conditions: None
Construction
Type & style
- Home type: SingleFamily
- Architectural style: Florida
- Property subtype: Single Family Residence
Materials
- Block
- Foundation: Slab
- Roof: Shingle
Condition
- New construction: No
- Year built: 1999
Utilities & green energy
- Sewer: Public Sewer
- Water: Public
- Utilities for property: Electricity Connected, Natural Gas Connected
Community & HOA
Community
- Features: Deed Restrictions, Gated Community - No Guard, Pool
- Pet fee: $0 monthly
- Subdivision: WYNDTREE VLGS 11 & 12
HOA
- Has HOA: Yes
- Amenities included: Gated, Pool
- Services included: Cable TV, Community Pool, Internet, Maintenance Grounds, Trash
- HOA fee: $261 monthly
- HOA name: Proactive Property Management
- HOA phone: 727-934-7000
Location
- Region: New Port Richey
Financial & listing details
- Price per square foot: $223/sqft
- Tax assessed value: $324,274
- Annual tax amount: $2,351
- Date on market: 8/25/2026
- Cumulative days on market: 48 days
- Listing terms: Cash,Conventional,FHA,VA Loan
- Ownership: Fee Simple
- Total actual rent: 0
- Electric utility on property: Yes
- Road surface type: Paved
Estimated market value
$403,800
$384,000 - $424,000
$2,488/mo
Price history
| Date | Event | Price |
|---|---|---|
| 8/26/2026 | Listed for sale | $415,000+145.6%$223/sqft |
Source:  Stellar MLS #TB8541668 Report a problem Stellar MLS #TB8541668 Report a problem | ||
| 11/28/2012 | Sold | $169,000$91/sqft |
Source: Stellar MLS #W7524558 Report a problem | ||
| 9/30/2012 | Listed for sale | $169,000$91/sqft |
Source: COLDWELL BANKER ACTION REALTY #W7524558 Report a problem | ||
Public tax history
| Year | Property taxes | Tax assessment |
|---|---|---|
| 2025 | $2,351 +2.8% | $168,500 +2.9% |
| 2024 | $2,288 +4.2% | $163,760 |
| 2023 | $2,195 +11.8% | $163,760 +3% |
| 2022 | $1,963 +2.3% | $158,990 +6.1% |
| 2021 | $1,918 +1.9% | $149,870 +1.4% |
| 2020 | $1,883 +2.1% | $147,810 +2.3% |
| 2019 | $1,843 | $144,490 +1.9% |
| 2018 | $1,843 +2.2% | $141,802 |
| 2017 | $1,803 +0.7% | $141,802 +4.2% |
| 2016 | $1,791 +2.2% | $136,028 +0.7% |
| 2015 | $1,752 +3% | $135,082 -6.3% |
| 2014 | $1,700 | $144,202 +9.2% |
| 2013 | -- | $132,030 +0% |
| 2012 | -- | $132,001 -3.6% |
| 2011 | -- | $136,950 -0.6% |
| 2010 | -- | $137,722 -17.8% |
| 2009 | -- | $167,503 -18% |
| 2008 | -- | $204,301 -10.3% |
| 2007 | -- | $227,755 +13.5% |
| 2006 | -- | $200,640 +15.1% |
| 2005 | -- | $174,268 +4.8% |
| 2004 | -- | $166,248 +9.2% |
| 2003 | -- | $152,290 +3.4% |
| 2002 | -- | $147,280 +30.5% |
| 2000 | -- | $112,890 +2.1% |
| 1999 | -- | $110,566 |
Find assessor info on the county website
Monthly payment
Est. payment
Payment breakdown
Explore the cost of this home by adjusting the details. Changes won't be saved.Climate risks
Neighborhood: 34655
Nearby schools
Schools provided by the listing agent
- Elementary: Seven Springs Elementary-PO
- Middle: Seven Springs Middle-PO
- High: J.W. Mitchell High-PO
Source: Stellar MLS. This data may not be complete. We recommend contacting the local school district to confirm school assignments for this home.
- $385,9003 bd2 ba1.9k sqft1802 Orchardgrove Ave, New Port Richey, FL 34655Off Market
- $404,900-- bd2 ba1.9k sqft1812 Orchardgrove Ave, New Port Richey, FL 34655Off Market
- $371,5003 bd2 ba2k sqft1752 Orchardgrove Ave, New Port Richey, FL 34655Off Market

- $366,100-- bd2 ba2k sqft1818 Orchardgrove Ave, New Port Richey, FL 34655Off Market
Similar homes
- $425,0003 bd2 ba1.6k sqft12027 FERN TERRACE COURT, TRINITY, FL 34655For Sale
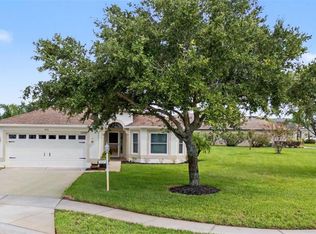
 MLS ID #W7889082, Justine Manousogiannakis PLLC, FUTURE HOME REALTY. Stellar MLS
 - $449,9003 bd3 ba2.3k sqft9757 HERMOSILLO DRIVE, NEW PORT RICHEY, FL 34655For Sale
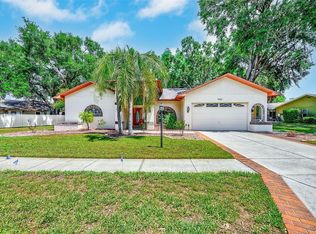 MLS ID #TB8504639, Kelly Parks, COASTAL PROPERTIES GROUP INTER. Stellar MLS
 - $375,0002 bd2 ba2.1k sqft1427 FALLOWFIELD DRIVE, TRINITY, FL 34655For Sale
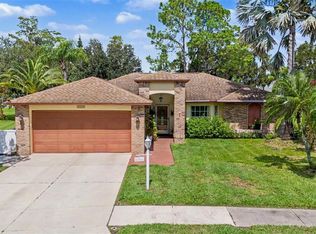 MLS ID #W7889538, Justine Manousogiannakis PLLC, FUTURE HOME REALTY. Stellar MLS
 - $465,0003 bd2 ba1.8k sqft8211 CAPSTONE RANCH DRIVE, NEW PORT RICHEY, FL 34655For Sale
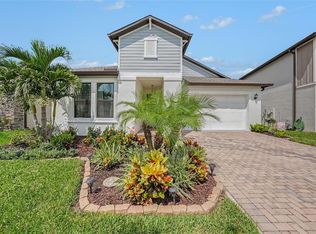 MLS ID #TB8545308, Danique Haywood, MARK SPAIN REAL ESTATE. Stellar MLS
 - $450,0002 bd2 ba1.9k sqft1236 FLORA VISTA STREET, TRINITY, FL 34655For SaleMLS ID #TB8540758, Cyndi Olmstead, CONCI, REALTORS. Stellar MLS
- $299,9003 bd2 ba1.6k sqft3248 NOEMI DRIVE, NEW PORT RICHEY, FL 34655For SaleMLS ID #W7888914, Michael Garey, RE/MAX CHAMPIONS. Stellar MLS
- $355,0002 bd2 ba1.8k sqft9310 SOUCHAK DRIVE, TRINITY, FL 34655For SaleMLS ID #TB8508692, Lori Crawford, RE/MAX ACTION FIRST OF FLORIDA. Stellar MLS
- $317,0002 bd2 ba1.2k sqft7629 WIMPOLE DRIVE, NEW PORT RICHEY, FL 34655For SaleMLS ID #TB8548210, Donna Miller, PA, COMPASS FLORIDA LLC. Stellar MLS
- $344,9003 bd2 ba1.5k sqft4320 STONES RIVER COURT, NEW PORT RICHEY, FL 34653For SaleMLS ID #W7888896, Judi Pobst, KELLER WILLIAMS REALTY- PALM HARBOR. Stellar MLS
- $499,0003 bd3 ba1.9k sqft11767 LAKE BOULEVARD, NEW PORT RICHEY, FL 34655For SaleMLS ID #TB8525802, Anna Haley, PA, EPIQUE REALTY INC.. Stellar MLS
- $550,0003 bd2 ba2.3k sqft3734 THORNBUSH LANE, NEW PORT RICHEY, FL 34655For SaleMLS ID #TB8451445, Vanessa Leonard, KELLER WILLIAMS REALTY- PALM HARBOR. Stellar MLS
- $329,9003 bd3 ba2.3k sqft7411 WIMPOLE DRIVE, NEW PORT RICHEY, FL 34655For SaleMLS ID #A4695475, Jennifer Kenna, EXP REALTY, LLC. Stellar MLS
- $399,9003 bd3 ba1.9k sqft7414 MOORGATE COURT, NEW PORT RICHEY, FL 34654For SaleMLS ID #W7888874, Cookie Miller, PA, RE/MAX SUNSET REALTY. Stellar MLS
- $499,0003 bd2 ba2k sqft8704 CYPRESS LAKES BOULEVARD, NEW PORT RICHEY, FL 34653For SaleMLS ID #W7889077, Jan Moniot, BHHS FLORIDA PROPERTIES GROUP. Stellar MLS
- $424,0003 bd3 ba1.8k sqft2670 TANGLEWOOD TRAIL, PALM HARBOR, FL 34685For SaleMLS ID #TB8498124, Beverly Bucklew, FUTURE HOME REALTY INC. Stellar MLS
- $465,0004 bd2 ba2k sqft11002 BELLE HAVEN DRIVE, NEW PORT RICHEY, FL 34654For SaleMLS ID #W7890085, Janina Wozniak, FUTURE HOME REALTY. Stellar MLS
- $310,0002 bd2 ba1.4k sqft9136 TIARA COURT, NEW PORT RICHEY, FL 34655For SaleMLS ID #TB8531723, Marybeth Storts, KELLER WILLIAMS TAMPA PROPERTIES. Stellar MLS
- $590,0004 bd3 ba2.5k sqft2117 LARKSPUR COURT, TRINITY, FL 34655For SaleMLS ID #TB8527018, Angela Candiano, CHARLES RUTENBERG REALTY INC. Stellar MLS
- $256,5002 bd2 ba1.5k sqft3633 MUIRFIELD COURT, NEW PORT RICHEY, FL 34655For SaleMLS ID #TB8545463, Joy O'Reilly, SUNSHINEAGLE LLC. Stellar MLS
- $425,0003 bd2 ba1.4k sqft1059 S POINTE ALEXIS DR, TARPON SPRINGS, FL 34689For SaleMLS ID #TB8460227, Michael Pappas, III, PAPPAS REAL ESTATE LLC. Stellar MLS
