Virtually Staged. WELCOME HOME TO THIS BEAUTIFULLY UPDATED 3- BEDROOM, 2- BATH, RESIDENCE LOCATED IN A DESIRABLE COMMUNITY! This move-in ready home features upgraded flooring, new countertops, fresh interior paint, a newer AC system(2023), a newer roof(2023), and an energy-efficient solar panels that help reduce utility costs. The spacious layout offers comfortable living and entertaining space, while modern updates create bright and inviting atmosphere. Enjoy living in a beautiful well-maintained community with convenient access to shopping, dining, parks, beaches, and local amenities. With many upgrades already complete, this home offers both style and peace of mind for years to come. Don't miss the opportunity to own this turn key home that combines modern updates, energy savings, and comfortable Florida living!
For sale
Price cut: $8K (8/3)
$355,000
14247 TEASDALE AVENUE, HUDSON, FL 34667
3beds
2,085sqft
Single Family Residence
Built in 1992
8,800 Square Feet Lot
$345,000 Zestimate®
$170/sqft
$178/mo HOA
What's special
- 80 days
- 657
- 6
Zillow last checked:
Listing updated:
Listed by:
Lorri Lopez,
EXP REALTY LLC 888-883-8509
Source: Stellar MLS,MLS#: TB8519518 Originating MLS: Orlando Regional
Originating MLS: Orlando Regional
Facts & features
Interior
Bedrooms & bathrooms
- Bedrooms: 3
- Bathrooms: 2
- Full bathrooms: 2
Rooms
- Room types: Attic, Dining Room, Utility Room
Other
- Features: En Suite Bathroom, Built-in Closet
- Level: First
Bedroom 2
- Features: Ceiling Fan(s), Dual Closets
- Level: First
Bedroom 3
- Features: Ceiling Fan(s), Dual Closets
- Level: First
Bathroom 1
- Features: Window/Skylight in Bath, Dual Closets
- Level: First
Bathroom 2
- Features: Window/Skylight in Bath
- Level: First
Balcony porch lanai
- Features: Ceiling Fan(s)
- Level: First
Dinette
- Features: Ceiling Fan(s)
- Level: First
Dining room
- Features: No Closet
- Level: First
Foyer
- Features: Coat Closet
- Level: First
Kitchen
- Features: Ceiling Fan(s), Storage Closet
- Level: First
Living room
- Features: Ceiling Fan(s), No Closet
- Level: First
Heating
- Central
Cooling
- Central Air
Appliances
- Included: Dishwasher, Disposal, Dryer, Electric Water Heater, Exhaust Fan, Microwave, Range, Refrigerator, Water Softener
- Laundry: Electric Dryer Hookup, Inside, Laundry Room, Washer Hookup
Features
- Ceiling Fan(s), Eating Space In Kitchen, High Ceilings, Primary Bedroom Main Floor, Solid Surface Counters, Solid Wood Cabinets, Thermostat, Walk-In Closet(s)
- Flooring: Carpet, Vinyl
- Doors: Sliding Doors
- Windows: Window Treatments
- Has fireplace: No
Interior area
- Total structure area: 8,800
- Total interior livable area: 2,085 sqft
Property
Parking
- Total spaces: 2
- Parking features: Garage - Attached
- Attached garage spaces: 2
Features
- Levels: One
- Stories: 1
- Patio & porch: Covered, Enclosed, Patio, Porch, Rear Porch, Screened
- Exterior features: Irrigation System, Private Mailbox, Sidewalk
- Pool features: In Ground
Lot
- Size: 8,800 Square Feet
- Features: Near Golf Course, Sidewalk
- Residential vegetation: Trees/Landscaped
Details
- Parcel number: 2624160030000000180
- Zoning: MPUD
- Special conditions: None
Construction
Type & style
- Home type: SingleFamily
- Architectural style: Contemporary,Traditional
- Property subtype: Single Family Residence
Materials
- Stucco
- Foundation: Block
- Roof: Shingle
Condition
- New construction: No
- Year built: 1992
Utilities & green energy
- Electric: Photovoltaics Seller Owned
- Sewer: Public Sewer
- Water: Private, Well
- Utilities for property: Cable Connected, Electricity Connected, Public, Solar, Sprinkler Well, Water Connected
Green energy
- Energy generation: Solar
- Indoor air quality: No Smoking-Interior Buildg
Community & HOA
Community
- Features: Buyer Approval Required, Clubhouse, Deed Restrictions, Fitness Center, Golf Carts OK, Golf, Playground, Pool, Racquetball, Tennis Court(s)
- Security: Smoke Detector(s)
- Pet fee: $0 monthly
- Subdivision: THE ESTATES
HOA
- Has HOA: Yes
- Amenities included: Basketball Court, Clubhouse, Fitness Center, Golf Course, Pickleball Court(s), Playground, Pool, Racquetball, Recreation Facilities, Sauna, Shuffleboard Court, Spa/Hot Tub, Tennis Court(s)
- Services included: Community Pool, Pool Maintenance, Recreational Facilities
- HOA fee: $178 monthly
- HOA name: Ross Corcoran
Location
- Region: Hudson
Financial & listing details
- Price per square foot: $170/sqft
- Tax assessed value: $319,041
- Annual tax amount: $4,092
- Date on market: 6/25/2026
- Cumulative days on market: 68 days
- Listing terms: Cash,Conventional,FHA,VA Loan
- Ownership: Fee Simple
- Total actual rent: 0
- Electric utility on property: Yes
- Road surface type: Paved, Asphalt
Estimated market value
$345,000
$328,000 - $362,000
$2,148/mo
Price history
| Date | Event | Price |
|---|---|---|
| 8/3/2026 | Price change | $355,000-2.2%$170/sqft |
Source: eXp Realty #TB8519518 Report a problem | ||
| 6/25/2026 | Listed for sale | $363,000+8.4%$174/sqft |
Source:  Stellar MLS #TB8519518 Report a problem Stellar MLS #TB8519518 Report a problem | ||
| 9/22/2023 | Sold | $335,000-1.4%$161/sqft |
Source: Stellar MLS #W7856374 Report a problem | ||
| 8/13/2023 | Pending sale | $339,900$163/sqft |
Source: Stellar MLS #W7856374 Report a problem | ||
| 7/31/2023 | Price change | $339,900-2.9%$163/sqft |
Source: Stellar MLS #W7856374 Report a problem | ||
| 7/14/2023 | Listed for sale | $349,900$168/sqft |
Source: Stellar MLS #W7856374 Report a problem | ||
Public tax history
| Year | Property taxes | Tax assessment |
|---|---|---|
| 2025 | $4,092 +2.5% | $269,440 +2.9% |
| 2024 | $3,993 +134.6% | $261,853 -17.8% |
| 2023 | $1,702 +7% | $318,670 +141.1% |
| 2022 | $1,591 +2.6% | $132,200 +6.1% |
| 2021 | $1,551 +2% | $124,620 +1.4% |
| 2020 | $1,521 +2.3% | $122,900 +2.3% |
| 2019 | $1,486 | $120,140 +1.9% |
| 2018 | $1,486 +2.4% | $117,902 |
| 2017 | $1,452 +0.8% | $117,902 +4.2% |
| 2016 | $1,440 +3% | $113,102 +0.7% |
| 2015 | $1,398 +3.1% | $112,316 -8.6% |
| 2014 | $1,356 | $122,828 +10.5% |
| 2013 | -- | $111,201 +3% |
| 2012 | -- | $107,943 -13.2% |
| 2011 | -- | $124,287 -4.4% |
| 2010 | -- | $130,072 -8.2% |
| 2009 | -- | $141,723 -27.1% |
| 2008 | -- | $194,492 -8.7% |
| 2007 | -- | $213,039 +1.5% |
| 2006 | -- | $209,973 +21.5% |
| 2005 | -- | $172,756 +10.6% |
| 2004 | -- | $156,154 +8.2% |
| 2003 | -- | $144,361 +15.1% |
| 2002 | -- | $125,392 +9.7% |
| 2000 | -- | $114,351 |
| 1999 | -- | $114,351 |
Find assessor info on the county website
Monthly payment
Est. payment
Payment breakdown
Explore the cost of this home by adjusting the details. Changes won't be saved.Climate risks
Neighborhood: 34667
Nearby schools
Schools provided by the listing agent
- Elementary: Hudson Primary Academy (K-3)
- Middle: Hudson Middle-PO
- High: Hudson High-PO
Source: Stellar MLS. This data may not be complete. We recommend contacting the local school district to confirm school assignments for this home.

Similar homes
- $344,5003 bd2 ba1.9k sqft8836 HARGROVE DRIVE, HUDSON, FL 34667For Sale
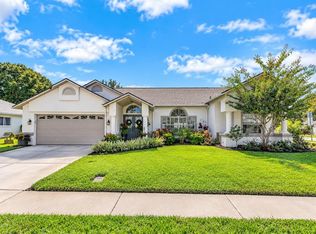
 MLS ID #W7883656, Debbie Dawson, RE/MAX ALLIANCE GROUP. Stellar MLS
 - $320,0003 bd2 ba1.6k sqft13732 TRIUMPH COURT, HUDSON, FL 34667For Sale
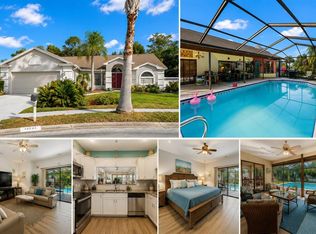 MLS ID #TB8464357, Michael Bennett, Sr., PEOPLE'S TRUST REALTY. Stellar MLS
 - $439,0003 bd2 ba2.2k sqft13640 MORNING COURT, HUDSON, FL 34667For Sale
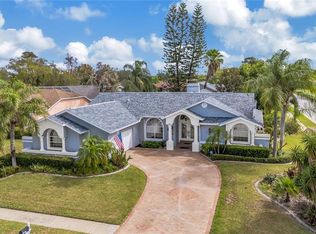 MLS ID #TB8530205, Greg Sullivan, BY OWNER.COM. Stellar MLS
 - $399,9993 bd2 ba2.1k sqft13853 PIMBERTON DRIVE, HUDSON, FL 34669For Sale
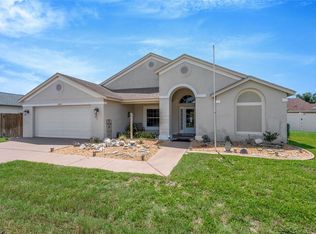 MLS ID #TB8532126, Megan Trout, DALTON WADE INC. Stellar MLS
 - $364,9004 bd3 ba2.2k sqft16214 VINE CLIFF AVENUE, HUDSON, FL 34667For SaleMLS ID #TB8537915, Bob Hodge, COLDWELL BANKER REALTY. Stellar MLS
- $299,0003 bd2 ba1.8k sqft9311 HAAS DRIVE, HUDSON, FL 34669For SaleMLS ID #TB8515484, Amy Knightley, KELLER WILLIAMS REALTY- PALM HARBOR. Stellar MLS
- $364,9004 bd3 ba2k sqft12442 SAULSTON PLACE, HUDSON, FL 34669For SaleMLS ID #TB8509499, Jennifer Davida, FUTURE HOME REALTY INC. Stellar MLS
- $356,0004 bd2 ba1.9k sqft13312 OLD FLORIDA CIRCLE, HUDSON, FL 34669For SaleMLS ID #W7886159, Jennifer France, FLORIDA LUXURY REALTY INC. Stellar MLS
- $375,0004 bd2 ba2k sqft13508 MEADOW GOLF AVENUE, HUDSON, FL 34669For SaleMLS ID #TB8527944, Diane Blake, JASON MITCHELL REAL ESTATE FLO. Stellar MLS
- $449,0003 bd2 ba2.2k sqft18822 MAJESTIC OAK COURT, HUDSON, FL 34667For SaleMLS ID #W7887971, Shawn Poole, SNAP REALTY LLC. Stellar MLS
- $322,5003 bd2 ba1.7k sqft(Undisclosed Address), NEW PORT RICHEY, FL 34654For SaleMLS ID #W7889004, Lori Salzman, FUTURE HOME REALTY. Stellar MLS
- $458,9993 bd2 ba2k sqft18652 AUTUMN LAKE BOULEVARD, HUDSON, FL 34667For SaleMLS ID #TB8498292, James Saffell, BEACHES TO RANCHES REALTY. Stellar MLS
- $290,0003 bd2 ba1.9k sqft18735 ROLLING HILLS LOOP, HUDSON, FL 34667For SaleMLS ID #W7888439, Cortney Bain, CHARLES RUTENBERG REALTY INC. Stellar MLS
- $325,0004 bd2 ba1.7k sqft13743 NEWPORT SHORES DRIVE, HUDSON, FL 34669For SaleMLS ID #TB8536117, Norailys Lopez Zayas, PRIME OPTION REALTY LLC. Stellar MLS
- $365,0003 bd2 ba1.9k sqft206 RUSK CIRCLE, SPRING HILL, FL 34606For SaleMLS ID #W7882508, Karen Bailey, PA, FUTURE HOME REALTY. Stellar MLS
- $359,9003 bd2 ba1.5k sqft1479 PIPER ROAD, SPRING HILL, FL 34606For SaleMLS ID #W7888105, Daniel DePasquale, FUTURE HOME REALTY INC. Stellar MLS
- $499,9004 bd3 ba2.6k sqft12515 CANTON AVENUE, HUDSON, FL 34669For SaleMLS ID #W7885641, Jackie Zappa, FUTURE HOME REALTY. Stellar MLS
