Discover this stunning custom Built Alexander home in the sought-after Autumn Oaks community! Offering 3,684 sq. ft. this thoughtfully designed residence features 3 bedrooms, 2 bathrooms, and multiple flexible-use spaces --perfect for a home office, nursery, or flexible space. Roof 2023 and 3 car garage. Step inside to find a spacious great room with elegant double tray ceilings, seamlessly connecting to an open-concept kitchen equipped with stainless steel appliances, granite countertops, and ample cabinetry. The owner's suite boasts a huge walk-in closet, double vanity with granite countertops, a garden tub, and a separate shower. A split-bedroom layout ensures privacy, with the secondary bedrooms sharing a beautifully updated guest bath. The dedicated office/nursery adds versatility to suit your lifestyle needs. Enjoy year-round comfort in the climate-controlled lanai featuring new double-pane windows and a designated mini-split system. This space opens to an impressive 26' x 26' extra room with a separate mini-split A/C, large windows, and dual 8-foot sliding doors--ideal for a sunroom, game room, or swim spa area. The **220V outlet** allows for endless possibilities! Additional highlights include engineered hardwood flooring laid diagonally, plantation shutters, and tile throughout. Step outside to the fenced backyard with an 8-foot retaining wall, a massive wraparound sundeck, and beautifully landscaped grounds. The property also features an irrigation well for low water bills. Autumn Oaks offers oversized lots and tree-lined streets, along with amenities such as a playground, basketball and tennis courts, bocce courts, and more. Don't miss your opportunity to own this exceptional home--schedule your private tour today!
For sale
$475,000
18241 Autumn Lake Blvd, Hudson, FL 34667
3beds
2,552sqft
Single Family Residence
Built in 2000
1.04 Acres Lot
$-- Zestimate®
$186/sqft
$36/mo HOA
What's special
- 517 days
- 172
- 10
Zillow last checked:
Listing updated:
Listed by:
Michael Richard 352-650-9222,
Success Property Management In
Source: HCMLS,MLS#: 2252735
Facts & features
Interior
Bedrooms & bathrooms
- Bedrooms: 3
- Bathrooms: 2
- Full bathrooms: 2
Primary bedroom
- Description: Wood, En Suite Bathroom, Ceiling Fan, Walk in closet s
- Level: First
- Area: 390
- Dimensions: 13x30
Kitchen
- Description: wood floor, pantry
- Level: First
- Area: 150
- Dimensions: 10x15
Living room
- Description: Wood, Ceiling Fan
- Level: First
- Area: 320
- Dimensions: 20x16
Heating
- Electric
Cooling
- Central Air
Appliances
- Included: Dishwasher, Electric Range, Refrigerator
- Laundry: Electric Dryer Hookup, In Unit, Washer Hookup
Features
- Ceiling Fan(s), Eat-in Kitchen, Entrance Foyer, Open Floorplan, Pantry, Primary Bathroom -Tub with Separate Shower, Split Bedrooms, Walk-In Closet(s), Split Plan
- Flooring: Tile, Wood
- Has fireplace: No
Interior area
- Total structure area: 2,552
- Total interior livable area: 2,552 sqft
Property
Parking
- Total spaces: 2
- Parking features: Attached, Garage, Garage Door Opener
- Attached garage spaces: 2
Features
- Levels: One
- Stories: 1
- Exterior features: Courtyard
- Fencing: Back Yard,Fenced,Wrought Iron
Lot
- Size: 1.04 Acres
- Features: Cleared
Details
- Parcel number: 022417002A000000840
- Zoning: R1A
- Zoning description: Residential
- Special conditions: Standard
Construction
Type & style
- Home type: SingleFamily
- Architectural style: Contemporary
- Property subtype: Single Family Residence
Materials
- Brick, Concrete, Stucco
- Roof: Shingle
Condition
- New construction: No
- Year built: 2000
Utilities & green energy
- Electric: 220 Volts
- Sewer: Septic Tank
- Water: Public
- Utilities for property: Cable Available, Electricity Available, Electricity Connected, Water Connected
Community & HOA
Community
- Subdivision: Not In Hernando
HOA
- Has HOA: Yes
- Amenities included: Park, Playground, Tennis Court(s)
- HOA fee: $36 monthly
- HOA name: Autumn Oaks Home Owners Association
Location
- Region: Hudson
Financial & listing details
- Price per square foot: $186/sqft
- Tax assessed value: $436,246
- Annual tax amount: $6,938
- Date on market: 7/2/2026
- Listing terms: Cash,Conventional,FHA,VA Loan
- Electric utility on property: Yes
- Road surface type: Paved
Estimated market value
Not available
Estimated sales range
Not available
Not available
Price history
| Date | Event | Price |
|---|---|---|
| 8/21/2025 | Price change | $475,000-3.1%$186/sqft |
Source:  HCMLS #2252735 Report a problem HCMLS #2252735 Report a problem | ||
| 3/27/2025 | Listed for sale | $490,000-2%$192/sqft |
Source:  Stellar MLS #TB8366740 Report a problem Stellar MLS #TB8366740 Report a problem | ||
| 8/1/2024 | Listing removed | -- |
Source: HCMLS #2234471 Report a problem | ||
| 7/31/2024 | Price change | $499,999+0.2%$196/sqft |
Source: HCMLS #2234471 Report a problem | ||
| 7/18/2024 | Price change | $498,8950%$195/sqft |
Source: HCMLS #2234471 Report a problem | ||
| 7/10/2024 | Price change | $498,8970%$195/sqft |
Source: HCMLS #2234471 Report a problem | ||
| 6/28/2024 | Price change | $498,9000%$195/sqft |
Source: HCMLS #2234471 Report a problem | ||
| 6/14/2024 | Price change | $498,9900%$196/sqft |
Source: HCMLS #2234471 Report a problem | ||
| 6/11/2024 | Price change | $498,9990%$196/sqft |
Source: HCMLS #2234471 Report a problem | ||
| 5/23/2024 | Price change | $499,000-0.2%$196/sqft |
Source: HCMLS #2234471 Report a problem | ||
| 4/17/2024 | Listed for sale | $499,900$196/sqft |
Source: Stellar MLS #W7854910 Report a problem | ||
| 1/25/2024 | Pending sale | $499,900$196/sqft |
Source: Stellar MLS #W7854910 Report a problem | ||
| 10/11/2023 | Listed for sale | $499,900-2.7%$196/sqft |
Source: Stellar MLS #W7858736 Report a problem | ||
| 10/9/2023 | Listing removed | -- |
Source: Stellar MLS #W7854910 Report a problem | ||
| 9/1/2023 | Price change | $514,000-1.1%$201/sqft |
Source: Stellar MLS #W7854910 Report a problem | ||
| 8/16/2023 | Price change | $519,900-0.1%$204/sqft |
Source: HCMLS #2231640 Report a problem | ||
| 8/11/2023 | Price change | $520,500-0.1%$204/sqft |
Source: HCMLS #2231640 Report a problem | ||
| 8/7/2023 | Price change | $520,8000%$204/sqft |
Source: HCMLS #2231640 Report a problem | ||
| 8/2/2023 | Price change | $521,000-0.2%$204/sqft |
Source: HCMLS #2231640 Report a problem | ||
| 8/1/2023 | Price change | $522,000-0.2%$205/sqft |
Source: HCMLS #2231640 Report a problem | ||
| 7/29/2023 | Price change | $523,000-0.2%$205/sqft |
Source: HCMLS #2231640 Report a problem | ||
| 7/26/2023 | Price change | $523,800-0.2%$205/sqft |
Source: HCMLS #2231640 Report a problem | ||
| 6/22/2023 | Price change | $524,900-0.9%$206/sqft |
Source: HCMLS #2231640 Report a problem | ||
| 5/18/2023 | Listing removed | -- |
Source: Stellar MLS #W7848131 Report a problem | ||
| 5/18/2023 | Listed for sale | $529,900+202.8%$208/sqft |
Source: Stellar MLS #W7854910 Report a problem | ||
| 3/30/2012 | Sold | $175,000-36.4%$69/sqft |
Source: Stellar MLS #T2503676 Report a problem | ||
| 11/7/2006 | Sold | $275,000$108/sqft |
Source: Public Record Report a problem | ||
Public tax history
| Year | Property taxes | Tax assessment |
|---|---|---|
| 2025 | $7,287 +5% | $436,246 -0.1% |
| 2024 | $6,938 -0.8% | $436,466 +16.6% |
| 2023 | $6,995 +46.5% | $374,360 +11.6% |
| 2022 | $4,774 +16.7% | $335,550 +51.3% |
| 2021 | $4,092 +12% | $221,800 +10% |
| 2020 | $3,655 +68.7% | $201,643 +39.7% |
| 2019 | $2,166 | $144,370 +8.4% |
| 2018 | $2,166 +7.2% | $133,243 |
| 2017 | $2,020 +1% | $133,243 +4.2% |
| 2016 | $2,001 +24.1% | $127,818 +0.7% |
| 2015 | $1,612 +3.1% | $126,929 -6.5% |
| 2014 | $1,564 | $135,819 +9.5% |
| 2013 | -- | $124,061 +0.9% |
| 2012 | -- | $122,898 -10.3% |
| 2011 | -- | $137,014 -7% |
| 2010 | -- | $147,285 -0.1% |
| 2009 | -- | $147,488 -29.7% |
| 2008 | -- | $209,815 -22.7% |
| 2007 | -- | $271,327 +4.5% |
| 2006 | -- | $259,594 +36% |
| 2005 | -- | $190,850 +23.7% |
| 2004 | -- | $154,229 +16.6% |
| 2003 | -- | $132,258 +0.1% |
| 2002 | -- | $132,074 +493.5% |
| 2000 | -- | $22,253 |
| 1999 | -- | $22,253 |
Find assessor info on the county website
Monthly payment
Est. payment
Payment breakdown
Explore the cost of this home by adjusting the details. Changes won't be saved.Climate risks
Neighborhood: 34667
Similar homes
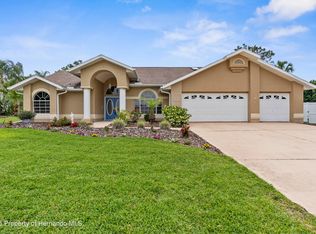
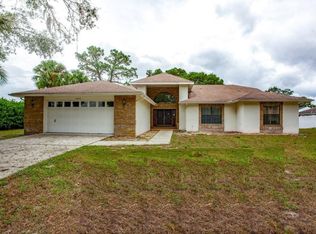
- $495,0003 bd3 ba2.5k sqft18416 AUTUMN LAKE BOULEVARD, HUDSON, FL 34667For Sale

 MLS ID #TB8536836, Heidi Seddon, CENTURY 21 BEGGINS ENTERPRISES. Stellar MLS
 - $458,9993 bd2 ba2k sqft18652 AUTUMN LAKE BOULEVARD, HUDSON, FL 34667For Sale
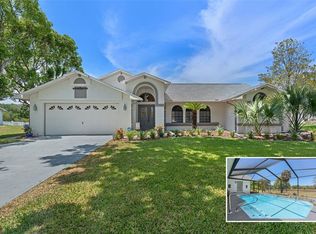 MLS ID #TB8498292, James Saffell, BEACHES TO RANCHES REALTY. Stellar MLS
 - $518,0003 bd2 ba2.1k sqft14024 WARM SPRINGS COURT, HUDSON, FL 34667For Sale
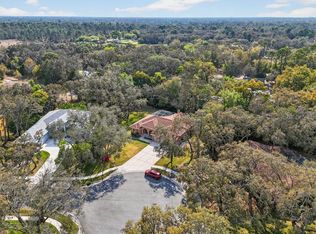 MLS ID #W7884251, Heather McCann, CHARLES RUTENBERG REALTY INC. Stellar MLS
 - $449,0003 bd2 ba2.2k sqft18822 MAJESTIC OAK COURT, HUDSON, FL 34667For Sale
 MLS ID #W7887971, Shawn Poole, SNAP REALTY LLC. Stellar MLS
 - $439,0003 bd2 ba2.2k sqft13640 MORNING COURT, HUDSON, FL 34667For SaleMLS ID #TB8530205, Greg Sullivan, BY OWNER.COM. Stellar MLS
- $499,9004 bd3 ba2.6k sqft12515 CANTON AVENUE, HUDSON, FL 34669For SaleMLS ID #W7885641, Jackie Zappa, FUTURE HOME REALTY. Stellar MLS
- $415,0003 bd2 ba2.3k sqft10296 WINDSOR COURT, SPRING HILL, FL 34608For SaleMLS ID #W7887057, Gregory Anderson, PA, EXP REALTY LLC. Stellar MLS
- $469,0004 bd2 ba2.3k sqft5301 MERRIFIELD COURT, SPRING HILL, FL 34608For SaleMLS ID #TB8455121, Jessica Ferguson, SOUTHERN BELLE REALTY, INC. Stellar MLS
- $387,5004 bd3 ba2.4k sqft8303 CORAL CREEK LOOP, HUDSON, FL 34667For SaleMLS ID #W7886773, JIM Steele, PA, BHHS FLORIDA PROPERTIES GROUP. Stellar MLS
- $325,0003 bd2 ba1.8k sqft11250 HOLLANDER AVENUE, HUDSON, FL 34667For SaleMLS ID #W7886575, Jennifer Miller-Kuhn, RE/MAX CHAMPIONS. Stellar MLS
- $290,0003 bd2 ba1.9k sqft18735 ROLLING HILLS LOOP, HUDSON, FL 34667For SaleMLS ID #W7888439, Cortney Bain, CHARLES RUTENBERG REALTY INC. Stellar MLS
- $456,0003 bd2 ba2k sqft13415 BOLTON COURT, SPRING HILL, FL 34609For SaleMLS ID #W7885591, Adam Kruszynski, TROPIC SHORES REALTY LLC. Stellar MLS
- $525,9004 bd2 ba2.6k sqft5052 FLORENTINE COURT, SPRING HILL, FL 34608For SaleMLS ID #TB8493402, Marino Kelsie, FRANK ALBERT REALTY. Stellar MLS
- $570,0004 bd3 ba2.7k sqft10339 BEDFORD ROAD, SPRING HILL, FL 34608For SaleMLS ID #TB8504339, Lisa Turbeville, MIHARA & ASSOCIATES INC.. Stellar MLS
- $355,0003 bd2 ba2k sqft14247 TEASDALE AVENUE, HUDSON, FL 34667For SaleMLS ID #TB8519518, Lorri Lopez, EXP REALTY LLC. Stellar MLS
- $560,0003 bd3 ba2k sqft10531 MIRACLE LANE, NEW PORT RICHEY, FL 34654For SaleMLS ID #W7889032, Janina Wozniak, FUTURE HOME REALTY. Stellar MLS
- $378,5004 bd3 ba2.5k sqft12832 SAULSTON PLACE, HUDSON, FL 34669For SaleMLS ID #TB8508814, Alexis Machin, LUXE PROPERTIES. Stellar MLS
- $495,0004 bd3 ba2.2k sqft4255 RACHEL BOULEVARD, SPRING HILL, FL 34607For SaleMLS ID #TB8493950, Julie Coggins, SIGNATURE REALTY ASSOCIATES. Stellar MLS
- $344,5003 bd2 ba1.9k sqft8836 HARGROVE DRIVE, HUDSON, FL 34667For SaleMLS ID #W7883656, Debbie Dawson, RE/MAX ALLIANCE GROUP. Stellar MLS
